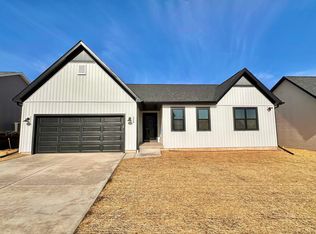
Just in time for the Holidays! This stunning residence is designed to meet the needs of today's homeowners, offering spacious living areas, quality finishes, and an inviting atmosphere. Enjoy a generous open-concept layout that seamlessly connects the living room, dining area, and kitchen, perfect for entertaining guests or spending quality time with friends. The living room features large windows that flood the space with natural light, while a stone-accented Craftsman elevation & gas fireplace with a slate surround add curb appeal and warmth. The kitchen impresses with top tier cabinetry, solid surface countertops, & a large center island for casual dining or extra prep space. Matte black hardware and fixtures carry a cohesive, modern finish throughout, complete with a finished basement offers even more room to grow. * Interior Photos & virtual tour shown are of a similar completed model w/ upgrades while this home is under construction Estimated completion date: December 2026
Active
$699,900
1509 Kriedeman, Stoughton, WI 53589
4beds
2,988sqft
Single Family Residence
Built in 2026
10,454 Square Feet Lot
$697,900 Zestimate®
$234/sqft
$-- HOA
What's special
- --
- on Zillow
- 174
- views
- 6
- saves
Zillow last checked:
Listing updated:
Listed by:
Fauna Justman,
Elevate Estates Realty Co.,
Elevate Estates Team,
Elevate Estates Realty Co.
Source: SCWMLS,MLS#: 2033802
Facts & features
Interior
Bedrooms & bathrooms
- Bedrooms: 4
- Bathrooms: 3
- Full bathrooms: 3
- Main level bathrooms: 2
Primary bedroom
- Level: Main
- Area: 210
- Dimensions: 15 x 14
Bedroom 2
- Level: Main
- Area: 180
- Dimensions: 15 x 12
Bedroom 3
- Level: Main
- Area: 121
- Dimensions: 11 x 11
Bedroom 4
- Level: Lower
- Area: 168
- Dimensions: 12 x 14
Dining room
- Level: Main
- Area: 120
- Dimensions: 12 x 10
Kitchen
- Features: Kitchen Island, Range/Oven, Refrigerator, Dishwasher, Microwave, Freezer, Disposal
- Level: Main
- Area: 108
- Dimensions: 12 x 9
Living room
- Level: Main
- Area: 285
- Dimensions: 19 x 15
Heating
- Forced Air
Cooling
- Central Air
Appliances
- Included: Water Softener Included
- Laundry: Main Level
Features
- Walk-In Closet(s), Great room, At Least 1 tub, Split bedrooms, Internet- Fiber available, Smart garage door opener
- Windows: Low Emissivity Windows
- Basement: Full,Finished,Sump Pump,8'+ Ceiling,Radon Mitigation System,Storage Space
- Number of fireplaces: 1
- Fireplace features: 1 fireplace, Gas
Interior area
- Total structure area: 2,988
- Total interior livable area: 2,988 sqft
- Finished area above ground: 1,959
Property
Parking
- Total spaces: 2
- Parking features: 2 car, Attached, Garage Door Opener
- Attached garage spaces: 2
- Has uncovered spaces: Yes
Features
- Levels: One
- Stories: 1
Lot
- Size: 10,454 Square Feet
Details
- Parcel number: 061131444132
- Zoning: Res
Construction
Type & style
- Home type: SingleFamily
- Architectural style: Ranch,Prairie/Craftsman
- Property subtype: Single Family Residence
Materials
- Vinyl Siding, Wood Siding
- Foundation: Poured concrete foundatn
Condition
- Under Construction
- New construction: Yes
- Year built: 2026
Details
- Builder name: Eldon Homes
- Warranty included: Yes
Utilities & green energy
- Sewer: Public Sewer
- Water: Public
Green energy
- Energy efficient items: Appliances, Other Green Features
Community & HOA
Community
- Subdivision: Gateway East
HOA
- Has HOA: Yes
Location
- Region: Stoughton
Financial & listing details
- Price per square foot: $234/sqft
- Tax assessed value: $14,700
- Date on market: 10/1/2026
- Inclusions: Refrigerator, Range/oven, Microwave, Dishwasher, Garbage Disposal, Water Softener
- Exclusions: New Construction, Any staging items.
Estimated market value
$697,900
$663,000 - $733,000
$3,533/mo
Price history
| Date | Event | Price |
|---|---|---|
| 10/1/2026 | Listed for sale | $699,900-1.4%$234/sqft |
Source: SCWMLS #2033802 Report a problem | ||
| 9/25/2026 | Listing removed | $709,900$238/sqft |
Source: SCWMLS #2030133 Report a problem | ||
| 8/10/2026 | Listed for sale | $709,900$238/sqft |
Source: SCWMLS #2030133 Report a problem | ||
Public tax history
Tax history is unavailable.
Monthly payment
Est. payment
Payment breakdown
Explore the cost of this home by adjusting the details. Changes won't be saved.Climate risks
Neighborhood: 53589
Nearby schools
Schools provided by the listing agent
- Elementary: Sandhill
- Middle: River Bluff
- High: Stoughton
- District: Stoughton
Source: SCWMLS. This data may not be complete. We recommend contacting the local school district to confirm school assignments for this home.



Similar homes
- $679,0004 bd3 ba2.7k sqft534 Foxfield ROAD, Oregon, WI 53575Active
 MLS ID #1973073, Robert Hanna. WIREX MLS
 - $479,5004 bd3 ba1.6k sqft351 Wild Rose Way #39, Stoughton, WI 53589New Construction
 SCWMLS
 - $799,9004 bd4 ba3.3k sqft2618 Smoky Trl, Fitchburg, WI 53711For Sale
 MLS ID #2033911, Kris Terry. SCWMLS
 - from $499,5004 bd3 ba2k sqftThe Aspen Plan, Magnolia Springs, Stoughton, WI 53589New Construction
 Eldon Homes
