"HUGE PRICE REDUCTION". Exceptional opportunity to own a thoughtfully designed two-story home in a growing, welcoming neighborhood.1,904 square feet of well-planned living space, featuring 3 bedrooms, 2.5 bathrooms, and an attached two-car garage. What truly sets this property apart from any other duplexes is its unique layout, which is minimal adjoining wall shared between each unit, and maximizing privacy. Secondary bedrooms are located upstairs, with a full bathroom. The primary suite is strategically positioned on its own private wing, thoughtfully separated from the living areas for added comfort and tranquility. The primary suite includes a spacious walk-in closet and a well-appointed bathroom featuring dual vanities, his-and-hers sinks, and a walk-in shower. For added convenience, the laundry room is located next to the primary suite.The ground level offers an open floor plan, functional living space complete with a dining room, a pocket office, a mud room and a powder room and abundant storage—including generous under-stair storage areas that maximize every square foot. Kitchen with up to ceiling cabinets, quartz countertops, good size island, stainless steel finished appliances, would give the new owner a good excuse to try different recipes or host family/friends get togethering events. Minutes away from state capital, OU medical center, Bricktown, down town, major highways, and fine dining. Home is equipped with wired security system, pre-piped for underground irrigation backflow preventer. Carpet, and staircase railing will be installed soon. Listing agent is related to the seller. Schedule your private showing today.
Pending
$319,400
1509 NE 7th St #A, Oklahoma City, OK 73117
3beds
1,904sqft
Duplex
Built in 2026
-- sqft lot
$319,100 Zestimate®
$168/sqft
$-- HOA
What's special
Good size islandWalk-in showerThoughtfully designed two-story homeOpen floor planStainless steel finished appliancesDining roomHis-and-hers sinks
- 125 days |
- 13 |
- 1 |
Zillow last checked:
Listing updated:
Listed by:
Nabyollah Gharajeh 405-822-0059,
Globe Realty LLC,
Aratt Gharajeh 405-996-8824,
Globe Realty LLC
Source: MLSOK/OKCMAR as distributed by MLS GRID,MLS#: 1223684
Facts & features
Interior
Bedrooms & bathrooms
- Bedrooms: 3
- Bathrooms: 3
- Full bathrooms: 2
- 1/2 bathrooms: 1
Heating
- Has Heating (Unspecified Type)
Cooling
- Has cooling: Yes
Appliances
- Included: Dishwasher, Disposal, Microwave
- Laundry: Laundry Room
Features
- Flooring: Carpet, Tile
- Windows: Low-Emissivity Windows
- Has fireplace: No
- Fireplace features: None
Interior area
- Total structure area: 1,904
- Total interior livable area: 1,904 sqft
Property
Parking
- Total spaces: 2
- Parking features: Concrete
- Garage spaces: 2
Features
- Levels: Two
- Stories: 2
- Patio & porch: Patio, Porch
- Fencing: Wood
Lot
- Size: 10,105 Square Feet
- Features: Interior Lot
Details
- Parcel number: 1509NE7A73117
- Special conditions: None
Construction
Type & style
- Home type: MultiFamily
- Architectural style: Traditional
- Property subtype: Duplex
- Attached to another structure: Yes
Materials
- Brick & Frame
- Foundation: Slab
- Roof: Composition
Condition
- Year built: 2026
Details
- Builder name: Soltani Construction
- Warranty included: Yes
Utilities & green energy
- Utilities for property: Cable Available, High Speed Internet, Public
Community & HOA
Location
- Region: Oklahoma City
Financial & listing details
- Price per square foot: $168/sqft
- Annual tax amount: $270
- Date on market: 4/11/2026
- Listing terms: Cash,Conventional,Sell FHA or VA
- Electric utility on property: Yes
Estimated market value
$319,100
$303,000 - $335,000
$1,912/mo
Price history
| Date | Event | Price |
|---|---|---|
| 6/19/2026 | Pending sale | $319,400$168/sqft |
Source:  MLSOK/OKCMAR as distributed by MLS GRID #1223684 Report a problem MLSOK/OKCMAR as distributed by MLS GRID #1223684 Report a problem | ||
| 4/22/2026 | Price change | $319,400-1.5%$168/sqft |
Source: MLSOK/OKCMAR as distributed by MLS GRID #1223684 Report a problem | ||
| 4/16/2026 | Price change | $324,400-1.1%$170/sqft |
Source: MLSOK/OKCMAR as distributed by MLS GRID #1223684 Report a problem | ||
| 4/11/2026 | Listed for sale | $328,000$172/sqft |
Source: MLSOK/OKCMAR as distributed by MLS GRID #1223684 Report a problem | ||
Public tax history
Tax history is unavailable.
Monthly payment
Est. payment
Payment breakdown
Explore the cost of this home by adjusting the details. Changes won't be saved.Climate risks
Neighborhood: 73117
Nearby schools
GreatSchools rating
- 2/10Thelma R. Parks Elementary SchoolGrades: PK-4Distance: 1.8 mi
- 2/10Moon Middle SchoolGrades: 5-8Distance: 2.9 mi
- 1/10Douglass High SchoolGrades: 9-12Distance: 0.5 mi
Schools provided by the listing agent
- Elementary: Thelma R. Parks ES
- Middle: Moon MS
- High: Capitol Hill HS
Source: MLSOK/OKCMAR as distributed by MLS GRID. This data may not be complete. We recommend contacting the local school district to confirm school assignments for this home.
- $317,4003 bd3 ba1.9k sqft1509 NE 7th St #B, Oklahoma City, OK 73117For Sale

- $52,000-- bd-- ba3k sqft1509 NE 7th St, Oklahoma City, OK 73117Sold
- $52,00010,123 sqft1509 NE 7th St #26, Oklahoma City, OK 73117Sold
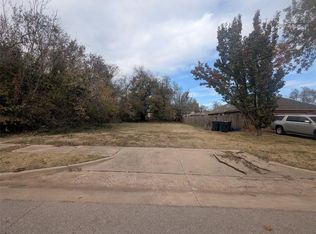
- $2,2803 bd1 ba900 sqft1507 NE 7th St, Oklahoma City, OK 73117Off Market
- $229,7003 bd2 ba1.7k sqft1515 NE 7th St, Oklahoma City, OK 73117Off Market
- $5,947-- bd-- ba-- sqft1501 NE 7th St, Oklahoma City, OK 73117Off Market
- $3,200-- bd-- ba-- sqft804 N Bath Ave, Oklahoma City, OK 73117Off Market
- $3,2002 bd1 ba720 sqft808 N Bath Ave, Oklahoma City, OK 73117Off Market
A local agent can set up tours, give advice and negotiate with sellers.
Similar homes
- $317,4003 bd3 ba1.9k sqft1509 NE 7th St #B, Oklahoma City, OK 73117For SaleMLS ID #1215925, Nabyollah Gharajeh, Globe Realty LLC. MLSOK/OKCMAR as distributed by MLS GRID
- $199,0003 bd2 ba1.2k sqft2105 NE 12th St, Oklahoma City, OK 73117For Sale
 MLS ID #1242924, William Mahan, Black Label Realty. MLSOK/OKCMAR as distributed by MLS GRID
 - $234,9993 bd2 ba1.4k sqft2021 NE 16th Ter, Oklahoma City, OK 73117For Sale
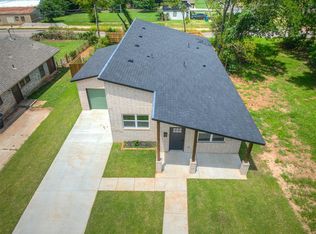 MLS ID #1215085, Trenesha Harrison, iLove Realty LLC. MLSOK/OKCMAR as distributed by MLS GRID
 - $285,0004 bd2 ba1.7k sqft816 NE 30th St, Oklahoma City, OK 73105For Sale
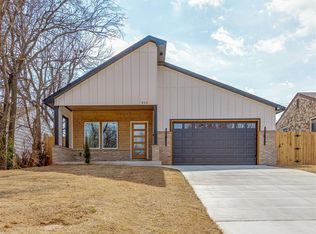 MLS ID #1237998, Kimbler Gaston, Ariston Realty LLC. MLSOK/OKCMAR as distributed by MLS GRID
 - $295,0004 bd3 ba2.1k sqft1320 Lowrie Ln, Oklahoma City, OK 73159For SaleMLS ID #1243249, Ricardo Lopez, Whittington Realty. MLSOK/OKCMAR as distributed by MLS GRID
- $350,0003 bd2 ba1.9k sqft7236 NW 152nd St, Edmond, OK 73013For SaleMLS ID #1244161, Lathie Bush, Felix Group. MLSOK/OKCMAR as distributed by MLS GRID
- $319,9003 bd2 ba1.6k sqft12513 Dolche Vita Dr, Yukon, OK 73099For SaleMLS ID #1243957, Wagner Rushing, Hamilwood Real Estate. MLSOK/OKCMAR as distributed by MLS GRID
- $265,0003 bd2 ba1.4k sqft809 SE 49th St, Oklahoma City, OK 73129For SaleMLS ID #1236010, Neyshmi Mack, Spearhead Realty Group LLC. MLSOK/OKCMAR as distributed by MLS GRID
- $314,9004 bd2 ba2k sqft2901 Danielle Ter, Moore, OK 73160For SaleMLS ID #1242322, Carla Richardson, Rock Property Group. MLSOK/OKCMAR as distributed by MLS GRID
- $319,9003 bd2 ba1.7k sqft7700 Three Woods Ln, Yukon, OK 73099New ConstructionMLSOK/OKCMAR as distributed by MLS GRID
- $329,9003 bd2 ba1.7k sqft12501 Dolche Vita Dr, Yukon, OK 73099For SaleMLS ID #1244306, Wagner Rushing, Hamilwood Real Estate. MLSOK/OKCMAR as distributed by MLS GRID
- $237,9993 bd2 ba1.5k sqft3100 NE 17th St, Oklahoma City, OK 73121For SaleMLS ID #1222237, Isaac Darko, Copper Creek Real Estate. MLSOK/OKCMAR as distributed by MLS GRID
- $364,5003 bd3 ba2k sqft10121 Saint Patrick Dr, Midwest City, OK 73130For SaleMLS ID #1236794, Neyshmi Mack, Spearhead Realty Group LLC. MLSOK/OKCMAR as distributed by MLS GRID
- $295,0003 bd2 ba1.6k sqft11112 SW 36th St, Yukon, OK 73099For SaleMLS ID #1243199, James Merlo, Exit Realty Premier. MLSOK/OKCMAR as distributed by MLS GRID
- $239,9003 bd2 ba1.3k sqft2024 NW 45th St, Oklahoma City, OK 73118For SaleMLS ID #1219543, Will Fraser, Craftsman Real Estate Services. MLSOK/OKCMAR as distributed by MLS GRID
- $375,0005 bd5 ba2.3k sqft2022 NW 34th St, Oklahoma City, OK 73118For SaleMLS ID #1233571, Carrie Eboli, Fidelity Real Estate Brokers. MLSOK/OKCMAR as distributed by MLS GRID
- $299,9994 bd3 ba1.8k sqft972 Tim Holt Dr, Harrah, OK 73045For SaleMLS ID #1234678, Mandy Meske, Keller Williams Central OK. MLSOK/OKCMAR as distributed by MLS GRID
- $330,0004 bd3 ba2.4k sqft6312 Overcourt Mnr, Oklahoma City, OK 73132For SaleMLS ID #1238488, Janice Foust, LIME Realty. MLSOK/OKCMAR as distributed by MLS GRID
- $333,0003 bd2 ba1.8k sqft8221 NW 152nd Ter, Edmond, OK 73013For SaleMLS ID #1232552, Daniel Markus, C21/Judge Fite Edmond. MLSOK/OKCMAR as distributed by MLS GRID
- $263,0003 bd2 ba1.6k sqft10613 Red Thistle Dr, Oklahoma City, OK 73114For SaleMLS ID #1235298, Stephanie Matthews, KING Real Estate Group. MLSOK/OKCMAR as distributed by MLS GRID
