Set on a large, flat lot in the established Clear Creek community, this four-bedroom, three-bath home offers room to breathe without giving up the convenience of Dallas living. Inside, the light-filled main level is great for entertaining- the large open living space connects easily to the kitchen for everyday life. The kitchen pairs granite countertops with stainless steel appliances and white cabinets, opening to a breakfast area with views of the backyard and wrap-around front porch. The primary suite is a quiet retreat, with a walk-in closet and an updated ensuite bath featuring dual vanities, soaking tub, & shower. Two additional upstairs bedrooms and full bath great for family or guests. The lower level features a large secondary living space, bedroom, and full bath offering flexibility for home office, in-law or teen suite. Out back, a deck overlooks the fenced, level yard with play set for an evening cookout or plenty of places to roam. Recent updates include upgraded HVAC with zones, new Garage Door Motor, & fresh interior paint. Close to Hwy 278 and Dallas Hwy, with shopping, Wellstar Hospital and dining in Dallas and Hiram minutes away, it is a home that makes room for the life you want to build.
Active
$345,000
151 Blue Springs Way, Dallas, GA 30157
4beds
2,034sqft
Single Family Residence
Built in 2003
0.46 Acres Lot
$342,200 Zestimate®
$170/sqft
$-- HOA
What's special
Four-bedroom three-bath homeWrap-around front porchStainless steel appliancesLarge flat lotWalk-in closetWhite cabinetsLarge open living space
- 12 hours
- 60
- 6
Zillow last checked:
Listing updated:
Listed by:
Real Estate Group 404-984-1113,
Compass,
Allison McLaurin 843-670-6923,
Compass
Source: GAMLS,MLS#: 10892176
Facts & features
Interior
Bedrooms & bathrooms
- Bedrooms: 4
- Bathrooms: 3
- Full bathrooms: 3
Rooms
- Room types: Exercise Room, Foyer, Office
Kitchen
- Features: Breakfast Area, Pantry
Heating
- Central, Forced Air, Natural Gas
Cooling
- Ceiling Fan(s), Central Air
Appliances
- Included: Dishwasher, Dryer, Microwave, Refrigerator, Washer
- Laundry: In Hall, Upper Level
Features
- Double Vanity, In-Law Floorplan, Walk-In Closet(s)
- Flooring: Carpet, Laminate
- Windows: Double Pane Windows
- Basement: Bath Finished,Daylight,Finished,Interior Entry
- Has fireplace: No
- Common walls with other units/homes: No Common Walls
Interior area
- Total structure area: 2,034
- Total interior livable area: 2,034 sqft
- Finished area above ground: 2,034
- Finished area below ground: 0
Property
Parking
- Total spaces: 2
- Parking features: Attached, Garage, Side/Rear Entrance
- Has attached garage: Yes
Features
- Levels: Multi/Split
- Patio & porch: Patio
- Fencing: Chain Link
- Body of water: None
Lot
- Size: 0.46 Acres
- Features: Level, Private
Details
- Parcel number: 54490
Construction
Type & style
- Home type: SingleFamily
- Architectural style: Traditional
- Property subtype: Single Family Residence
Materials
- Vinyl Siding
- Foundation: Block
- Roof: Composition
Condition
- Resale
- New construction: No
- Year built: 2003
Utilities & green energy
- Sewer: Septic Tank
- Water: Public
- Utilities for property: Cable Available, Electricity Available, Natural Gas Available, Phone Available, Water Available
Community & HOA
Community
- Features: Sidewalks
- Security: Smoke Detector(s)
- Subdivision: Clear Creek
HOA
- Has HOA: No
- Services included: None
Location
- Region: Dallas
Financial & listing details
- Price per square foot: $170/sqft
- Tax assessed value: $280,480
- Annual tax amount: $2,791
- Date on market: 11/20/2026
- Listing agreement: Exclusive Right To Sell
- Listing terms: Cash,Conventional,FHA,VA Loan
- Electric utility on property: Yes
Estimated market value
$342,200
$325,000 - $359,000
$1,878/mo
Price history
| Date | Event | Price |
|---|---|---|
| 11/20/2026 | Listed for sale | $345,000+11.3%$170/sqft |
Source:  GAMLS #10892176 Report a problem | ||
| 1/23/2022 | Pending sale | $310,000$152/sqft |
Source: GAMLS #20005634 Report a problem | ||
| 1/21/2022 | Sold | $310,000$152/sqft |
Source:  FMLS GA #6977919 Report a problem | ||
| 12/14/2021 | Contingent | $310,000$152/sqft |
Source: GAMLS #20005634 Report a problem | ||
| 12/14/2021 | Pending sale | $310,000+3.4%$152/sqft |
Source: FMLS GA #6977919 Report a problem | ||
| 12/12/2021 | Contingent | $299,900$147/sqft |
Source: FMLS GA #6977919 Report a problem | ||
| 12/9/2021 | Listed for sale | $299,900+56.2%$147/sqft |
Source: FMLS GA #6977919 Report a problem | ||
| 5/19/2021 | Sold | $192,000+42.6%$94/sqft |
Source:  GAMLS #8974829 Report a problem | ||
| 9/16/2003 | Sold | $134,600+320.6%$66/sqft |
Source: Public Record Report a problem | ||
| 6/6/2003 | Sold | $32,000$16/sqft |
Source: Public Record Report a problem | ||
Public tax history
| Year | Property taxes | Tax assessment |
|---|---|---|
| 2025 | $2,791 -7.3% | $112,192 -5.4% |
| 2024 | $3,010 -4.9% | $118,536 -2.3% |
| 2023 | $3,164 +17.3% | $121,376 +24.9% |
| 2022 | $2,697 +273.8% | $97,180 +39.1% |
| 2021 | $721 -3.6% | $69,880 +0.1% |
| 2020 | $748 +26.8% | $69,776 +27.8% |
| 2018 | $590 +6.2% | $54,596 +3.1% |
| 2017 | $556 -33.7% | $52,936 +12.6% |
| 2016 | $838 | $47,016 +6.1% |
| 2015 | $838 | $44,304 +5.5% |
| 2014 | -- | $42,012 +86.2% |
| 2013 | $781 | $22,560 |
| 2012 | -- | -- |
| 2011 | -- | -- |
| 2010 | -- | -- |
| 2008 | -- | $50,716 -4.3% |
| 2007 | -- | $52,996 +0% |
| 2006 | -- | $52,988 +3.4% |
| 2005 | -- | $51,244 -1.2% |
| 2004 | -- | $51,864 |
Find assessor info on the county website
Monthly payment
Est. payment
Payment breakdown
Explore the cost of this home by adjusting the details. Changes won't be saved.Climate risks
Neighborhood: 30157
Nearby schools
Schools provided by the listing agent
- Elementary: Poole
- Middle: East Paulding
- High: Paulding
Source: GAMLS. This data may not be complete. We recommend contacting the local school district to confirm school assignments for this home.
Similar homes
- $369,0004 bd3 ba2.4k sqft107 Serendipity Way, Dallas, GA 30157Active
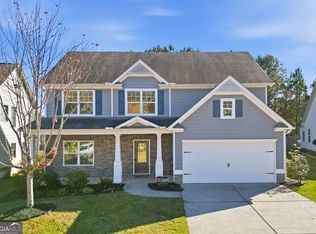
 MLS ID #10892295, Jon Ayres, RE/MAX Town & Country Jasper. GAMLS
- $319,5003 bd2 ba2.1k sqft67 Mossy Oak Ln, Dallas, GA 30157Active
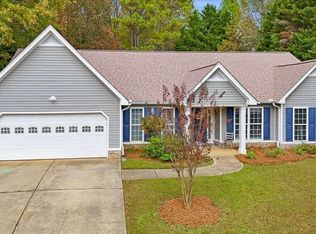 MLS ID #10886033, Chris Johnson, Atlanta Communities. GAMLS
- $--3 bd2 ba1.7k sqft21 Cannon Trl, Dallas, GA 30157Auction
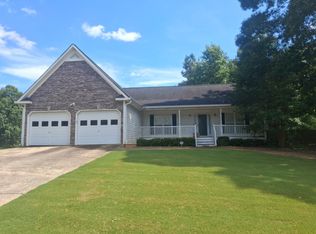 ServiceLink Auction
- $--2 bd1 ba1.6k sqft905 Wayside Ln, Dallas, GA 30132AuctionXome
- $339,9004 bd3 ba2.3k sqft213 Horizon Way, Dallas, GA 30157ActiveMLS ID #10877969, Stenisha A Reed, Solutions First Realty LLC. GAMLS
- $313,0004 bd4 ba2.1k sqft107 Providence Run, Dallas, GA 30157ActiveMLS ID #10790468, Jay Badru, Keller Williams Realty Cityside. GAMLS
- $335,0004 bd3 ba2.3k sqft206 Horizon Way, Dallas, GA 30157ActiveMLS ID #10878090, Stenisha A Reed, Solutions First Realty LLC. GAMLS
- $350,0005 bd3 ba2.5k sqft107 Arbor Creek Trl, Dallas, GA 30157ActiveMLS ID #10829662, Erin A Ruff, Maximum One Grt. Atl. REALTORS. GAMLS
- $322,5004 bd3 ba2k sqft319 Vista Lake Dr, Dallas, GA 30157ActiveMLS ID #10878349, Stenisha A Reed, Solutions First Realty LLC. GAMLS
- $349,9003 bd2 ba1.4k sqft193 Cole Lake Rd, Dallas, GA 30157ActiveMLS ID #10889144, Deanne Cochran, Flagstone Realty Group LLC. GAMLS
- $269,9993 bd2 ba1.6k sqft298 Hulseytown Rd, Dallas, GA 30157ActiveMLS ID #10842057, Alex Davis, Valor RE LLC. GAMLS
- $359,9003 bd2 ba1.5k sqft338 R C Thompson Rd, Dallas, GA 30157ActiveMLS ID #10799393, Melinda Fulmer, Sweet Georgia Realty. GAMLS
- $310,0004 bd3 ba2.2k sqft210 W Bridge Park, Dallas, GA 30157ActiveMLS ID #10834393, The Archer Group, eXp Realty. GAMLS
- $322,5004 bd3 ba1.9k sqft311 Vista Lake Dr, Dallas, GA 30157ActiveMLS ID #10878134, Stenisha A Reed, Solutions First Realty LLC. GAMLS
- $290,0003 bd3 ba2.6k sqft354 Fairview Dr, Dallas, GA 30157ActiveMLS ID #10839673, Maggie Cook, Hester Group, REALTORS. GAMLS
- $315,0003 bd3 ba2.3k sqft962 Willow Springs Rd, Dallas, GA 30132ActiveMLS ID #10812765, Jessica M Cash, Georgia Real Estate Leaders. GAMLS
- $359,9003 bd2 ba1.1k sqft1816 Mount Olivet Rd, Dallas, GA 30132For Sale
 MLS ID #7849483, Ashley Tumlin, Atlanta Northwest Realty, Inc.. FMLS GA
- $310,0004 bd3 ba1.4k sqft20 Carthage Blvd, Rockmart, GA 30153ActiveMLS ID #10886177, Morgan L Tetzlaff, Funari Realty LLC. GAMLS
