Penthouse Living at its Finest The Parkway Condominium-where breathtaking views, comfort, & convenience come together in one spectacular residence. Perched high above the city, this stunning 2-bedroom, 2-bath corner penthouse delivers unmatched panoramic views of the Canadian skyline & the awe-inspiring power of Niagara Falls Experience the roar of the mighty Niagara River as it surges towards the falls-you can hear the rapids right from your home. Step inside & enjoy: A bright, spacious layout with incredible natural light. An enclosed balcony-your private perch for unforgettable sunrises/sunsets & evening light. A step-saver kitchen designed for efficiency & ease. Beautiful parquet floors original to the building adding warmth & classic elegance. Generous 2 bedrooms and 2 full baths for comfortable living. This luxury building offers premium amenities. Updated lobby, & hallways & modern elevators. On-floor laundry facilities for convenience. Fitness/exercise room to stay active. Sound-managed construction for peace & quiet. Underground garage parking (waitlist required). Location is everything-& this one has it all. You're just steps from Goat Island, minutes to Seneca Niagara Resort & Casino, & surrounded by the energy of downtown Niagara Falls' ongoing development & attractions. Bonus: The monthly HOA cover all utilities, making luxury living effortless & predictable. Don't miss your chance to own a rare penthouse opportunity in one of Niagara Falls' most sought after address. Say goodbye to shoveling snow, mowing lawns, or exterior repairs. Condo living means: Exterior maintenance is handled for you. Landscaping & Common areas maintained. More time to enjoy life-not manage property. The Parkway Condominium offers a secure entry system. On-site management to help protect your investment. Ideal for seasonal residents or those who like to travel. Condominium ownership offers a powerful combination of tax benefits, lifestyle ease, & financial predictability-making it a smart choice whether you're downsizing, investing, or looking for stress-free living. Owning property next to a global landmark like Niagara Falls is about as "irreplaceable" as real estate gets.
Closed
$350,000
151 Buffalo Ave APT 1003, Niagara Falls, NY 14303
2beds
1,397sqft
Condominium, Apartment
Built in 1963
-- sqft lot
$355,400 Zestimate®
$251/sqft
$1,929 Estimated rent
Home value
$355,400
$316,000 - $398,000
$1,929/mo
Zestimate® history
Owner options
List your home for rent
$1,929/mo
Rent Zestimate®
Find your next renter with Zillow Rental Manager. Plus, with online applications, you can quickly screen prospective tenants – for free.
$1,929/mo
Rent Zestimate®
Refinance and save
$3,245/mo
Est. payment
Refinancing to a lower rate could help reduce your monthly payments and save thousands over the life of the loan.
$3,245/mo
Est. payment
Explore your selling options
Work with a Zillow partner agent
Leverage their expertise and Zillow's premium Showcase listings to get your home seen by more buyers.
Get startedList with your own agent
Get your home in front of millions of buyers by listing it on Zillow.
Learn how to do itSell it yourself
Take full control of how buyers see your home on Zillow by listing For Sale by Owner (FSBO).
List your homeWhat's special
Corner penthouseBreathtaking viewsModern elevatorsUnderground garage parkingSecure entry system
Zillow last checked:
Listing updated:
Listed by:
Louis S Rizzo 716-691-5800,
Howard Hanna WNY Inc.
Bought with:
Jodi Collins, 10401201919
Great Lakes Real Estate Inc.
Source: NYSAMLSs,MLS#: B1667806 Originating MLS: Buffalo
Originating MLS: BuffaloFacts & features
Interior
Bedrooms & bathrooms
- Bedrooms: 2
- Bathrooms: 2
- Full bathrooms: 2
- Main level bathrooms: 2
- Main level bedrooms: 2
Bedroom 1
- Level: First
- Dimensions: 19.10 x 12.20
Bedroom 2
- Level: First
- Dimensions: 15.50 x 10.11
Kitchen
- Level: First
- Dimensions: 12.40 x 7.30
Living room
- Level: First
- Dimensions: 25.50 x 19.70
Heating
- Gas, Hot Water
Cooling
- Wall Unit(s)
Appliances
- Included: Dishwasher, Exhaust Fan, Gas Cooktop, Gas Water Heater, Refrigerator, Range Hood
Features
- Galley Kitchen, Granite Counters, Intercom, Living/Dining Room, Pantry
- Flooring: Hardwood, Varies
- Basement: None
- Has fireplace: No
Interior area
- Total structure area: 1,397
- Total interior livable area: 1,397 sqft
Property
Parking
- Parking features: Underground, Open
- Has uncovered spaces: Yes
Accessibility
- Accessibility features: Accessible Elevator Installed, Low Threshold Shower, Accessible Doors
Features
- Levels: One
- Stories: 1
- Patio & porch: Balcony
- Exterior features: Balcony
- On waterfront: Yes
- Waterfront features: River Access, Stream
- Body of water: Niagara Falls
- Frontage length: 100
Lot
- Size: 435 Square Feet
- Features: Near Public Transit, Rectangular, Rectangular Lot
Details
- Parcel number: 2911001590130010010003
- Special conditions: Standard
- Other equipment: Intercom
Construction
Type & style
- Home type: Condo
- Property subtype: Condominium, Apartment
Materials
- Brick
- Roof: Flat
Condition
- Resale
- Year built: 1963
Utilities & green energy
- Sewer: Connected
- Water: Connected, Public
- Utilities for property: Cable Available, Sewer Connected, Water Connected
Community & HOA
Community
- Subdivision: Parkway Condo
HOA
- Services included: Common Area Maintenance, Common Area Insurance, Common Areas, Electricity, Heat, Insurance, Maintenance Structure, Reserve Fund, Sewer, Snow Removal, Trash, Water
- HOA fee: $745 monthly
- HOA name: Ciminelli Real Estate
- HOA phone: 716-285-3641
Location
- Region: Niagara Falls
Financial & listing details
- Price per square foot: $251/sqft
- Tax assessed value: $40,500
- Annual tax amount: $2,810
- Date on market: 3/19/2026
- Cumulative days on market: 1 day
- Listing terms: Cash,Conventional
Price history
| Date | Event | Price |
|---|---|---|
| 4/23/2026 | Sold | $350,000+7.7%$251/sqft |
Source:  NYSAMLSs #B1667806 Report a problem NYSAMLSs #B1667806 Report a problem | ||
| 4/8/2026 | Pending sale | $325,000$233/sqft |
Source: NYSAMLSs #B1667806 Report a problem | ||
| 3/20/2026 | Listed for sale | $325,000+75.7%$233/sqft |
Source: NYSAMLSs #B1667806 Report a problem | ||
| 11/8/2013 | Listing removed | $185,000$132/sqft |
Source: MJ Peterson Real Estate #B429552 Report a problem | ||
| 4/24/2013 | Price change | $185,000-5.1%$132/sqft |
Source: MJ Peterson Real Estate #B429552 Report a problem | ||
| 10/27/2012 | Price change | $195,000-7.1%$140/sqft |
Source: M J Peterson Real Estate #B419560 Report a problem | ||
| 11/15/2011 | Price change | $210,000-2.3%$150/sqft |
Source: M J Peterson Real Estate #B397812 Report a problem | ||
| 7/21/2011 | Price change | $215,000-4.4%$154/sqft |
Source: M J Peterson Real Estate #B385565 Report a problem | ||
| 5/13/2011 | Listed for sale | $225,000$161/sqft |
Source: M J Peterson Real Estate #B385565 Report a problem | ||
Public tax history
Tax history is unavailable.
Neighborhood: 14303
Nearby homes
- $300,0002 bd1 ba1.2k sqft151 Buffalo Ave APT 1405, Niagara Falls, NY 14303Sold

- $1,7002 bd1 ba1.2k sqft151 Buffalo Ave APT 905, Niagara Falls, NY 14303For Rent
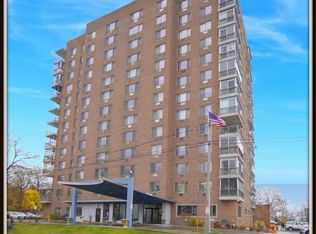
- $200,0001 bd1 ba974 sqft151 Buffalo Ave APT 1208, Niagara Falls, NY 14303Sold

- $120,0001 bd1 ba764 sqft151 Buffalo Ave APT 609, Niagara Falls, NY 14303Sold
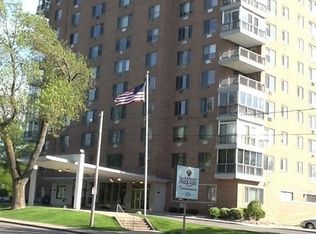
- $200,0001 bd1 ba974 sqft151 Buffalo Ave APT 908, Niagara Falls, NY 14303Sold
- $150,0001 bd1 ba951 sqft151 Buffalo Ave APT 404, Niagara Falls, NY 14303Sold
- $350,0002 bd2 ba1.3k sqft151 Buffalo Ave APT 904, Niagara Falls, NY 14303Sold
- $118,0001 bd2 ba764 sqft151 Buffalo Ave APT 409, Niagara Falls, NY 14303Sold
- $268,5004 bd3 ba2.6k sqft151 Buffalo Ave APT 402, Niagara Falls, NY 14303Sold
Nearby schools
GreatSchools rating
- 4/10Harry F Abate Elementary SchoolGrades: 2-6Distance: 1.5 mi
- 3/10Gaskill Preparatory SchoolGrades: 7-8Distance: 2 mi
- 3/10Niagara Falls High SchoolGrades: 9-12Distance: 2.9 mi
Schools provided by the listing agent
- High: Niagara Falls High
- District: Niagara Falls
Source: NYSAMLSs. This data may not be complete. We recommend contacting the local school district to confirm school assignments for this home.
- New York
- Niagara County
- Niagara Falls
- 14303
- 151 Buffalo Ave Apartment 1003
Nearby cities
Nearby zip codes
Other Niagara Falls Topics
