Endless potential in this large ranch home. 3 bedrooms on the main floor with one and a half full baths. Large eat in kitchen with formal dining room overlooking the front yard through large floor to ceiling windows. Livingroom opens up to a covered patio and fenced in back yard. Partially finished basement with large game room with fireplace for entertaining, full bathroom, work room and laundry room. 3 car attached garage and large driveway for parking. Bring your
Active
$169,000
151 Cleveland Ct, Conneaut, OH 44030
3beds
2,976sqft
Single Family Residence
Built in 1963
0.76 Acres Lot
$-- Zestimate®
$57/sqft
$-- HOA
What's special
Work roomLarge driveway for parkingCovered patioLaundry room
- 12 days |
- 1,071 |
- 28 |
Likely to sell faster than
Zillow last checked:
Listing updated:
Listed by:
April L Howard 440-576-7355 info@assuredrealestateoh.com,
Assured Real Estate
Source: MLS Now,MLS#: 5223896 Originating MLS: Ashtabula County REALTORS
Originating MLS: Ashtabula County REALTORSLoading...
Facts & features
Interior
Bedrooms & bathrooms
- Bedrooms: 3
- Bathrooms: 3
- Full bathrooms: 2
- 1/2 bathrooms: 1
- Main level bathrooms: 2
- Main level bedrooms: 3
Bedroom
- Level: First
- Dimensions: ND x ND
Bedroom
- Level: First
- Dimensions: ND x ND
Bedroom
- Level: First
- Dimensions: ND x ND
Bathroom
- Level: Basement
- Dimensions: ND x ND
Bathroom
- Level: First
- Dimensions: ND x ND
Bathroom
- Level: First
- Dimensions: ND x ND
Dining room
- Level: First
- Dimensions: ND x ND
Kitchen
- Level: First
- Dimensions: ND x ND
Laundry
- Level: Basement
- Dimensions: ND x ND
Living room
- Level: Basement
- Dimensions: ND x ND
Living room
- Level: First
- Dimensions: ND x ND
Utility room
- Level: Basement
- Dimensions: ND x ND
Heating
- Baseboard, Radiant
Cooling
- Ceiling Fan(s)
Appliances
- Laundry: In Basement, Main Level, Lower Level, Multiple Locations
Features
- Ceiling Fan(s), Entrance Foyer, Primary Downstairs
- Basement: Full,Partially Finished
- Number of fireplaces: 1
- Fireplace features: Basement
Interior area
- Total structure area: 2,976
- Total interior livable area: 2,976 sqft
- Finished area above ground: 1,488
- Finished area below ground: 1,488
Property
Parking
- Total spaces: 3
- Parking features: Attached, Garage
- Attached garage spaces: 3
Features
- Levels: One
- Stories: 1
- Patio & porch: Awning(s), Covered, Front Porch, Patio, Porch, Side Porch
- Exterior features: Private Yard
- Fencing: Back Yard
Lot
- Size: 0.76 Acres
- Features: Back Yard, City Lot, Front Yard
Details
- Additional structures: Garage(s), Shed(s)
- Additional parcels included: 020132005000,020132005300,020132005500
- Parcel number: 020132005100
Construction
Type & style
- Home type: SingleFamily
- Architectural style: Ranch
- Property subtype: Single Family Residence
Materials
- Board & Batten Siding
- Foundation: Block
- Roof: Metal
Condition
- Year built: 1963
Utilities & green energy
- Sewer: Public Sewer
- Water: Public
Community & HOA
Community
- Subdivision: Morleys
HOA
- Has HOA: No
Location
- Region: Conneaut
Financial & listing details
- Price per square foot: $57/sqft
- Annual tax amount: $2,023
- Date on market: 7/1/2026
Estimated market value
Not available
Estimated sales range
Not available
Not available
Price history
| Date | Event | Price |
|---|---|---|
| 7/1/2026 | Listed for sale | $169,000$57/sqft |
Source:  MLS Now #5223896 Report a problem MLS Now #5223896 Report a problem | ||
Public tax history
Tax history is unavailable.
Monthly payment
Est. payment$--/mo
Payment breakdown
Explore the cost of this home by adjusting the details. Changes won't be saved.All calculations are estimates and provided by Zillow, Inc. for informational purposes only. Actual amounts may vary.
HOA fees may include property taxes on listings classified as Co-Ops. Contact the listing agent and/or owner for fee details.
Mortgage interest rates are dependent on a number of factors, including credit score, down payment, and repayment length. Interest rate data provided by Zillow Group Marketplace, Inc. as of 1/1/1970 from various mortgage lenders with which we have lead or other similar arrangements; the Estimated Payment is an average of those rates.
See how much you could borrow to make a competitive offer.
Climate risks
Neighborhood: 44030
Nearby schools
GreatSchools rating
- NALakeshore Primary Elementary SchoolGrades: PK-2Distance: 1 mi
- 5/10Conneaut Middle SchoolGrades: 6-8Distance: 1.2 mi
- 3/10Conneaut High SchoolGrades: 9-12Distance: 0.4 mi
Schools provided by the listing agent
- District: Pymatuning Valley LS - 407
Source: MLS Now. This data may not be complete. We recommend contacting the local school district to confirm school assignments for this home.
- $546,000-- bd-- ba813 sqft230 State St #20, Conneaut, OH 44030Off Market
- $--1 bd1 ba-- sqft230 State St #1864750, Conneaut, OH 44030Off Market

- $--2 bd1 ba-- sqft230 State St #1864749, Conneaut, OH 44030Off Market
- $---- bd-- ba6.5k sqft226 Washington St, Conneaut, OH 44030Off Market
- $100,200-- bd-- ba-- sqft224 Washington St, Conneaut, OH 44030Off Market
- $75,0006 bd2 ba2.6k sqft561-565 State St #20, Conneaut, OH 44030Sold
- $107,200-- bd-- ba-- sqft218 Washington St, Conneaut, OH 44030Off Market
- $---- bd-- ba-- sqft219 Washington St, Conneaut, OH 44030Off Market
A local agent can set up tours, give advice and negotiate with sellers.
Similar homes
- $--3 bd2 ba1.7k sqft518 Main St, Conneaut, OH 44030Auction
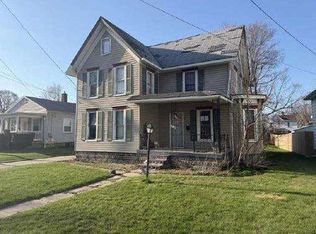 Auction.com 1
 - $178,9003 bd2 ba2.1k sqft716 Chestnut St, Conneaut, OH 44030For Sale
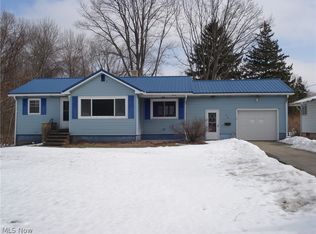 MLS ID #5187207, Sean P Kennedy, Berkshire Hathaway HomeServices Professional Realty. MLS Now
 - $175,9003 bd1 ba1.5k sqft137 Hiler St, Conneaut, OH 44030For Sale
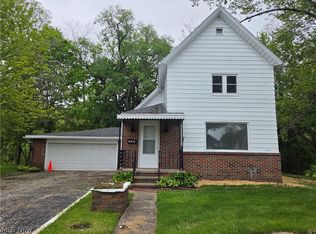 MLS ID #5209927, Pamela J Poff, Nova Star Real Estate. MLS Now
 - $179,0004 bd2 ba1.8k sqft414 Harbor St, Conneaut, OH 44030For Sale
 MLS ID #5212682, Chantel Lovelady, Howard Hanna. MLS Now
 - $154,9003 bd1 ba1.7k sqft770 Broad St, Conneaut, OH 44030For SaleMLS ID #5203098, Susanne L Horvath, Century 21 Homestar. MLS Now
- $169,9004 bd2 ba2.5k sqft1927 W Prospect Rd, Ashtabula, OH 44004For SaleMLS ID #5203124, Asa A Cox, Glasshouse Realty Group, LLC. MLS Now
- $234,9003 bd2 ba1.5k sqft614 Whitney Rd, Conneaut, OH 44030For SaleMLS ID #5217680, Rick L Furmage, Berkshire Hathaway HomeServices Professional Realty. MLS Now
- $119,9004 bd2 ba2k sqft703 Main St, Conneaut, OH 44030For SaleMLS ID #5225077, Dan Padovic, McDowell Homes Real Estate Services. MLS Now
- $134,5004 bd2 ba1.6k sqft447 Buffalo St, Conneaut, OH 44030For SaleMLS ID #5211226, Parham Weaver, HomeSmart Real Estate Momentum LLC. MLS Now
- $149,9004 bd2 ba1.6k sqft1929 W 16th St, Ashtabula, OH 44004For SaleMLS ID #5227029, Frank J Clinton, Howard Hanna. MLS Now
- $159,9004 bd5 ba3.6k sqft4610 West Ave, Ashtabula, OH 44004For SaleMLS ID #5196040, Michael Kaim, Real of Ohio. MLS Now
- $--3 bd2 ba1.5k sqft18123 Beaver Center Rd, Linesville, PA 16424AuctionXome
- $159,0004 bd2 ba1.8k sqft609 Washington St, Conneautville, PA 16406For SaleMLS ID #191952, Kristin Horner, RE/MAX Hometown Realty. GEMLS
- $189,9004 bd4 ba2.4k sqft5004 Dunsmore Ave, Ashtabula, OH 44004For SaleMLS ID #5213734, Ryan Reed, Century 21 Homestar. MLS Now
- $220,0003 bd1 ba1.5k sqft6045 McNutt Ave, Ashtabula, OH 44004For SaleMLS ID #5226653, Clorice L Vines, McDowell Homes Real Estate Services. MLS Now
- $189,9003 bd1 ba1.8k sqft26 E Ashtabula St, Jefferson, OH 44047For SaleMLS ID #5225006, Thomas Kelly, Keller Williams Citywide. MLS Now
- $139,9003 bd2 ba1.8k sqft130 S Main St, Springboro, PA 16435For SaleMLS ID #188686, Dawn Nesbitt, Marsha Marsh RES Peach. GEMLS
- $225,0003 bd1 ba2.5k sqft4006 Center Rd, Ashtabula, OH 44004For SaleMLS ID #5225782, Jacob Poyar, HomeSmart Real Estate Momentum LLC. MLS Now
- $179,9003 bd2 ba2.2k sqft1733 E 47th St, Ashtabula, OH 44004For SaleMLS ID #5195124, Jayne M Gerren, HomeSmart Real Estate Momentum LLC. MLS Now
- $224,9004 bd2 ba2k sqft1038 E 21st St, Ashtabula, OH 44004For SaleMLS ID #5220373, Anthony R Latina, RE/MAX Crossroads Properties. MLS Now
- Ohio
- Ashtabula County
- Conneaut
- 44030
- 151 Cleveland Ct
Nearby cities
Nearby zip codes
Other Conneaut Topics
