Welcome to this truly has-it-all mixed-use property in Ashtabula offering a rare opportunity to own both a versatile commercial space and a beautifully maintained residential home all in one!
Whether you're an investor seeking dual-income potential, a business owner looking to live and work in the same location, or a homeowner wanting to offset your mortgage with rental income, this property delivers unmatched flexibility and opportunity.
The ranch-style residence features convenient main-floor living with an open-concept layout. A spacious kitchen flows seamlessly into a large family room, complete with a cozy gas fireplace perfect for everyday living and entertaining. A bright, enclosed sunroom, formal dining room, and expansive outdoor patio create the ideal setting for hosting gatherings both indoors and out.
The home offers 4 generously sized bedrooms, including a private, separate bedroom ideal for guests or extended living arrangements. With 3 full bathrooms and 2 half baths each thoughtfully equipped with bidets, and one with a jetted tub for relaxation, comfort and convenience are built into every detail.
The property also includes two separate commercial storefronts, providing endless possibilities for customization to suit a wide range of business uses or leasing opportunities. A large on-site parking lot ensures easy access for customers, tenants, and guests alike.
Located less than 3 miles from the revitalized Ashtabula Harbor, and less than 20 minutes away from Geneva-On-The Lake, you'll enjoy close proximity to dining, entertainment, and one of the area's most vibrant destinations.
Don't miss your chance to bring your vision to life with this unique and highly adaptable multi-use property!
Contingent
$159,900
4610 West Ave, Ashtabula, OH 44004
4beds
3,600sqft
:
Get pre-qualified$1,145/mo
Single Family Residence
Built in 1964
0.46 Acres Lot
$-- Zestimate®
$44/sqft
$-- HOA
What's special
Private separate bedroomExpansive outdoor patioConvenient main-floor livingOpen-concept layoutJetted tub for relaxationLarge family roomLarge on-site parking lot
- 122 days |
- 448 |
- 34 |
Zillow last checked:
Listing updated:
Listed by:
Michael Kaim 216-990-2573 mark.schmitt.realtor@gmail.com,
Real of Ohio,
Mark Schmitt 216-990-2573,
Real of Ohio
Source: MLS Now,MLS#: 5196040 Originating MLS: Lake Geauga Area Association of REALTORS
Originating MLS: Lake Geauga Area Association of REALTORSFacts & features
Interior
Bedrooms & bathrooms
- Bedrooms: 4
- Bathrooms: 5
- Full bathrooms: 3
- 1/2 bathrooms: 2
- Main level bathrooms: 5
- Main level bedrooms: 4
Heating
- Gas
Cooling
- Central Air
Appliances
- Included: Dishwasher, Microwave
Features
- Kitchen Island, Open Floorplan, Jetted Tub
- Has basement: No
- Number of fireplaces: 1
- Fireplace features: Family Room, Gas
Interior area
- Total structure area: 3,600
- Total interior livable area: 3,600 sqft
- Finished area above ground: 3,600
Property
Parking
- Parking features: Asphalt, No Garage
Features
- Levels: One
- Stories: 1
- Patio & porch: Enclosed, Patio, Porch
Lot
- Size: 0.46 Acres
Details
- Parcel number: 053050012000
Construction
Type & style
- Home type: SingleFamily
- Architectural style: Ranch
- Property subtype: Single Family Residence
Materials
- Vinyl Siding
- Roof: Flat,Rubber
Condition
- Year built: 1964
Utilities & green energy
- Sewer: Public Sewer
- Water: Public
Community & HOA
Community
- Subdivision: Hubbard
HOA
- Has HOA: No
Location
- Region: Ashtabula
Financial & listing details
- Price per square foot: $44/sqft
- Annual tax amount: $3,187
- Date on market: 3/25/2026
- Cumulative days on market: 123 days
- Listing terms: Cash,Conventional
Estimated market value
Not available
Estimated sales range
Not available
Not available
Price history
| Date | Event | Price |
|---|---|---|
| 4/21/2026 | Price change | $159,900-5.9%$44/sqft |
Source:  MLS Now #5196040 Report a problem MLS Now #5196040 Report a problem | ||
| 3/25/2026 | Listed for sale | $169,900$47/sqft |
Source: MLS Now #5196040 Report a problem | ||
Public tax history
Tax history is unavailable.
Monthly payment
Est. payment
Payment breakdown
Explore the cost of this home by adjusting the details. Changes won't be saved.Climate risks
Neighborhood: 44004
Nearby schools
GreatSchools rating
- NAOntario Primary SchoolGrades: K-2Distance: 1 mi
- 5/10Lakeside Junior High SchoolGrades: 7-8Distance: 2 mi
- 2/10Lakeside High SchoolGrades: 9-12Distance: 1.8 mi
Schools provided by the listing agent
- District: Ashtabula Area CSD - 401
Source: MLS Now. This data may not be complete. We recommend contacting the local school district to confirm school assignments for this home.
- $73,1003 bd1 ba1k sqft1116 Seymour Dr, Ashtabula, OH 44004Off Market
- $22,2003 bd1 ba1.4k sqft4524 West Ave, Ashtabula, OH 44004Off Market
- $20,6003 bd1 ba1.4k sqft4520 West Ave, Ashtabula, OH 44004Off Market
- $14,5003 bd1 ba1.1k sqft1023 W Prospect Rd, Ashtabula, OH 44004Off Market
- $400-- bd-- ba-- sqft1023 W Prospect Rd, Ashtabula, OH 44004Off Market
- $69,8004 bd1 ba1.9k sqft1108 Seymour Dr, Ashtabula, OH 44004Sold
- $17,6003 bd1 ba906 sqft1115 Seymour Dr, Ashtabula, OH 44004Off Market
- $1,6003 bd1 ba922 sqft4603 West Ave, Ashtabula, OH 44004Off Market
A local agent can set up tours, give advice and negotiate with sellers.
Similar homes
- $169,9004 bd2 ba2.5k sqft1927 W Prospect Rd, Ashtabula, OH 44004For Sale
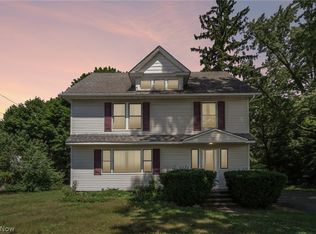 MLS ID #5203124, Asa A Cox, Glasshouse Realty Group, LLC. MLS Now
 - $189,9004 bd4 ba2.4k sqft5004 Dunsmore Ave, Ashtabula, OH 44004For Sale
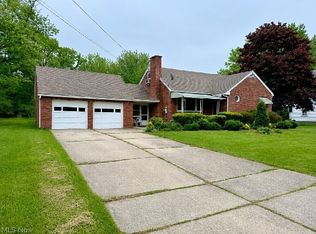 MLS ID #5213734, Ryan Reed, Century 21 Homestar. MLS Now
 - $134,9005 bd2 ba1.8k sqft3323 Lake Ave, Ashtabula, OH 44004For Sale
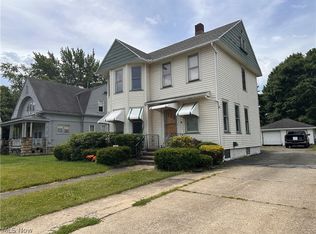 MLS ID #5215034, Kathy Holmes, All Points Realty. MLS Now
 - $224,9004 bd2 ba2k sqft1038 E 21st St, Ashtabula, OH 44004For Sale
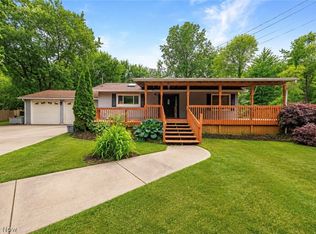 MLS ID #5220373, Anthony R Latina, RE/MAX Crossroads Properties. MLS Now
 - $179,9003 bd2 ba2.2k sqft1733 E 47th St, Ashtabula, OH 44004For SaleMLS ID #5195124, Jayne M Gerren, HomeSmart Real Estate Momentum LLC. MLS Now
- $144,9005 bd2 ba2.1k sqft5422 Madison Ave, Ashtabula, OH 44004For SaleMLS ID #5165003, Raegan Hagerdon, Assured Real Estate. MLS Now
- $109,9004 bd2 ba1.9k sqft4826 Cornell Ave, Ashtabula, OH 44004For SaleMLS ID #5193709, Jeffrey C Cunningham II, Berkshire Hathaway HomeServices Professional Realty. MLS Now
- $139,7004 bd3 ba1.8k sqft137 Grove Dr, Ashtabula, OH 44004For SaleMLS ID #5144393, MJ McLaughlin, CRA Realty Services. MLS Now
- $220,0005 bd2 ba2.5k sqft4006 Center Rd, Ashtabula, OH 44004For SaleMLS ID #5225782, Jacob Poyar, HomeSmart Real Estate Momentum LLC. MLS Now
- $159,9005 bd2 ba1.9k sqft14592 Ridge Rd, West Springfield, PA 16443For SaleMLS ID #192074, Christopher Moritzen, Uptown Realty, LLC. GEMLS
- $115,7004 bd2 ba2.3k sqft903 Columbus Ave, Ashtabula, OH 44004For SaleMLS ID #5219532, MJ McLaughlin, CRA Realty Services. MLS Now
- $239,7007 bd4 ba2.7k sqft1335 W 3rd St, Ashtabula, OH 44004For SaleMLS ID #5220700, MJ McLaughlin, CRA Realty Services. MLS Now
- $178,9003 bd2 ba2.1k sqft716 Chestnut St, Conneaut, OH 44030For SaleMLS ID #5187207, Sean P Kennedy, Berkshire Hathaway HomeServices Professional Realty. MLS Now
- $119,9004 bd2 ba2k sqft703 Main St, Conneaut, OH 44030For SaleMLS ID #5225077, Dan Padovic, McDowell Homes Real Estate Services. MLS Now
- $209,9003 bd2 ba1.8k sqft216 S Eagle St, Geneva, OH 44041For SaleMLS ID #5210708, Deborah L Powell, Coldwell Banker Schmidt Realty. MLS Now
- $179,0004 bd2 ba1.8k sqft414 Harbor St, Conneaut, OH 44030For SaleMLS ID #5212682, Chantel Lovelady, Howard Hanna. MLS Now
- $229,9002 bd2 ba1.9k sqft1024 Saint Michaels Way, Madison, OH 44057For SaleMLS ID #5223787, Deborah J Kidd, Glasshouse Realty Group, LLC. MLS Now
