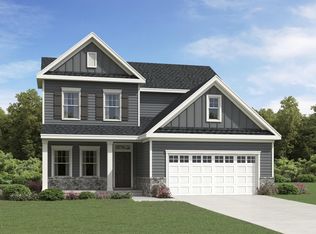
The Marlette is the largest two-story plan in the Highland Collection, offering space, style, and flexibility. The home welcomes you with a dramatic two-story foyer, opening to a flex room and formal dining room. The main living area flows seamlessly into a grand gourmet kitchen featuring a large quartz island, 5-burner cooktop, stainless chimney hood, and premium appliances. The kitchen connects to the family room and a bright breakfast nook, extending to a screened porch and grilling patio for year-round enjoyment. A first-floor bedroom with full bath and walk-in shower adds convenience for guests. Upstairs, the expansive owner's suite showcases a spa-inspired bath with dual vanities, separate shower, soaking tub, and double walk-in closets. Three secondary bedrooms, two additional full baths, a laundry room, and a generous game room with French doors complete the second level. Elegant details include LVP flooring throughout main living areas, black iron railings, and LVP stair treads. The Annandale community offers resort-style amenities including a swimming pool, clubhouse, fitness center, playground, and athletic field. Located in Garner, residents enjoy quick access to major highways, downtown Raleigh, Swift Creek Shopping Plaza, and White Oak Crossing. Outdoor recreation is close by at Lake Benson Park, Langdon Pond, and Hinnant Farms Vineyard & Winery. Photos are of a model home for representative purposes only.
Pending
$581,895
151 E Stanton St, Garner, NC 27529
5beds
3,507sqft
Single Family Residence
Built in 2026
0.46 Acres Lot
$577,600 Zestimate®
$166/sqft
$19/mo HOA
What's special
Grand gourmet kitchenFlex roomSeparate showerFamily roomBlack iron railingsLarge quartz islandLaundry room
- 54 days
- 28
- 0
Likely to sell faster than
Zillow last checked:
Listing updated:
Listed by:
Derrick Spencer 919-337-9420,
Lennar Carolinas LLC
Source: Doorify MLS,MLS#: 10182809
Facts & features
Interior
Bedrooms & bathrooms
- Bedrooms: 5
- Bathrooms: 4
- Full bathrooms: 4
- Main level bathrooms: 1
- Main level bedrooms: 1
Primary bedroom
- Level: Second
Bedroom 2
- Level: Second
Bedroom 3
- Level: Second
Bedroom 4
- Level: Second
Bedroom 5
- Level: Main
Dining room
- Level: Main
Family room
- Level: Main
Game room
- Level: Second
Kitchen
- Level: Main
Laundry
- Level: Second
Office
- Level: Main
Heating
- Forced Air, Natural Gas, None, Zoned
Cooling
- Central Air, Zoned
Appliances
- Included: Convection Oven, Disposal, Dishwasher, Gas Cooktop, Microwave, Plumbed For Ice Maker, Range Hood, Self Cleaning Oven, Tankless Water Heater, Wall Oven
- Laundry: Laundry Room
Features
- Kitchen Island, Pantry, Recessed Lighting, Soaking Tub, Walk-In Closet(s), Separate Shower, Bathtub/Shower Combination, Walk-In Shower, Quartz Counters, Smooth Ceilings
- Flooring: Carpet, Luxury Vinyl, Tile
Interior area
- Total structure area: 3,507
- Total interior livable area: 3,507 sqft
- Finished area above ground: 3,507
- Finished area below ground: 0
Property
Parking
- Total spaces: 4
- Parking features: Attached, Driveway, Garage, Garage Door Opener
- Garage spaces: 2
- Uncovered spaces: 2
Features
- Levels: Two
- Stories: 2
- Patio & porch: Deck, Screened
Lot
- Size: 0.46 Acres
Details
- Parcel number: 163600849062
- Special conditions: Seller Licensed Real Estate Professional
Construction
Type & style
- Home type: SingleFamily
- Architectural style: Traditional
- Property subtype: Single Family Residence
Materials
- Vinyl Siding
- Foundation: Block
- Roof: Shingle
Condition
- New Construction
- New construction: Yes
- Year built: 2026
- Major remodel year: 2026
Details
- Builder model: Marlette
Utilities & green energy
- Sewer: Public Sewer
- Water: Community Water
- Utilities for property: Sewer Connected
Community & HOA
Community
- Features: Fitness Center, Playground, Pool
- Subdivision: Annandale
HOA
- Has HOA: Yes
- Amenities included: Fitness Center, Playground, Pool, Trail(s)
- Services included: None
- HOA fee: $19 monthly
- HOA name: HRW Management
- HOA phone: 919-787-9000
- Additional fee info: Second HOA Fee $960 Annually
Location
- Region: Garner
Financial & listing details
- Price per square foot: $166/sqft
- Date on market: 7/28/2026
- Listing agreement: Exclusive Right To Sell
- Listing terms: Conventional,FHA,USDA Loan,VA Loan
Estimated market value
$577,600
$549,000 - $606,000
$3,052/mo
Price history
| Date | Event | Price |
|---|---|---|
| 8/12/2026 | Pending sale | $581,895$166/sqft |
Source:  Doorify MLS #10182809 Report a problem Doorify MLS #10182809 Report a problem | ||
| 7/17/2026 | Listed for sale | $581,895$166/sqft |
Source:  Lennar Homes Report a problem Lennar Homes Report a problem | ||
Public tax history
Tax history is unavailable.
Monthly payment
Est. payment
Payment breakdown
Explore the cost of this home by adjusting the details. Changes won't be saved.Climate risks
Neighborhood: 27529
Nearby schools
Schools provided by the listing agent
- Elementary: Johnston - Cleveland Elementary
- Middle: Johnston - Cleveland Middle
- High: Johnston - West Johnston High
Source: Doorify MLS. This data may not be complete. We recommend contacting the local school district to confirm school assignments for this home.
Similar homes
- $576,8955 bd4 ba3.5k sqft163 Stoddard Ln, Garner, NC 27529New Construction
 Doorify MLS
 - $593,8955 bd4 ba3.5k sqft205 Stoddard Ln, Garner, NC 27529New Construction
 Doorify MLS
 - $544,9004 bd3 ba3.1k sqft53 Stoddard Ln, Garner, NC 27529New Construction
 Doorify MLS
 - $534,9904 bd3 ba3.2k sqft172 Fairbanks Ave, Garner, NC 27529New Construction
 Doorify MLS
 - $424,9903 bd2 ba1.8k sqft68 Stoddard Ln, Garner, NC 27529New ConstructionDoorify MLS
- $499,9905 bd3 ba3k sqft512 Havannah Rd, Garner, NC 27529New ConstructionDoorify MLS
- $514,0005 bd3 ba2.6k sqft613 Florentia Way, Garner, NC 27529New ConstructionDoorify MLS
- $574,4705 bd5 ba4.7k sqft705 Mohinda Way, Willow Springs, NC 27592New ConstructionMLS ID #10190363, Daxay Malkan. Doorify MLS
- $551,9205 bd3 ba3k sqft544 Autumn Leaf Way, Fuquay Varina, NC 27526New ConstructionDoorify MLS
- $425,8404 bd3 ba2.7k sqft572 Bridger Dr, Garner, NC 27529New ConstructionDoorify MLS
- $579,9904 bd3 ba2.7k sqft4912 Overeasy Dr, Apex, NC 27539New ConstructionMLS ID #10192470, Daxay Malkan. Doorify MLS
- $599,9904 bd4 ba3.6k sqft4917 Overeasy Dr, Apex, NC 27539New ConstructionMLS ID #10192469, Daxay Malkan. Doorify MLS
- $801,6785 bd5 ba3.4k sqft70 Canopy Whispers Way, Angier, NC 27501New ConstructionMLS ID #10191961, Alex Lilly. Doorify MLS
- $544,4905 bd5 ba4.7k sqft948 Walker Ridge Way, Willow Springs, NC 27592New ConstructionMLS ID #10192512, Daxay Malkan. Doorify MLS
- $594,9905 bd3 ba2.7k sqft310 Yearling Ln, Wendell, NC 27591New ConstructionDoorify MLS
