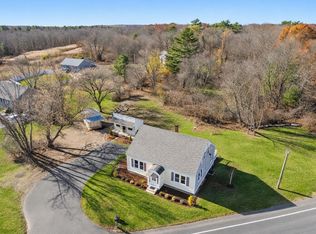
Love History? Step back in time and discover the charm and character of this beautiful antique home. Originally built in the 1800s, this spacious 4-bedroom, 2.5-bath home offers over 2,400 square feet of living space, blending historic charm with the comfort and flexibility of today's lifestyle. The first floor features a welcoming living room, spacious family room, kitchen, two bedrooms, and two bathrooms providing plenty of options for everyday living. The 1st floor includes a new addition area that could be used as a primary suite, teen suite, or explore ADU options with the town. Upstairs, you'll find two additional bedrooms and a bathroom. There's plenty of space to spread out, entertain, or work from home. Situated on approximately 3/4 acres, the level, fenced-in backyard offers a wonderful setting for outdoor gatherings, gardening, or simply relaxing. Enjoy summer days by the above-ground pool, evenings on the deck, or quiet mornings on the enclosed porch. Additional highlights include a fireplace wood stove, ample off-street parking, and town water and sewer. Conveniently located near shopping, schools, parks, and commuter rail access, this home offers a unique opportunity to own a piece of Whitman's history. Bring your vision and make this charming antique your own!
Coming soon
$680,000
151 Forest St, Whitman, MA 02382
4beds
2,439sqft
Single Family Residence
Built in 1800
0.7 Acres Lot
$640,400 Zestimate®
$279/sqft
$-- HOA
What's special
- 1 day
- 185
- 20
Zillow last checked:
Listing updated:
Listed by:
Team Flynn 781-223-3286,
Boston Connect Real Estate 781-826-8000
Source: MLS PIN,MLS#: 73604215
Facts & features
Interior
Bedrooms & bathrooms
- Bedrooms: 4
- Bathrooms: 3
- Full bathrooms: 2
- 1/2 bathrooms: 1
Primary bedroom
- Level: First
Bedroom 2
- Level: First
Bedroom 3
- Level: Second
Bedroom 4
- Level: Second
Primary bathroom
- Features: No
Bathroom 1
- Level: First
Bathroom 2
- Level: Second
Bathroom 3
- Level: First
Dining room
- Level: First
Family room
- Level: First
Kitchen
- Level: First
Living room
- Level: First
Heating
- Baseboard, Oil, Wood Stove
Cooling
- None
Appliances
- Included: Water Heater, Range, Refrigerator, Washer, Dryer
- Laundry: First Floor, Electric Dryer Hookup, Washer Hookup
Features
- Sun Room
- Flooring: Wood, Vinyl, Carpet, Laminate
- Doors: Storm Door(s)
- Basement: Full,Crawl Space,Interior Entry,Sump Pump,Concrete,Unfinished
- Number of fireplaces: 1
Interior area
- Total structure area: 2,439
- Total interior livable area: 2,439 sqft
- Finished area above ground: 2,439
Property
Parking
- Total spaces: 5
- Parking features: Off Street, Paved
- Uncovered spaces: 5
Accessibility
- Accessibility features: No
Features
- Patio & porch: Porch - Enclosed, Deck - Wood
- Exterior features: Porch - Enclosed, Deck - Wood, Pool - Above Ground, Rain Gutters, Fenced Yard, Invisible Fence
- Has private pool: Yes
- Pool features: Above Ground
- Fencing: Fenced/Enclosed,Fenced,Invisible
Lot
- Size: 0.7 Acres
- Features: Wooded, Level
Details
- Parcel number: M:0018D B:0109 L:0015,1201401
- Zoning: A1
Construction
Type & style
- Home type: SingleFamily
- Architectural style: Antique
- Property subtype: Single Family Residence
Materials
- Frame
- Foundation: Concrete Perimeter, Block
- Roof: Shingle
Condition
- Year built: 1800
Utilities & green energy
- Electric: Circuit Breakers
- Sewer: Public Sewer
- Water: Public
- Utilities for property: for Electric Range, for Electric Dryer, Washer Hookup
Community & HOA
Community
- Features: Shopping, Pool, Park, Laundromat, Public School, T-Station
HOA
- Has HOA: No
Location
- Region: Whitman
Financial & listing details
- Price per square foot: $279/sqft
- Tax assessed value: $534,600
- Annual tax amount: $7,105
- Date on market: 11/20/2026
- Exclusions: Personal Property
- Road surface type: Paved
Estimated market value
$640,400
$583,000 - $692,000
$3,943/mo
Price history
| Date | Event | Price |
|---|---|---|
| 3/24/2021 | Listing removed | -- |
Source: Owner Report a problem | ||
| 7/20/2015 | Listing removed | $311,000$128/sqft |
Source: Owner Report a problem | ||
| 7/10/2015 | Listed for sale | $311,000-3.4%$128/sqft |
Source: Owner Report a problem | ||
| 6/13/2015 | Listing removed | $321,800$132/sqft |
Source: Boston Connect Real Estate Report a problem | ||
| 5/15/2015 | Price change | $321,800+2.9%$132/sqft |
Source: Boston Connect Real Estate Report a problem | ||
| 5/11/2015 | Price change | $312,800-2.8%$128/sqft |
Source: Boston Connect Real Estate Report a problem | ||
| 4/14/2015 | Listed for sale | $321,800-5%$132/sqft |
Source: Boston Connect Real Estate Report a problem | ||
| 8/7/2013 | Listing removed | $338,800$139/sqft |
Source: Owner Report a problem | ||
| 7/15/2013 | Listed for sale | $338,800+4.2%$139/sqft |
Source: Owner Report a problem | ||
| 7/6/2012 | Listing removed | $325,000$133/sqft |
Source: Boston Connect Real Estate #71392073 Report a problem | ||
| 7/3/2012 | Price change | $325,000-4.1%$133/sqft |
Source: Boston Connect Real Estate #71392073 Report a problem | ||
| 6/24/2012 | Price change | $338,800-3.2%$139/sqft |
Source: NCI #71392073 Report a problem | ||
| 4/29/2012 | Price change | $350,000+0%$144/sqft |
Source: Owner Report a problem | ||
| 4/26/2012 | Listed for sale | $349,900+155.6%$143/sqft |
Source: Owner Report a problem | ||
| 6/2/1998 | Sold | $136,900$56/sqft |
Source: Public Record Report a problem | ||
Public tax history
| Year | Property taxes | Tax assessment |
|---|---|---|
| 2025 | $6,719 +12.5% | $512,100 +9.3% |
| 2024 | $5,970 +2% | $468,600 +8.6% |
| 2023 | $5,855 -0.7% | $431,500 +6.6% |
| 2022 | $5,894 +1% | $404,800 +7.6% |
| 2021 | $5,833 -0.1% | $376,300 +2.1% |
| 2020 | $5,839 +7.3% | $368,400 +4.1% |
| 2019 | $5,443 +0.6% | $353,900 +4.7% |
| 2018 | $5,410 +8.4% | $337,900 +2.1% |
| 2017 | $4,991 +4.8% | $331,000 +8.4% |
| 2016 | $4,761 +5.7% | $305,400 +5.8% |
| 2015 | $4,505 +0.7% | $288,600 +2% |
| 2014 | $4,473 +0.1% | $282,900 0% |
| 2013 | $4,469 +1.4% | $283,000 -6.1% |
| 2012 | $4,406 +4.8% | $301,400 -3.8% |
| 2011 | $4,206 +2.6% | $313,200 -5.3% |
| 2010 | $4,099 +5.3% | $330,600 -3.4% |
| 2009 | $3,894 +4.5% | $342,200 +0.1% |
| 2008 | $3,728 +2.2% | $342,000 +0.7% |
| 2007 | $3,646 -5.2% | $339,500 |
| 2006 | $3,847 +6.8% | $339,500 +10% |
| 2005 | $3,601 -0.2% | $308,600 +47.9% |
| 2004 | $3,609 +3% | $208,600 +9% |
| 2003 | $3,503 +18.4% | $191,300 +33.2% |
| 2001 | $2,958 +4% | $143,600 +2.5% |
| 2000 | $2,844 | $140,100 |
Find assessor info on the county website
Monthly payment
Est. payment
Payment breakdown
Explore the cost of this home by adjusting the details. Changes won't be saved.Climate risks
Neighborhood: 02382
Nearby schools
Schools provided by the listing agent
- Elementary: Conley
- Middle: Whitman Middle
- High: Whrhs
Source: MLS PIN. This data may not be complete. We recommend contacting the local school district to confirm school assignments for this home.
Similar homes
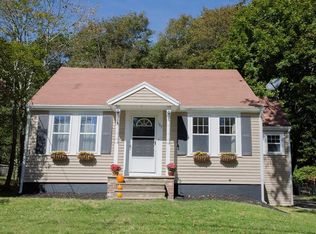
- $599,9993 bd2 ba1.8k sqft144 Harvard St, Whitman, MA 02382For Sale
 MLS ID #73604330, Jonathan Wojtowicz, RE/MAX Impact. MLS PIN
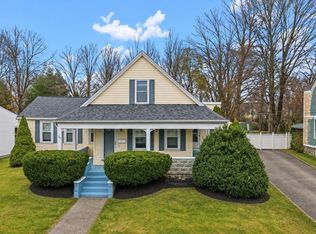
- $759,9005 bd2 ba2.1k sqft51 Regal St, Whitman, MA 02382For Sale
 MLS ID #73603702, The Loonie Team, Loonie Team Realty. MLS PIN
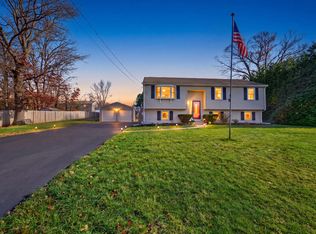
- $599,0003 bd2 ba1.5k sqft53 Newland Dr, Whitman, MA 02382For Sale
 MLS ID #73603830, Hillary Birch, Compass. MLS PIN
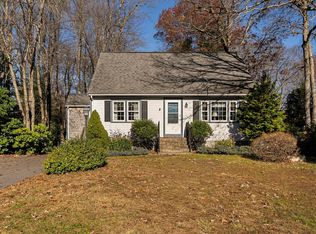
- $699,0004 bd2 ba1.9k sqft4 Alger St, Brockton, MA 02302For Sale
 MLS ID #73603248, Sylvia Makarios, Coldwell Banker Realty - Westwood. MLS PIN
