Welcome home to this distinctive circa-1900 Queen Anne Victorian in the heart of Whitman! The character of this home is evident before you even walk through the door, with its steeply pitched front gable, intricate fish-scale shingle detailing, intersecting rooflines and inviting front porch. Inside, you'll find the craftsmanship you'd hope to see in a home of this era, including beautiful fluted moulding, detailed door trim with rosettes and real hardwood floors. The size of this home is just as impressive, offering 6 bedrooms, 2 bathrooms, a HUGE bonus room and a generous storage garage on the ground level. The footprint of the property also creates an interesting possibility for a separate living area or potential ADU, with clear separation between the main house and rear portion with multiple points of egress. The current owners have cared for this home over the years, including updating the kitchen and replacing the roof on the rear portion of the home. Out back, the fully fenced yard is a wonderful spot to enjoy some fresh air, let the dog out or simply take a break from the day. And the location...just a stone's throw from the commuter rail and minutes from downtown Whitman. Homes with this kind of character, size and flexibility don't come along every day. Come see it for yourself at the first open house and take a look at everything this one has to offer!
For sale
$625,000
19 Whidden Ave, Whitman, MA 02382
6beds
3,108sqft
Single Family Residence
Built in 1900
9,147 Square Feet Lot
$620,700 Zestimate®
$201/sqft
$-- HOA
What's special
Intersecting rooflinesReal hardwood floorsHuge bonus roomIntricate fish-scale shingle detailingInviting front porchBeautiful fluted mouldingFully fenced yard
- 49 days
- 891
- 67
Zillow last checked:
Listing updated:
Listed by:
Lauren Wilkins 781-535-7061,
Conway - Hanover 781-826-3131
Source: MLS PIN,MLS#: 73583951
Facts & features
Interior
Bedrooms & bathrooms
- Bedrooms: 6
- Bathrooms: 2
- Full bathrooms: 2
Primary bedroom
- Features: Ceiling Fan(s), Walk-In Closet(s), Closet, Flooring - Wall to Wall Carpet
- Level: Second
- Area: 196
- Dimensions: 14 x 14
Bedroom 2
- Features: Ceiling Fan(s), Closet, Flooring - Wall to Wall Carpet
- Level: Second
- Area: 182
- Dimensions: 14 x 13
Bedroom 3
- Features: Closet, Flooring - Wall to Wall Carpet
- Level: Second
- Area: 99
- Dimensions: 11 x 9
Bedroom 4
- Features: Walk-In Closet(s), Flooring - Wall to Wall Carpet, Balcony - Exterior, Slider
- Level: Second
- Area: 315
- Dimensions: 15 x 21
Bedroom 5
- Features: Beamed Ceilings, Coffered Ceiling(s), Walk-In Closet(s), Flooring - Wall to Wall Carpet
- Level: Second
- Area: 253
- Dimensions: 23 x 11
Bathroom 1
- Features: Bathroom - Full, Bathroom - With Tub & Shower, Closet - Linen, Flooring - Stone/Ceramic Tile
- Level: First
- Area: 49
- Dimensions: 7 x 7
Bathroom 2
- Features: Bathroom - Full, Bathroom - With Shower Stall, Flooring - Stone/Ceramic Tile
- Level: Second
- Area: 45
- Dimensions: 5 x 9
Dining room
- Features: Flooring - Hardwood, Window(s) - Picture, Wainscoting
- Level: First
- Area: 195
- Dimensions: 15 x 13
Kitchen
- Features: Bathroom - Full, Flooring - Stone/Ceramic Tile, Pantry, Countertops - Stone/Granite/Solid, Chair Rail, Dryer Hookup - Dual, Exterior Access, Stainless Steel Appliances, Wainscoting, Storage, Washer Hookup, Gas Stove, Peninsula
- Level: Main,First
- Area: 143
- Dimensions: 13 x 11
Living room
- Features: Ceiling Fan(s), Flooring - Hardwood, Window(s) - Bay/Bow/Box, Decorative Molding
- Level: Main,First
- Area: 208
- Dimensions: 13 x 16
Heating
- Baseboard, Oil, Natural Gas, Fireplace
Cooling
- Window Unit(s)
Appliances
- Included: Gas Water Heater, Range, Dishwasher, Microwave, Refrigerator, Washer, Dryer, Range Hood
- Laundry: Main Level, First Floor, Electric Dryer Hookup, Washer Hookup
Features
- Dining Area, Closet, Recessed Lighting, Slider, Pantry, Bedroom, Foyer, Sun Room, Bonus Room, Internet Available - Unknown
- Flooring: Tile, Carpet, Hardwood, Pine, Flooring - Hardwood, Flooring - Wall to Wall Carpet, Concrete
- Windows: Picture
- Basement: Full,Interior Entry,Unfinished
- Number of fireplaces: 1
Interior area
- Total structure area: 3,108
- Total interior livable area: 3,108 sqft
- Finished area above ground: 3,108
- Finished area below ground: 0
Property
Parking
- Total spaces: 6
- Parking features: Storage, Off Street, Driveway, Stone/Gravel
- Has garage: Yes
- Uncovered spaces: 6
Features
- Patio & porch: Deck - Exterior, Deck
- Exterior features: Deck, Balcony, Fenced Yard, Gazebo
- Fencing: Fenced/Enclosed,Fenced
Lot
- Size: 9,147 Square Feet
- Features: Wooded, Level
Details
- Additional structures: Workshop, Gazebo
- Parcel number: 1201030
- Zoning: Res.
Construction
Type & style
- Home type: SingleFamily
- Architectural style: Victorian,Queen Anne
- Property subtype: Single Family Residence
Materials
- Foundation: Concrete Perimeter, Block, Stone
- Roof: Shingle
Condition
- Year built: 1900
Utilities & green energy
- Electric: 200+ Amp Service
- Sewer: Public Sewer
- Water: Public
- Utilities for property: for Gas Range, for Electric Dryer, Washer Hookup
Community & HOA
Community
- Features: Public Transportation, Shopping, Pool, Tennis Court(s), Park, Walk/Jog Trails, Stable(s), Golf, Medical Facility, Laundromat, Bike Path, Conservation Area, House of Worship, Public School, T-Station
HOA
- Has HOA: No
Location
- Region: Whitman
Financial & listing details
- Price per square foot: $201/sqft
- Tax assessed value: $298,200
- Annual tax amount: $6,602
- Date on market: 9/29/2026
Estimated market value
$620,700
$590,000 - $652,000
$4,021/mo
Price history
| Date | Event | Price |
|---|---|---|
| 9/29/2026 | Listed for sale | $625,000+117.8%$201/sqft |
Source: MLS PIN #73583951 Report a problem | ||
| 10/29/2013 | Sold | $287,000-10.3%$92/sqft |
Source: Public Record Report a problem | ||
| 9/10/2013 | Price change | $319,900-3%$103/sqft |
Source: Rosen Realty Inc. #71537714 Report a problem | ||
| 6/18/2013 | Price change | $329,900-4.2%$106/sqft |
Source: Rosen Realty Inc. #71537714 Report a problem | ||
| 6/6/2013 | Listed for sale | $344,500$111/sqft |
Source: Rosen Realty Inc. #71537714 Report a problem | ||
Public tax history
| Year | Property taxes | Tax assessment |
|---|---|---|
| 2025 | $6,602 +7.2% | $503,200 +4.1% |
| 2024 | $6,156 +5% | $483,200 +11.9% |
| 2023 | $5,861 +1.2% | $431,900 +8.5% |
| 2022 | $5,793 +3.9% | $397,900 +10.7% |
| 2021 | $5,574 +1.8% | $359,600 +4.1% |
| 2020 | $5,475 +6.4% | $345,400 +3.3% |
| 2019 | $5,145 +8% | $334,500 +12.4% |
| 2018 | $4,763 +6.2% | $297,500 |
| 2017 | $4,486 +9.1% | $297,500 +12.8% |
| 2016 | $4,111 +5.8% | $263,700 +6% |
| 2015 | $3,884 +4.4% | $248,800 +5.7% |
| 2014 | $3,720 +0.1% | $235,300 |
| 2013 | $3,715 +2.8% | $235,300 -4.8% |
| 2012 | $3,614 +5% | $247,200 -3.6% |
| 2011 | $3,443 +2.8% | $256,400 -5% |
| 2010 | $3,348 +3.9% | $270,000 -4.7% |
| 2009 | $3,223 -3.2% | $283,200 -7.3% |
| 2008 | $3,331 -3.1% | $305,600 -4.5% |
| 2007 | $3,437 -5.2% | $320,000 |
| 2006 | $3,626 +6.8% | $320,000 +10% |
| 2005 | $3,396 -10.1% | $291,000 +33.2% |
| 2004 | $3,778 +3% | $218,400 +9% |
| 2003 | $3,669 +21% | $200,400 +36.1% |
| 2001 | $3,032 +1.5% | $147,200 |
| 2000 | $2,988 | $147,200 |
Find assessor info on the county website
Monthly payment
Est. payment
Payment breakdown
Explore the cost of this home by adjusting the details. Changes won't be saved.Climate risks
Neighborhood: 02382
Nearby schools
Schools provided by the listing agent
- Elementary: Duval
- Middle: Whitman Middle
- High: Whitman-Hanson High
Source: MLS PIN. This data may not be complete. We recommend contacting the local school district to confirm school assignments for this home.

Similar homes
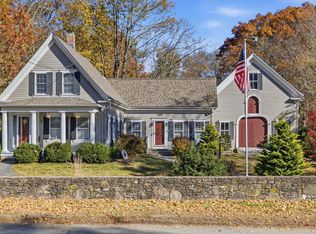
- $649,9005 bd3 ba2.9k sqft865 Temple St, Whitman, MA 02382For Sale
 MLS ID #73587346, Jeanie E. Martins, Martins & Associates R.E. Inc.. MLS PIN
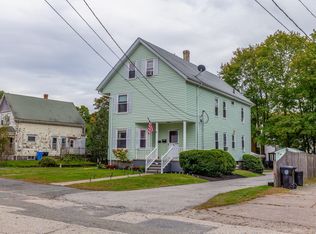
- $549,9003 bd2 ba1.7k sqft749 Plymouth St, Whitman, MA 02382For Sale
 MLS ID #73599297, Butch Wilson, Trufant Real Estate. MLS PIN
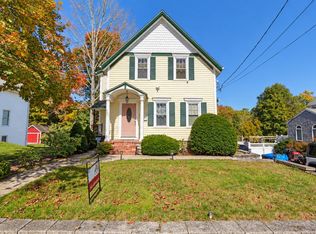
- $750,0004 bd3 ba3.4k sqft32 Carleton St, Whitman, MA 02382For Sale
 MLS ID #73586867, Patrick Ryan, Ryan Realty Group LLC. MLS PIN
- $550,0003 bd2 ba1.6k sqft68 Jenkins Ave, Whitman, MA 02382For Sale
 MLS ID #73571147, Gerald Francois, JM Realty Group. MLS PIN
