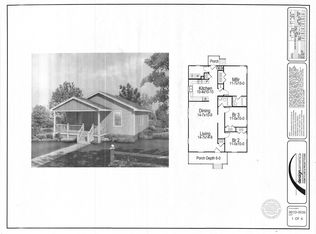
**BUYER INCENTIVE: Up to $7,500 toward closing costs with preferred lender and attorney!** Affordable brand-new construction in desirable Duncan, SC! This thoughtfully designed home offers a fantastic open floor plan with 2 bedrooms located at the front of the home, each with good-sized closets. The kitchen opens to the great room and dining area and features quartz countertops, stainless steel appliances, recessed lighting, center island with additional counter space and seating, and a walk-in pantry. The spacious owner’s suite can accommodate king-size furniture and features a tray ceiling and walk-in closet with custom wood shelving. The owner’s bath offers a double vanity, tub/shower combination, and linen closet. Ceramic tile flooring in the bathrooms and laundry room. Convenient laundry room located off the hallway. Enjoy the covered rear porch, perfect for relaxing or entertaining. **Great layout, quality finishes, and brand-new construction in a desirable Duncan location!**
Active
Price cut: $5K (9/8)
$264,900
151 Hadden Ave, Duncan, SC 29334
3beds
1,258sqft
Single Family Residence
Built in 2026
10,018 Square Feet Lot
$264,400 Zestimate®
$211/sqft
$-- HOA
What's special
Walk-in pantryStainless steel appliancesFantastic open floor planQuartz countertopsRecessed lightingGood-sized closetsLinen closet
- 46 days
- 393
- 40
Zillow last checked:
Listing updated:
Listed by:
Traci M Brock 864-978-7888,
RE/MAX Executive Spartanburg
Source: SAR as distributed by MLS GRID,MLS#: 340675
Facts & features
Interior
Bedrooms & bathrooms
- Bedrooms: 3
- Bathrooms: 2
- Full bathrooms: 2
- Main level bathrooms: 2
- Main level bedrooms: 3
Rooms
- Room types: Main Fl Master Bedroom
Primary bedroom
- Level: First
- Area: 156
- Dimensions: 12x13
Bedroom 2
- Level: First
- Area: 110
- Dimensions: 10x11
Bedroom 3
- Level: First
- Area: 108
- Dimensions: 9x12
Dining room
- Level: First
- Area: 117
- Dimensions: 13x9
Kitchen
- Level: First
- Area: 143
- Dimensions: 13x11
Laundry
- Level: First
- Area: 36
- Dimensions: 6x6
Living room
- Level: First
- Area: 182
- Dimensions: 13x14
Heating
- Heat Pump, Electricity
Cooling
- Heat Pump, Electricity
Appliances
- Included: Dishwasher, Disposal, Microwave, Electric Range, Range - Smooth Top, Range, Electric Water Heater
- Laundry: 1st Floor, Electric Dryer Hookup, Walk-In, Washer Hookup
Features
- Ceiling Fan(s), Cathedral Ceiling(s), Tray Ceiling(s), Attic Stairs Pulldown, Ceiling - Smooth, Solid Surface Counters, Open Floorplan, Split Bedroom Plan, Coffered Ceiling(s), Walk-In Pantry
- Flooring: Ceramic Tile, Luxury Vinyl
- Has basement: No
- Attic: Pull Down Stairs
- Has fireplace: Yes
Interior area
- Total interior livable area: 1,258 sqft
- Finished area above ground: 1,258
- Finished area below ground: 0
Property
Parking
- Total spaces: 2
- Parking features: Attached, 2 Car Attached, Garage Door Opener, Driveway, Garage, Keypad Entry, Attached Garage
- Attached garage spaces: 2
- Has uncovered spaces: Yes
Features
- Levels: One
- Stories: 1
- Patio & porch: Porch
Lot
- Size: 10,018 Square Feet
- Features: Level
- Topography: Level
Construction
Type & style
- Home type: SingleFamily
- Architectural style: Craftsman
- Property subtype: Single Family Residence
Materials
- Stone, Vinyl Siding
- Foundation: Slab
- Roof: Architectural
Condition
- New construction: Yes
- Year built: 2026
Details
- Builder name: Chase Land Development
Utilities & green energy
- Electric: Duke
- Sewer: Public Sewer
- Water: Public, SJWD
Community & HOA
Community
- Features: None
- Security: Smoke Detector(s)
- Subdivision: None
HOA
- Has HOA: No
Location
- Region: Duncan
Financial & listing details
- Price per square foot: $211/sqft
- Annual tax amount: $486
- Date on market: 8/15/2026
Estimated market value
$264,400
$251,000 - $278,000
$1,719/mo
Price history
| Date | Event | Price |
|---|---|---|
| 9/8/2026 | Price change | $264,900-1.9%$211/sqft |
Source:  SAR as distributed by MLS GRID #340675 Report a problem SAR as distributed by MLS GRID #340675 Report a problem | ||
| 8/15/2026 | Listed for sale | $269,900$215/sqft |
Source: SAR as distributed by MLS GRID #340675 Report a problem | ||
Public tax history
Tax history is unavailable.
Monthly payment
Est. payment
Payment breakdown
Explore the cost of this home by adjusting the details. Changes won't be saved.Climate risks
Neighborhood: 29334
Nearby schools
Schools provided by the listing agent
- Elementary: 5-Duncan Elem
- Middle: 5-Dr Hill Middle
- High: 5-Byrnes High
Source: SAR as distributed by MLS GRID. This data may not be complete. We recommend contacting the local school district to confirm school assignments for this home.
Similar homes
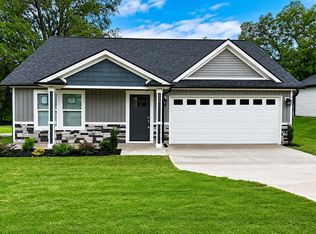
- $255,0003 bd3 ba1.7k sqft649 Duncan Station Dr, Duncan, SC 29334For Sale
 MLS ID #1604048, Joshua Chiu, Chucktown Homes Team by LPT. Greater Greenville AOR
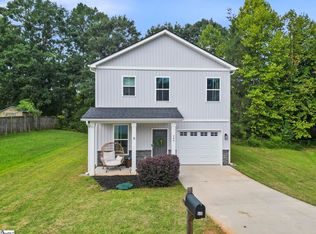
 - $285,0003 bd3 ba1.7k sqft218 Rosewood Cir, Duncan, SC 29334For Sale
 MLS ID #20304839, Ebony Paul, Excellence Property Group LLC. WUMLS
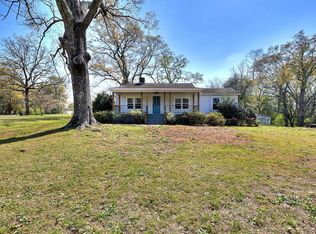
 - $299,9003 bd2 ba1.6k sqft108 Piedmont St, Duncan, SC 29334For Sale
 MLS ID #335229, Libby Wampole, RE/MAX Moves Greer. SAR as distributed by MLS GRID
 - $259,0003 bd3 ba1.6k sqft489 Wagon Trl, Duncan, SC 29334For Sale
 MLS ID #333556, Victoria Orzhekhovsky, Keller Williams Realty. SAR as distributed by MLS GRID
