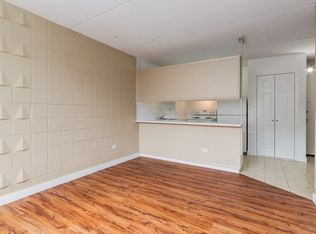
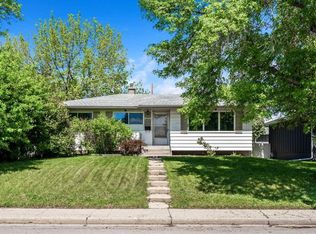
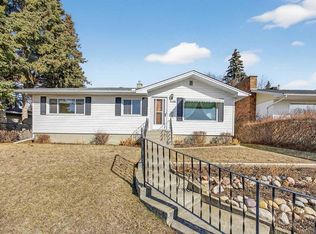
This classic 3-bedroom bungalow is a rare find for those who appreciate the enduring quality and soul of an older home. Situated on an expansive, park-like lot that truly must be seen to be appreciated, this property offers a blend of vintage character and significant potential for restoration or modernization. The main floor welcomes you with a bright, open living and dining area. The kitchen features thoughtful updates that complement the home's history, while the primary bedroom retains its original charm with beautiful, classic hardwood flooring. A functional 3-piece bathroom completes this level. The fully developed lower level offers a considerable family room and a games room that evoke a sense of nostalgia and comfort. This level also includes a laundry area, a full bathroom, and a flexible room that could easily be converted into a legal bedroom with the addition of a larger egress window. For those with hobbies or a need for storage, the outdoor amenities are exceptional. The property features a convenient front driveway and ample rear space for RV parking. The oversized, heated double garage features extra-high ceilings and doors, making it ideal for a workshop or secure storage for large vehicles and projects. Located in a welcoming community with a spirit of quiet, well-maintained streets with unbeatable convenience and quick access to downtown, the LRT, schools, shopping, and parks. Don’t miss this unique opportunity to restore or modernize this property into your forever dream home.
For sale
C$739,900
151 N Fielding Dr SE, Calgary, AB T2H 1H3
4beds
1,306sqft
Single Family Residence
Built in 1960
0.28 Acres Lot
$-- Zestimate®
C$567/sqft
C$-- HOA
What's special
Expansive park-like lotKitchen features thoughtful updatesLaundry areaConvenient front driveway
- 110 days |
- 34 |
- 0 |
Zillow last checked:
Listing updated:
Listed by:
Trevor Ramage, Associate,
Re/Max First
Source: courtesy of Pillar9 System,MLS®#: A2294696 Originating MLS®#: Calgary
Originating MLS®#: CalgaryFacts & features
Interior
Bedrooms & bathrooms
- Bedrooms: 4
- Bathrooms: 2
- Full bathrooms: 2
Other
- Level: Main
- Dimensions: 15`0" x 11`0"
Bedroom
- Level: Main
- Dimensions: 11`8" x 10`7"
Bedroom
- Level: Main
- Dimensions: 12`7" x 11`4"
Bedroom
- Level: Basement
- Dimensions: 12`2" x 10`1"
Other
- Level: Main
- Dimensions: 7`10" x 6`10"
Other
- Level: Basement
- Dimensions: 7`3" x 7`0"
Dining room
- Level: Main
- Dimensions: 11`6" x 7`3"
Family room
- Level: Basement
- Dimensions: 28`8" x 14`3"
Flex space
- Level: Basement
- Dimensions: 11`10" x 9`7"
Foyer
- Level: Main
- Dimensions: 7`0" x 4`2"
Other
- Level: Basement
- Dimensions: 15`7" x 11`0"
Kitchen
- Level: Main
- Dimensions: 13`9" x 10`4"
Living room
- Level: Main
- Dimensions: 21`3" x 12`11"
Storage
- Level: Basement
- Dimensions: 20`8" x 10`0"
Heating
- Hot Water
Cooling
- None
Appliances
- Included: Dishwasher, Electric Stove, Freezer, Microwave Hood Fan, Refrigerator, Washer/Dryer
- Laundry: In Basement
Features
- Ceiling Fan(s), Central Vacuum, Storage
- Flooring: Carpet, Hardwood
- Basement: Full
- Has fireplace: No
Interior area
- Total interior livable area: 1,306 sqft
- Finished area above ground: 1,306
- Finished area below ground: 1,017
Property
Parking
- Total spaces: 2
- Parking features: Double Garage Detached, Garage Faces Rear, Heated Garage, Insulated, Oversized, RV Access/Parking
- Garage spaces: 2
Features
- Levels: One
- Stories: 1
- Patio & porch: Front Porch
- Exterior features: Private Yard
- Fencing: Fenced
- Frontage length: 17.84M 58`6"
Lot
- Size: 0.28 Acres
- Features: Back Lane, Back Yard, Front Yard, Landscaped, Lawn, Treed
Details
- Parcel number: 101726534
- Zoning: R-CG
Construction
Type & style
- Home type: SingleFamily
- Architectural style: Bungalow
- Property subtype: Single Family Residence
Materials
- Metal Siding, Stucco
- Foundation: Concrete Perimeter
- Roof: Asphalt Shingle
Condition
- New construction: No
- Year built: 1960
Community & HOA
Community
- Features: Park, Playground, Sidewalks, Street Lights
- Subdivision: Fairview
HOA
- Has HOA: No
Location
- Region: Calgary
Financial & listing details
- Price per square foot: C$567/sqft
- Date on market: 3/20/2026
- Date available: 07/28/2026
- Inclusions: -
Trevor Ramage, Associate
Trevor Ramage, Associate
(403) 850-2560
By pressing Contact Agent, you agree that the real estate professional identified above may call/text you about your search, which may involve use of automated means and pre-recorded/artificial voices. You don't need to consent as a condition of buying any property, goods, or services. Message/data rates may apply. You also agree to our Terms of Use. Zillow does not endorse any real estate professionals. We may share information about your recent and future site activity with your agent to help them understand what you're looking for in a home.
Price history
Price history is unavailable.
Public tax history
Tax history is unavailable.
Climate risks
Neighborhood: Fairview
Nearby schools
GreatSchools rating
No schools nearby
We couldn't find any schools near this home.



- Alberta
- Division No. 6
- Calgary
- T2H 1H3
- Fairview
- 151 N Fielding Dr SE
Nearby cities
Nearby neighborhoods
Nearby zip codes
Other Calgary Topics
