Fully renovated 3BR/2BA home with 1,196 sq ft in Panacea. New metal roof, new vinyl siding, and a complete interior gut including new walls, plumbing, electrical, windows, doors, and HVAC. Only the original shell remains—everything else is new. The kitchen features new cabinets, countertops, and appliances including a dishwasher and garbage disposal, plus a convenient laundry room and pantry just off the kitchen. Move-in ready and ideal as a full-time residence, second home, or investment property in a quiet coastal golf cart community where all the restaurants and stores are just a short golf cart ride away, with easy access to fishing, boating, and the natural beauty of Florida’s Forgotten Coast.
For sale
Price cut: $30K (9/29)
$249,900
151 Otter Lake Rd, Panacea, FL 32346
3beds
1,196sqft
Single Family Residence
Built in 1972
7,840 Square Feet Lot
$237,900 Zestimate®
$209/sqft
$-- HOA
What's special
New metal roofDishwasher and garbage disposalNew vinyl siding
- 62 days
- 193
- 10
Zillow last checked:
Listing updated:
Listed by:
Denita Sky 850-755-7529,
Waypoint Properties
Source: TBR,MLS#: 403904
Facts & features
Interior
Bedrooms & bathrooms
- Bedrooms: 3
- Bathrooms: 2
- Full bathrooms: 2
Rooms
- Room types: Pantry, Utility Room
Primary bedroom
- Dimensions: 13x11
Bedroom 2
- Dimensions: 13x11
Bedroom 3
- Dimensions: 11x9
Dining room
- Dimensions: 10x7
Family room
- Dimensions: -
Kitchen
- Dimensions: 12x10
Living room
- Dimensions: 24x17
Other
- Dimensions: 9x5
Heating
- Central
Cooling
- Central Air, Ceiling Fan(s)
Appliances
- Included: Dryer, Dishwasher, Disposal, Ice Maker, Microwave, Oven, Range, Refrigerator, Washer
Features
- Pantry
- Flooring: Plank, Vinyl
- Has fireplace: No
Interior area
- Total structure area: 1,196
- Total interior livable area: 1,196 sqft
Property
Parking
- Parking features: Driveway
- Has uncovered spaces: Yes
Features
- Stories: 1
- Patio & porch: Patio
- Fencing: Partial
- View description: None
Lot
- Size: 7,840 Square Feet
- Dimensions: 75 x 100 x 75 x 100
Details
- Parcel number: 12129235S02W05602821000
- Special conditions: Standard
Construction
Type & style
- Home type: SingleFamily
- Architectural style: One Story,Traditional
- Property subtype: Single Family Residence
Materials
- Brick, Vinyl Siding
Condition
- Year built: 1972
Community & HOA
Community
- Subdivision: Joseph Lee Estates
HOA
- Has HOA: Yes
- Services included: Trash
Location
- Region: Panacea
Financial & listing details
- Price per square foot: $209/sqft
- Tax assessed value: $53,082
- Annual tax amount: $1,156
- Date on market: 8/19/2026
- Cumulative days on market: 63 days
- Listing terms: Conventional,FHA,USDA Loan,VA Loan
- Road surface type: Paved
Estimated market value
$237,900
$226,000 - $250,000
$1,854/mo
Price history
| Date | Event | Price |
|---|---|---|
| 9/29/2026 | Price change | $249,900-10.7%$209/sqft |
Source:  TBR #403904 Report a problem | ||
| 8/19/2026 | Listed for sale | $279,900+448.8%$234/sqft |
Source: TBR #403904 Report a problem | ||
| 1/28/2026 | Sold | $51,000$43/sqft |
Source: Public Record Report a problem | ||
Public tax history
| Year | Property taxes | Tax assessment |
|---|---|---|
| 2025 | $1,179 +9.2% | $52,307 +10.6% |
| 2024 | $1,080 -0.1% | $47,298 +0.3% |
| 2023 | $1,081 +10.3% | $47,146 +4.1% |
| 2022 | $980 +91.2% | $45,280 +23.8% |
| 2021 | $512 +13% | $36,589 +1.4% |
| 2020 | $453 | $36,084 +2.3% |
| 2019 | $453 +53.7% | $35,273 +1.9% |
| 2018 | $295 | $34,615 +2.1% |
| 2017 | $295 | $33,903 +2.1% |
| 2016 | $295 +6.9% | $33,206 +0.7% |
| 2015 | $276 | $32,975 +0.8% |
| 2014 | $276 | $32,713 -9.7% |
| 2013 | -- | $36,244 -6% |
| 2012 | -- | $38,572 -1.2% |
| 2011 | -- | $39,044 |
| 2010 | -- | $39,044 -1.6% |
| 2009 | -- | $39,672 +0.1% |
| 2008 | -- | $39,634 -1.4% |
| 2007 | -- | $40,195 -0.5% |
| 2006 | -- | $40,385 +3% |
| 2005 | -- | $39,209 +15.4% |
| 2004 | -- | $33,991 -0.3% |
| 2003 | -- | $34,092 +0.3% |
| 2002 | -- | $34,001 -1.2% |
| 2001 | -- | $34,431 +30.3% |
| 2000 | -- | $26,420 |
Find assessor info on the county website
Monthly payment
Est. payment
Payment breakdown
Explore the cost of this home by adjusting the details. Changes won't be saved.Climate risks
Neighborhood: 32346
Nearby schools
Schools provided by the listing agent
- Elementary: MEDART
- Middle: WAKULLA
- High: WAKULLA
Source: TBR. This data may not be complete. We recommend contacting the local school district to confirm school assignments for this home.

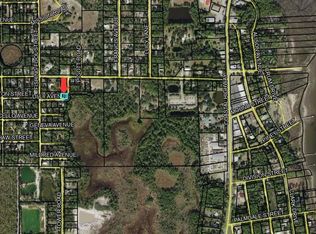
Similar homes
- $250,0003 bd2 ba1k sqft92 Koch St, Panacea, FL 32346For Sale
 MLS ID #329323, Sonya Fowler Revell, Fowler Revell Real Estate Co.. Forgotten Coast Realtor Association
- $294,9003 bd2 ba1.3k sqft135 Dickson Bay Rd, Panacea, FL 32346For Sale
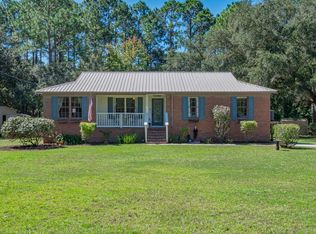 MLS ID #405391, Rhonda Harvey, Harvey Lentz Realty Group. TBR
- $359,0003 bd2 ba1.4k sqft23 Monticello Ave, Panacea, FL 32346For Sale
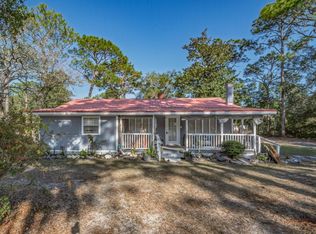 MLS ID #405876, Kayla Palmer, Timber & Tides Real Estate. TBR
- $289,0003 bd2 ba1.2k sqft160 Mississippi Ave, Panacea, FL 32346For Sale
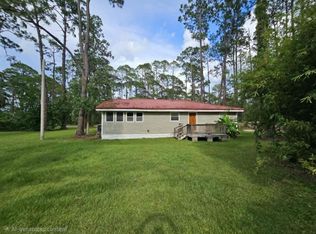 MLS ID #402647, Ruth M Blount, Peeler Properties, LLC. TBR
