NEW CONSTRUCTION — PRIME WEST JEFFERSON LOCATION! Welcome to this beautifully designed new-construction home offering modern finishes, functional living space, and an ideal location just 2.9 miles—or approximately 8 minutes—from historic Downtown West Jefferson. Located within a mile of Ashe County High School and the new Ashe County Middle School, this home combines the comfort of new construction with easy access to town, schools, shopping, dining, and local attractions. The main level features an inviting open-concept layout with LVP flooring, a spacious kitchen with abundant white cabinetry, a large center island, stainless-steel appliances, and plenty of countertop space. The kitchen flows naturally into the living and dining areas, creating an excellent space for everyday living and entertaining. A laundry room and half bath are conveniently located on the main floor. The home's wide staircase adds an impressive architectural touch while providing an easy transition to the upper level. Upstairs you'll find the two additional bedrooms, featuring a beautifully finished bathroom and a versatile den/office space — that could be used as a home office, study, media room, or flex space. An attached two-car garage provides convenient parking and storage. The home also has a propane gas manifold already in place, giving the new owner the option to add a gas fireplace and/or gas range in the future. With its fresh finishes, thoughtful floor plan, beautiful mountain-area setting, and proximity to Downtown West Jefferson, shopping and local schools, this is an opportunity you won't want to miss. Must see today!
For sale
$559,000
151 Ridgeside Drive, West Jefferson, NC 28694
3beds
1,939sqft
Single Family Residence
Built in 2025
0.31 Acres Lot
$-- Zestimate®
$288/sqft
$-- HOA
What's special
Modern finishesBeautiful mountain-area settingFunctional living spaceSpacious kitchenLarge center islandLvp flooringAttached two-car garage
- 3 days
- 469
- 28
Zillow last checked:
Listing updated:
Listed by:
Jonathan Barlow (336)846-7325,
Peak Mountain Properties, Inc
Source: High Country AOR,MLS#: 264252 Originating MLS: High Country Association of Realtors Inc.
Originating MLS: High Country Association of Realtors Inc.Facts & features
Interior
Bedrooms & bathrooms
- Bedrooms: 3
- Bathrooms: 3
- Full bathrooms: 2
- 1/2 bathrooms: 1
Heating
- Electric, Heat Pump
Cooling
- Central Air
Appliances
- Included: Convection Oven, Electric Cooktop, Gas Water Heater, Refrigerator, Tankless Water Heater
- Laundry: Washer Hookup, Dryer Hookup, Main Level
Features
- Attic, Carbon Monoxide Detector
- Windows: Double Hung, Double Pane Windows
- Basement: Crawl Space
- Attic: Floored
- Has fireplace: No
- Fireplace features: None
Interior area
- Total structure area: 1,939
- Total interior livable area: 1,939 sqft
- Finished area above ground: 1,939
- Finished area below ground: 0
Property
Parking
- Total spaces: 2
- Parking features: Concrete, Driveway, Garage, Two Car Garage
- Garage spaces: 2
- Has uncovered spaces: Yes
Features
- Levels: Two
- Stories: 2
- Patio & porch: Composite, Multiple
- Has view: Yes
- View description: Residential
Lot
- Size: 0.31 Acres
Details
- Parcel number: 192976166661
- Zoning description: R-15
Construction
Type & style
- Home type: SingleFamily
- Architectural style: Craftsman,Mountain,Traditional
- Property subtype: Single Family Residence
Materials
- Fiber Cement, Wood Frame
- Roof: Architectural,Shingle
Condition
- Year built: 2025
Utilities & green energy
- Sewer: Private Sewer, Septic Tank
- Water: Shared Well
- Utilities for property: High Speed Internet Available, Septic Available
Community & HOA
Community
- Subdivision: None
HOA
- Has HOA: No
Location
- Region: West Jefferson
Financial & listing details
- Price per square foot: $288/sqft
- Tax assessed value: $111,500
- Annual tax amount: $584
- Date on market: 9/10/2026
- Listing terms: Cash,Conventional,FHA,New Loan,Trade,USDA Loan,VA Loan
- Road surface type: Gravel
Estimated market value
Not available
Estimated sales range
Not available
Not available
Price history
| Date | Event | Price |
|---|---|---|
| 9/10/2026 | Listed for sale | $559,000$288/sqft |
Source:  High Country AOR #264252 Report a problem High Country AOR #264252 Report a problem | ||
Public tax history
| Year | Property taxes | Tax assessment |
|---|---|---|
| 2026 | $584 | $111,500 |
Find assessor info on the county website
Monthly payment
Est. payment
Payment breakdown
Explore the cost of this home by adjusting the details. Changes won't be saved.Climate risks
Neighborhood: 28694
Nearby schools
Schools provided by the listing agent
- Elementary: Westwood
- Middle: Ashe County
- High: Ashe County
Source: High Country AOR. This data may not be complete. We recommend contacting the local school district to confirm school assignments for this home.
- $330,400-- bd-- ba2.8k sqft154 Ridgeside Dr, West Jefferson, NC 28694Off Market
- $240,200-- bd-- ba-- sqft154 Ridgeside Dr, West Jefferson, NC 28694Off Market
- $360,700-- bd-- ba1.8k sqft185 Sexton Rd, West Jefferson, NC 28694Off Market
- $272,900-- bd-- ba-- sqft185 Sexton Rd, West Jefferson, NC 28694Off Market
Similar homes
- $529,9003 bd4 ba2.3k sqft76 Walter Ridge Road, West Jefferson, NC 28694For Sale
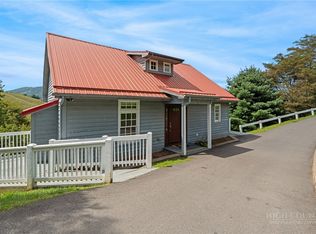 MLS ID #263983, Tara Phipps. High Country AOR
 - $569,9003 bd3 ba2k sqft275 Grover Howell Road, West Jefferson, NC 28694For Sale
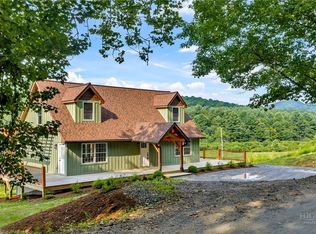 MLS ID #263529, Wallace Greer. High Country AOR
 - $529,9003 bd2 ba1.9k sqft114 Speaks Road, West Jefferson, NC 28694For Sale
 MLS ID #262869, Chris Barr. High Country AOR
 - $549,0004 bd2 ba1.8k sqft306 Wilton Avenue, West Jefferson, NC 28694For Sale
 MLS ID #264029, Andrea B Reeves. High Country AOR
