Tucked away in a picturesque setting, this stunning end-unit condominium showcases private, wooded views of Rum Creek while being just a short distance from vibrant downtown Rockford. This end unit hosts additional windows which fill the space with abundant natural light & provides scenic views of the creek & surrounding trees. This is the only home in the community with a door to the private balcony deck, ideal for morning coffee, quiet conversations or a front-row seat to Rockford's Start of Summer Fireworks! Inside, you'll find an open floor plan which flows easily into the kitchen featuring high-end finishes including quartz countertops, upscale, quality cabinetry, sleek, subway-tiled backsplash & stainless steel appliances. The expansive dining peninsula is perfect for casual meals & entertaining. The private, comfortable upper level hosts the owner's suite with a luxurious primary bath & spacious walk-in closet. The second bedroom has a double-door closet & also a bonus flex room which can serve as a walk-in closet, craft studio, office, guest nook, storage or more. Laundry on the bedroom level adds everyday convenience. Newer paint throughout the home. The garage interior boasts drywall finishing on walls & ceiling for a clean, well-maintained space. You won't need a car to make the short jaunt to Rockford where you'll enjoy community events, charming local shops, cozy cafés, farm-fresh markets, the riverside path, the new boutique hotel, the library, & nearby hiking & biking trails. This standout condominium combined with a prime Rockford location cannot be beat! Click on the Virtual Tour Link!
Pending
Price cut: $5K (5/7)
$341,000
151 Tamarack Ln NE, Rockford, MI 49341
2beds
1,354sqft
:
Get pre-qualified$2,676/mo
Condominium
Built in 2018
-- sqft lot
$334,300 Zestimate®
$252/sqft
$400/mo HOA
What's special
Bonus flex roomOpen floor planUpscale quality cabinetryWalk-in closetQuartz countertopsExpansive dining counterKitchen featuring high-end finishes
- 112 days |
- 76 |
- 1 |
Zillow last checked:
Listing updated:
Listed by:
Laurie Reminga 616-550-3862,
Greenridge Realty (Cascade) 616-949-8900
Source: MichRIC,MLS#: 26014084
Facts & features
Interior
Bedrooms & bathrooms
- Bedrooms: 2
- Bathrooms: 2
- Full bathrooms: 1
- 1/2 bathrooms: 1
Primary bedroom
- Level: Upper
Bedroom 2
- Level: Upper
Primary bathroom
- Level: Upper
Bathroom 1
- Level: Main
Kitchen
- Level: Main
Laundry
- Level: Upper
Living room
- Level: Main
Heating
- Forced Air
Cooling
- Central Air
Appliances
- Included: Dishwasher, Disposal, Dryer, Microwave, Oven, Range, Refrigerator, Washer
- Laundry: Laundry Closet, Upper Level
Features
- Ceiling Fan(s), Eat-in Kitchen
- Flooring: Carpet, Laminate, Tile
- Windows: Screens, Insulated Windows, Window Treatments
- Basement: Slab
- Has fireplace: No
Interior area
- Total structure area: 1,354
- Total interior livable area: 1,354 sqft
Video & virtual tour
Property
Parking
- Total spaces: 2
- Parking features: Garage Door Opener, Attached
- Garage spaces: 2
Features
- Stories: 2
- Exterior features: Balcony
- On waterfront: Yes
- Waterfront features: Stream/Creek
- Body of water: Rum Creek
Lot
- Features: Level, Sidewalk, Wooded, Ground Cover, Shrubs/Hedges
Details
- Parcel number: 410636410007
- Zoning description: RES
Construction
Type & style
- Home type: Condo
- Architectural style: Contemporary
- Property subtype: Condominium
Materials
- Stone, Vinyl Siding
- Roof: Composition
Condition
- New construction: No
- Year built: 2018
Utilities & green energy
- Sewer: Public Sewer
- Water: Public
- Utilities for property: Phone Available, Natural Gas Available, Electricity Available, Cable Available, Natural Gas Connected
Community & HOA
Community
- Subdivision: Tamarack Run
HOA
- Has HOA: Yes
- Amenities included: End Unit
- Services included: Trash, Snow Removal, Maintenance Grounds
- HOA fee: $400 monthly
- HOA phone: 616-228-4792
Location
- Region: Rockford
Financial & listing details
- Price per square foot: $252/sqft
- Tax assessed value: $162,425
- Annual tax amount: $6,684
- Date on market: 4/8/2026
- Listing terms: Cash,FHA,VA Loan,Conventional
- Electric utility on property: Yes
- Road surface type: Paved
Estimated market value
$334,300
$318,000 - $351,000
$2,377/mo
Price history
| Date | Event | Price |
|---|---|---|
| 6/19/2026 | Pending sale | $341,000$252/sqft |
Source:  MichRIC #26014084 Report a problem MichRIC #26014084 Report a problem | ||
| 5/7/2026 | Price change | $341,000-1.4%$252/sqft |
Source: MichRIC #26014084 Report a problem | ||
| 4/8/2026 | Listed for sale | $346,000-1.1%$256/sqft |
Source: MichRIC #26014084 Report a problem | ||
| 10/7/2025 | Listing removed | $349,900$258/sqft |
Source: MichRIC #25050366 Report a problem | ||
| 10/3/2025 | Price change | $349,900-2.1%$258/sqft |
Source: MichRIC #25050366 Report a problem | ||
| 10/1/2025 | Listed for sale | $357,500+3.6%$264/sqft |
Source: MichRIC #25050366 Report a problem | ||
| 7/6/2023 | Sold | $345,000$255/sqft |
Source: MichRIC #23020608 Report a problem | ||
| 7/2/2023 | Pending sale | $345,000$255/sqft |
Source: MichRIC #23020608 Report a problem | ||
| 6/15/2023 | Listed for sale | $345,000+9.5%$255/sqft |
Source: MichRIC #23020608 Report a problem | ||
| 9/10/2019 | Sold | $315,111$233/sqft |
Source: Public Record Report a problem | ||
Public tax history
| Year | Property taxes | Tax assessment |
|---|---|---|
| 2025 | $6,369 | $158,300 +3.2% |
| 2024 | -- | $153,400 +14.3% |
| 2021 | $1,208 | $134,200 -8.3% |
| 2020 | $1,208 | $146,400 +221.8% |
| 2019 | -- | $45,500 |
Find assessor info on the county website
Monthly payment
Est. payment
Payment breakdown
Explore the cost of this home by adjusting the details. Changes won't be saved.Climate risks
Neighborhood: 49341
Nearby schools
GreatSchools rating
- 7/10Parkside Elementary SchoolGrades: PK-5Distance: 0.1 mi
- 9/10North Rockford Middle SchoolGrades: 6-8Distance: 0.5 mi
- NARockford H.S. Freshman CenterGrades: 9Distance: 2.2 mi
Schools provided by the listing agent
- High: Rockford High School
Source: MichRIC. This data may not be complete. We recommend contacting the local school district to confirm school assignments for this home.
- $310,0002 bd2 ba1.3k sqft155 Tamarack Ln NE, Rockford, MI 49341Sold
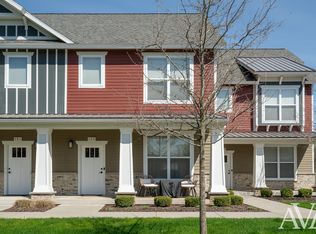
- $334,0002 bd2 ba1.2k sqft165 Tamarack Ln NE, Rockford, MI 49341Sold
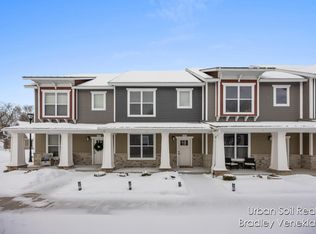
- $330,0002 bd2 ba1.2k sqft169 Tamarack Ln NE, Rockford, MI 49341Sold

- $345,0002 bd2 ba1.3k sqft161 Tamarack Ln NE, Rockford, MI 49341Sold
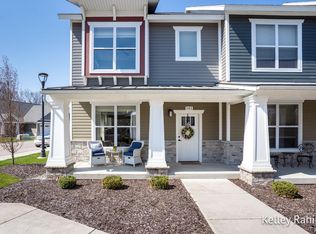
- $391,8002 bd2 ba1.2k sqft151 Tamarack Ln NE #5A, Rockford, MI 49341Off Market
- $475,0003 bd3 ba1.9k sqft144 Tamarack Ln NE #1B, Rockford, MI 49341Sold
- $75,000-- bd-- ba-- sqft202 N Monroe St, Rockford, MI 49341Off Market
- $21,600-- bd-- ba-- sqft184 N Monroe St, Rockford, MI 49341Off Market
A local agent can set up tours, give advice and negotiate with sellers.
Similar homes
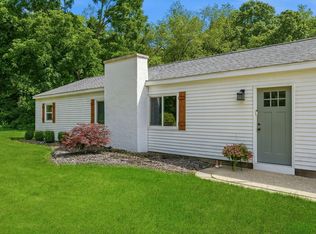
- $350,0003 bd1 ba1.2k sqft6436 Myers Lake Ave NE, Rockford, MI 49341For Sale
 MLS ID #26037850, Lisa M Thomas, Polaris Real Estate LLC. MichRIC
 - $339,9993 bd3 ba1.5k sqft6897 Myers Lake Ave NE, Rockford, MI 49341For Sale
 MLS ID #26022300, Jason S Johnston, Compass Realty Services. MichRIC
 - $329,0003 bd3 ba1.5k sqft6919 Myers Lake Ave NE #9, Rockford, MI 49341For Sale
 MLS ID #26023719, Steven Koleno, Beycome Brokerage Realty LLC. MichRIC
 - from $377,0003 bd3 ba1.5k sqftThe Lancer Townhome Plan, Creekview Bluffs, Rockford, MI 49341New Construction
 Eastbrook Homes
 - from $377,0003 bd3 ba1.5k sqftThe Carter Townhome Plan, Creekview Bluffs, Rockford, MI 49341New ConstructionEastbrook Homes
- $369,9993 bd2 ba1.4k sqft11660 Maggie Ct NE, Rockford, MI 49341For SaleMLS ID #26024459, Austin M Hilyer, Five Star Real Estate (Courtland). MichRIC
- $349,0002 bd1 ba1k sqft6691 Cannonsburg Rd NE, Belmont, MI 49306For SaleMLS ID #26037895, Edward L Zawacki, RE/MAX United (Main). MichRIC
- from $365,0001 bd2 ba1k sqftThe Cass Townhome Plan, Creekview Bluffs, Rockford, MI 49341New ConstructionEastbrook Homes
- $460,0003 bd3 ba1.7k sqft355 Elstar Ct NE, Rockford, MI 49341For SaleMLS ID #26026816, Connor Anderson, ReSIDE Grand Rapids. MichRIC
- $329,9003 bd2 ba1.9k sqft2531 Miller Ave NW, Grand Rapids, MI 49544For SaleMLS ID #26037838, Dan Farkas, 1st Advantage Realty. MichRIC
- $445,0003 bd3 ba2k sqft6069 Stout Creek Ave NE, Belmont, MI 49306For SaleMLS ID #26037861, Charles Mahar Jr., Greenridge Realty (Greenvl). MichRIC
- $399,0003 bd2 ba2k sqft5410 Riverlook Dr NE, Comstock Park, MI 49321For SaleMLS ID #1948286, Gabe Paterson. NGLRMLS
- $329,9003 bd3 ba1.4k sqft4628 Glen Haven Dr, Kentwood, MI 49512For SaleMLS ID #26029337, Mikala J Breen, Bellabay Realty LLC. MichRIC
- $300,0003 bd2 ba1.5k sqft110 Fitzhugh Ave SE, Grand Rapids, MI 49506For SaleMLS ID #26038142, Derek N Sanchez, 616 Realty LLC. MichRIC
- $334,9002 bd1 ba1k sqft940 Monroe Ave NW Unit 338, Grand Rapids, MI 49503For SaleMLS ID #26015981, Rustin Scott, Five Star Real Estate (Main). MichRIC
- $389,9004 bd3 ba1.7k sqft13509 Cypress Ave, Sand Lake, MI 49343For SaleMLS ID #26019234, Gabrielle L Remmelts, Bellabay Realty (North). MichRIC
- $349,9003 bd2 ba1.3k sqft4554 Country Hill Dr SE, Kentwood, MI 49512For SaleMLS ID #26037648, Trevor Garbow, Eastbrook Realty. MichRIC
- $364,0003 bd2 ba1.1k sqft22770 Oak St, Pierson, MI 49339For SaleMLS ID #26037990, Amy Wolffis, Jaqua Realtors. MichRIC
- $419,9004 bd2 ba1.6k sqft2630 Oakwood Ave NE, Grand Rapids, MI 49505For SaleMLS ID #26039133, Allyson Warners, EXP Realty (Grand Rapids). MichRIC
- $349,9003 bd3 ba1.5k sqft2221 NE Watertown Way, Grand Rapids, MI 49505New ConstructionMLS ID #26013411, Wyatt Martin, Greenridge Realty (EGR). MichRIC
