Skip main navigation
Off market
  • Price Unknown

    151 Walnut St, London, ON N6H 1A5

    6beds
    2,020sqft
    SingleFamily
    Built in 1979
    -- sqft lot
    $-- Zestimate®
    C$--/sqft
    $-- Estimated rent

    Home value

    Not available

    Estimated sales range

    Not available

    Not available

    Loading
    Loading...

    Owner options

    List your home for rent

    Find your next renter with Zillow Rental Manager. Plus, with online applications, you can quickly screen prospective tenants – for free.

    Learn more
    Refinance and save

    Refinancing to a lower rate could help reduce your monthly payments and save thousands over the life of the loan.

    See today's rates

    Explore your selling options

    Work with a Zillow partner agent

    Leverage their expertise and Zillow's premium Showcase listings to get your home seen by more buyers.

    Get started

    List with your own agent

    Get your home in front of millions of buyers by listing it on Zillow.

    Learn how to do it

    Sell it yourself

    Take full control of how buyers see your home on Zillow by listing For Sale by Owner (FSBO).

    List your home

    What's special

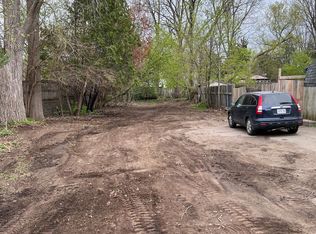
    Rare find! Purpose built side-by-side duplex for sale! The spacious back split layout offers 3 bedrooms and 2 full bathrooms for each unit. The units are mirror images of each other. The lower level family room is quite spacious and bright, while the lowest level has the laundry room, an additional office/playroom and lots of storage space. This property also has a detached double car garage. The unit on the right is currently tenant occupied. The unit on the left is vacant and freshly updated. Some updates for the vacant unit include a new kitchen, new bathrooms, new flooring, fresh paint, and new light fixtures. The possibilities are endless with this property! Whether you're looking for an owner occupied property with a mortgage helper or a great property to add to your investment portfolio, this property in a rare and valuable find.

    This property is not currently displayed as for sale or rent on Zillow. This may be different from what's on other websites or public sources.
    Facts & features

    Interior

    Bedrooms & bathrooms
    • Bedrooms: 6
    • Bathrooms: 4
    • Full bathrooms: 4
    Appliances
    • Laundry: Lower Level, Laundry Room
    Features
    • Separate Heating Controls, Water Heater, Separate Hydro Meters
    • Fireplace features: Wood, Family Room
    Interior area
    • Total interior livable area: 2,020 sqft

    Property

    Lot
    • Topography: Flat
    Details
    • Additional structures: Fence - Partial

    Construction

    Type & style
    • Home type: SingleFamily
    • Architectural style: Sidesplit
    Condition
    • Year built: 1979

    Utilities & green energy

    • Sewer: Sewer (Municipal)

    Community & HOA

    Community
    • Security: Carbon Monoxide Detector(s), Smoke Detector(s)
    Location
    • Region: London

    Price history

    Price history is unavailable.

    Public tax history

    Tax history is unavailable.

    Neighborhood: West London

    Nearby schools

    GreatSchools rating

    No schools nearby

    We couldn't find any schools near this home.

    Schools provided by the listing agent
    • Elementary: Eagle Heights PS
    • High: Central SS

    Source: The MLS. This data may not be complete. We recommend contacting the local school district to confirm school assignments for this home.