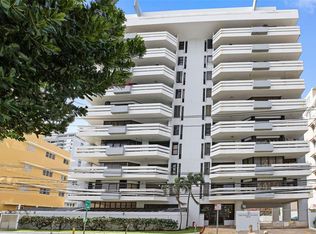
Beautifully renovated 1,913 sq. ft. apartment located in the heart of Condado. This exceptional residence features a spacious open-concept living and dining area with high ceilings and a private balcony offering stunning ocean and city views. The modern kitchen is equipped with quartz countertops, stainless steel appliances. The property includes 3 bedrooms, 2.5 bathrooms, and 2 parking spaces. With only two units each floor, the building provides enhanced privacy and tranquility. Building Amenities: • Full power generator and water tank • security • Steps from the beach and a public park • Walking distance to restaurants, cafés, banks, schools, and major roadways An ideal opportunity to own a beautifully updated home in one of Condado’s most desirable locations. Schedule your private showing today!
For sale
$1,785,000
1510 ASHFORD AVENUE #7E, SAN JUAN, PR 00911
3beds
1,913sqft
Condominium
Built in 1985
-- sqft lot
$-- Zestimate®
$933/sqft
$650/mo HOA
What's special
High ceilingsStainless steel appliances
- 261 days |
- 144 |
- 9 |
Zillow last checked:
Listing updated:
Listed by:
Katia Zuniga Agurcia 787-547-1899,
KZ REALTY 787-547-1899
Source: Stellar MLS,MLS#: PR9117547 Originating MLS: Puerto Rico
Originating MLS: Puerto Rico
Facts & features
Interior
Bedrooms & bathrooms
- Bedrooms: 3
- Bathrooms: 3
- Full bathrooms: 2
- 1/2 bathrooms: 1
Primary bedroom
- Features: Rain Shower Head, Walk-In Closet(s)
- Level: First
Bedroom 1
- Features: Built-in Closet
- Level: First
Bedroom 2
- Features: Built-in Closet
- Level: First
Bathroom 1
- Features: Single Vanity
- Level: First
Bathroom 2
- Features: Rain Shower Head
- Level: First
Balcony porch lanai
- Level: First
Dinette
- Level: First
Dining room
- Level: First
Kitchen
- Features: Built-In Shelving
- Level: First
Laundry
- Level: First
Living room
- Level: First
Heating
- None
Cooling
- Ductless
Appliances
- Included: Convection Oven, Cooktop, Dishwasher, Dryer, Microwave, Refrigerator, Washer
- Laundry: In Kitchen, Inside
Features
- Eating Space In Kitchen, High Ceilings, Living Room/Dining Room Combo, Open Floorplan, Primary Bedroom Main Floor, Stone Counters, Walk-In Closet(s)
- Flooring: Ceramic Tile
- Doors: Sliding Doors
- Has fireplace: No
- Furnished: Yes
Interior area
- Total structure area: 1,913
- Total interior livable area: 1,913 sqft
Video & virtual tour
Property
Parking
- Total spaces: 2
- Parking features: Carport
- Carport spaces: 2
Features
- Levels: One
- Stories: 1
- Exterior features: Balcony
- Has view: Yes
- View description: City, Water
- Water view: Water
Lot
- Size: 1,913 Square Feet
Details
- Parcel number: 04005060403013
- Zoning: R
- Special conditions: None
Construction
Type & style
- Home type: Condo
- Property subtype: Condominium
Materials
- Concrete
- Foundation: Slab
- Roof: Concrete
Condition
- Completed
- New construction: No
- Year built: 1985
Utilities & green energy
- Sewer: Public Sewer
- Water: Public
- Utilities for property: Cable Available, Electricity Available, Water Available
Community & HOA
Community
- Features: Gated Community - No Guard
- Security: Gated Community, Security Gate, Smoke Detector(s)
- Pet fee: $0 monthly
- Subdivision: ASHFORD PLAZA
HOA
- Has HOA: Yes
- Services included: Maintenance Structure, Maintenance Grounds, Security, Trash
- HOA fee: $650 monthly
- HOA name: ASHFORD PLAZA ASSOCIATION
Location
- Region: San Juan
Financial & listing details
- Price per square foot: $933/sqft
- Date on market: 11/24/2025
- Cumulative days on market: 197 days
- Ownership: Condominium
- Total actual rent: 0
- Electric utility on property: Yes
- Road surface type: Paved
Estimated market value
Not available
Estimated sales range
Not available
$6,579/mo
Price history
| Date | Event | Price |
|---|---|---|
| 11/30/2025 | Listed for sale | $1,785,000$933/sqft |
Source:  Stellar MLS #PR9117547 Report a problem Stellar MLS #PR9117547 Report a problem | ||
Public tax history
Tax history is unavailable.
Monthly payment
Est. payment
Payment breakdown
Explore the cost of this home by adjusting the details. Changes won't be saved.Climate risks
Neighborhood: Santurce
Getting around
87 / 100
Very WalkableNearby schools
GreatSchools rating
No schools nearby
We couldn't find any schools near this home.
- $--3 bd3 ba1.9k sqft1510 Avenue Ashford #4W, San Juan, PR 00907Off Market

- $830,0003 bd3 ba1.9k sqft1510 Ashford #1E, San Juan, PR 00911Sold
- $--4 bd3 ba-- sqftAshford Ave 1209 #APART 201, San Juan, PR 00915Off Market
- $795,0003 bd3 ba2k sqft1506 Ashford Ave #301, San Juan, PR 00911Sold
- $1,460,0004 bd4 ba2k sqft1506 Ashford #402, San Juan, PR 00911For Sale
- $--5 bd6 ba5.2k sqft1506 Ashford #PENTHOUSE, San Juan, PR 00923Off Market
- $6,8003 bd3 ba1.9k sqft1510 Ashford #3, San Juan, PR 00911For Rent
- $2,200,0003 bd4 ba3.2k sqft1501 Ashford Ave #11, San Juan, PR 00907Sold
Similar homes
- $1,795,0003 bd3 ba2.6k sqft1754 MCCLEARY AVENUE #602, SAN JUAN, PR 00911For Sale

 MLS ID #PR9116676, Alexandra Amador Guzman, ALEXANDRA AMADOR BOUTIQUE RE. Stellar MLS
 - $1,650,0004 bd3 ba1.9k sqft51 KING'S COURT STREET #9A, SAN JUAN, PR 00911For Sale
 MLS ID #PR9123131, Charmaine Llauger Ramirez, LUXURY COLLECTION REAL ESTATE. Stellar MLS
 - $1,995,0003 bd3 ba2.6k sqft63 MIRSONIA STREET #401, SAN JUAN, PR 00911For Sale
 MLS ID #PR9121293, Joel Katz, JOEL A KATZ. Stellar MLS
 - $1,460,0004 bd4 ba2k sqft1506 ASHFORD #402, SAN JUAN, PR 00911For Sale
 MLS ID #PR9120248, Geraldine Sheppard, GIGI REALTY PR. Stellar MLS
 - $1,600,0003 bd3 ba1.4k sqftSt Marys Plaza (Condominio), San Juan, PR 00907For SaleMLS ID #66082, Sheila Arroyo. Xposure MLS Puerto Rico
- $1,200,0003 bd3 ba1.9k sqftCond Ocean Court B APT 51-3, San Juan, PR 00911For SaleMLS ID #PRKWC38400, Erica Garcia. Amplia
- $1,300,0004 bd4 ba2.7k sqft77 KINGS COURT #802, SAN JUAN, PR 00911For SaleMLS ID #PR9122782, Silvia Morales Mercado, SILVIA MORALES MERCADO. Stellar MLS
- $1,150,0003 bd2 ba1.5k sqft18 TAFT #2-S, SAN JUAN, PR 00911For SaleMLS ID #PR9120095, Francisco J. Berrios, PROPERTY TECH P.S.C.. Stellar MLS
- $1,950,0003 bd3 ba2.4k sqftRegatta 996 ASHFORD AVE #6, SAN JUAN, PR 00907For SaleMLS ID #PR9118894, Bruni Lorenzo, UNA REALTY. Stellar MLS
- $1,200,0003 bd3 ba2.2k sqft61 KINGS COURT #5E, SAN JUAN, PR 00911For SaleMLS ID #PR9121419, Diana Caballero, DIANA CABALLERO REALTY. Stellar MLS
- $1,988,0004 bd4 ba2.7k sqft303 VILLAMIL #2003, SAN JUAN, PR 00907For SaleMLS ID #PR9123033, Steven Navedo Perez, STEVEN NAVEDO PEREZ. Stellar MLS
- $1,250,0002 bd2 ba1.3k sqftGallery Plaza DE DIEGO AVE. #1203-N, SAN JUAN, PR 00911For SaleMLS ID #PR9118499, Jose Gonzalez, KEYSPOT REAL ESTATE. Stellar MLS
- $1,695,0004 bd4 ba2.7k sqft#1 SANTIAGO IGLESIAS #7, SAN JUAN, PR 00907For SaleMLS ID #PR9123238, Ingrid Segarra, INGRID SEGARRA REAL ESTATE. Stellar MLS
- $1,650,0002 bd3 ba1.4k sqft14 CALLE DELCASSE #703, SAN JUAN, PR 00907New ConstructionMLS ID #PR9112433, Alexandra Lugo, ELITE REALTY LLC. Stellar MLS
- $1,200,0002 bd2 ba1.6k sqftTaft Towers, 55-61 Calle Taft (Condominio), San Juan, PR 00911For SaleMLS ID #62051, Orlando Vazquez. Xposure MLS Puerto Rico
- $1,800,0003 bd3 ba2.4k sqft100 REINA DE CASTILLA #308, SAN JUAN, PR 00901For SaleMLS ID #PR9119002, Fernando Baez, BAEZ & ASSOCIATES REAL ESTATE. Stellar MLS
- $1,375,0003 bd3 ba2.1k sqft860 ASHFORD AVENUE #5C #1, SAN JUAN, PR 00907For SaleMLS ID #PR9115136, Nick Pastrana Villafañe, AIRE REAL ESTATE. Stellar MLS
- $1,000,0003 bd2 ba1.2k sqft1122 VIEQUES #401, CONDADO, PR 00907For SaleMLS ID #PR9123286, Jose Martinez Lugo, SKY REALTY. INC.. Stellar MLS
- $895,0002 bd2 ba1.8k sqft1124 ASHFORD AVENUE #6A, SAN JUAN, PR 00907For SaleMLS ID #PR9122546, Bruni Lorenzo, UNA REALTY. Stellar MLS
- $1,975,0002 bd4 ba2.1k sqftSancti Spiritus Park (Condominio), San Juan, PR 00911For SaleMLS ID #59858, José M Perdomo Ramirez. Xposure MLS Puerto Rico
