This Burke Mountain dream home showcases breathtaking panoramic mountain & city views! This stunning 5 bed, 3.5 bath home offers nearly 3,950 sq ft on a 6,492 sq ft lot. The main floor features a welcoming foyer, spacious den, and bright great room with soaring 12 ft ceilings. Expansive dining room windows frame the spectacular scenery, while the gourmet kitchen boasts s.s. appliances and generous countertops. Step onto the semi-covered patio and take in the views. Upstairs offers 3 bedrooms, including an oversized primary retreat with a sitting area, walk-in closet and spa-like ensuite. Seller upgrades include custom window seats, upgraded closets and A/C. The finished walk-out basement features a legal 2-bedroom suite, separate rec room & direct access to the hot tub and private garden.
For sale
C$2,299,000
1510 Dayton St, Coquitlam, BC V3E 0E6
5beds
3,950sqft
Single Family Residence
Built in 2013
6,534 Square Feet Lot
$-- Zestimate®
C$582/sqft
C$-- HOA
What's special
- 24 days |
- 30 |
- 0 |
Zillow last checked:
Listing updated:
Listed by:
Joanne Jonathan PREC*,
Oakwyn Realty Ltd. Brokerage
Source: Greater Vancouver REALTORS®,MLS®#: R3142155 Originating MLS®#: Greater Vancouver
Originating MLS®#: Greater VancouverFacts & features
Interior
Bedrooms & bathrooms
- Bedrooms: 5
- Bathrooms: 4
- Full bathrooms: 3
- 1/2 bathrooms: 1
Heating
- Baseboard, Forced Air, Heat Pump
Cooling
- Air Conditioning
Appliances
- Included: Washer/Dryer, Dishwasher, Refrigerator, Stove
Features
- Windows: Window Coverings
- Basement: Finished
- Number of fireplaces: 1
- Fireplace features: Gas
Interior area
- Total structure area: 3,950
- Total interior livable area: 3,950 sqft
Video & virtual tour
Property
Parking
- Total spaces: 4
- Parking features: Garage, Guest, Front Access
- Garage spaces: 2
Features
- Levels: Two
- Stories: 2
- Exterior features: Balcony, Private Yard
- Has spa: Yes
- Spa features: Swirlpool/Hot Tub
- Has view: Yes
- View description: Stunning Panoramic Views
- Frontage length: 52
Lot
- Size: 6,534 Square Feet
- Dimensions: 52 x 148
- Features: Near Golf Course, Greenbelt, Private, Recreation Nearby
Construction
Type & style
- Home type: SingleFamily
- Property subtype: Single Family Residence
Condition
- Year built: 2013
Community & HOA
HOA
- Has HOA: No
Location
- Region: Coquitlam
Financial & listing details
- Price per square foot: C$582/sqft
- Annual tax amount: C$8,593
- Date on market: 7/2/2026
- Ownership: Freehold NonStrata
Joanne Jonathan PREC*
Joanne Jonathan PREC*
By pressing Contact Agent, you agree that the real estate professional identified above may call/text you about your search, which may involve use of automated means and pre-recorded/artificial voices. You don't need to consent as a condition of buying any property, goods, or services. Message/data rates may apply. You also agree to our Terms of Use. Zillow does not endorse any real estate professionals. We may share information about your recent and future site activity with your agent to help them understand what you're looking for in a home.
Price history
Price history is unavailable.
Public tax history
Tax history is unavailable.
Climate risks
Neighborhood: Northeast Coquitlam
Nearby schools
GreatSchools rating
- 5/10Birch Bay Home ConnectionsGrades: K-8Distance: 21.1 mi
- 6/10Blaine High SchoolGrades: 9-12Distance: 21.6 mi
- C$1,8002 bd1 ba950 sqft3411 Harper Rd, Coquitlam, BC V3E0E3For Rent

- C$--1 bd1 ba600 sqft3421 Hamber Ct #3421, Coquitlam, BC V3E0L2Off Market
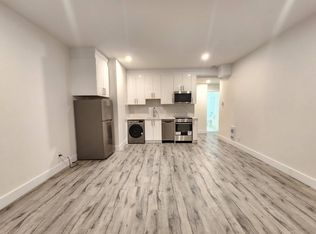
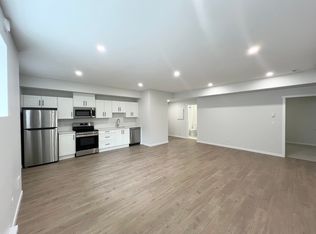
- C$--2 bd1 ba800 sqft1539 Dayton St, Coquitlam, BC V3E0G1Off Market
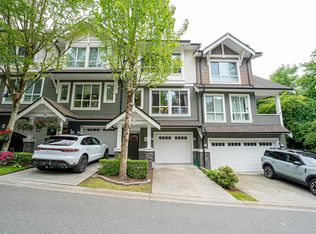
- C$1,099,0004 bd4 ba1.8k sqft1460 Southview St #125, Coquitlam, BC V3E0G6For Sale
- C$--5 bd4 ba3.2k sqft3438 Horizon Dr, Coquitlam, BC V3E0E6Off Market
- C$1,889,9004 bd4 ba3.3k sqft3401 Horizon Dr, Coquitlam, BC V3E0E4For Sale
- C$1,749,0006 bd4 ba3.5k sqft1461 Dayton St, Coquitlam, BC V3E3H2For Sale
- C$1,298,9006,969.6 Square Feet1482 Copper Beech Pl, Coquitlam, BC V3E0C4Lot/Land
Similar homes
- C$2,280,0007 bd4 ba3.9k sqft1419 Strawline Hill St, Coquitlam, BC V3E 0L5For Sale
 MLS ID #R3137467, Wendy Tian PREC*, Luxmore Realty Brokerage. Greater Vancouver REALTORS®
 - C$2,058,0005 bd4 ba3.3k sqft3507 Bishop Pl, Coquitlam, BC V3E 0K2For Sale
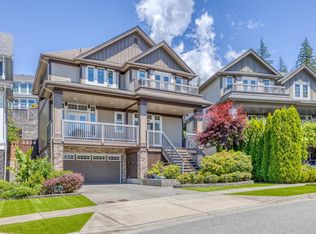 MLS ID #R3135955, Jessie Fan PREC*, Sutton Group - 1st West Realty Brokerage. Greater Vancouver REALTORS®
 - C$1,799,0005 bd4 ba3.5k sqft3501 Sheffield Ave, Coquitlam, BC V3E 0K2For Sale
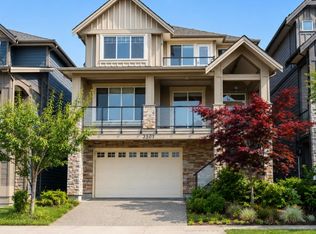 MLS ID #R3145561, Wendy Tan PREC*, Nu Stream Realty Inc. Brokerage. Greater Vancouver REALTORS®
 - C$1,980,0005 bd4 ba3.5k sqft3565 Sheffield Ave, Coquitlam, BC V3E 0K2For Sale
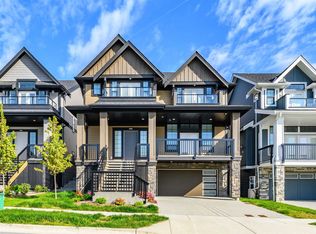 MLS ID #R3124252, Jack Gao, Regent Park Realty Inc. Brokerage. Greater Vancouver REALTORS®
 - C$2,099,0007 bd4 ba4.4k sqft1671 Mallard Ct, Coquitlam, BC V3E 3C7For SaleMLS ID #R3147451, Alice Lu PREC*, Sutton Group - 1st West Realty Brokerage. Greater Vancouver REALTORS®
- C$2,199,9007 bd6 ba3.9k sqft3459 Darwin Ave, Coquitlam, BC V3B 3H6For SaleMLS ID #R3136060, Rod Bahari PREC*, Sutton Group-West Coast Realty Brokerage. Greater Vancouver REALTORS®
- C$1,999,9005 bd4 ba3.6k sqft3376 Plateau Blvd, Coquitlam, BC V3E 3R3For SaleMLS ID #R3132813, Helen Han, Unilife Realty Inc. Brokerage. Greater Vancouver REALTORS®
- C$1,999,9004 bd4 ba3.4k sqft4 Hickory Dr, Pt Moody, BC V3H 5L9For SaleMLS ID #R3135033, John Kemp PREC*, Royal LePage Elite West Brokerage. Greater Vancouver REALTORS®
- C$2,599,9006 bd4 ba4.1k sqft113 Cranberry Ct, Pt Moody, BC V3H 0C4For SaleMLS ID #R3108551, Carolyn Pogue PREC*, Royal LePage Sterling Realty Brokerage. Greater Vancouver REALTORS®
- C$1,999,9007 bd4 ba3.4k sqft3968 Robin Pl, Pt Coquitlam, BC V3B 6R7For SaleMLS ID #R3108171, Mariana Ionascu, Royal LePage Sterling Realty Brokerage. Greater Vancouver REALTORS®
- C$2,099,0007 bd5 ba4.9k sqft2775 Nadina Dr, Coquitlam, BC V3C 6A5For SaleMLS ID #R3125752, Bradley Parrotta PREC*, Royal LePage Sterling Realty Brokerage. Greater Vancouver REALTORS®
- C$2,225,9995 bd5 ba4.3k sqft16265 61a Ave, Surrey, BC V3S 3W2For SaleMLS ID #R3124887, Chris Shields, Macdonald Realty (Surrey/152) Brokerage. Greater Vancouver REALTORS®
- C$1,947,0004 bd4 ba2.9k sqft30 Hawthorn Dr, Pt Moody, BC V3H 0A4For SaleMLS ID #R3137008, Leah Baynes-Bettger, Royal LePage West Real Estate Services Brokerage. Greater Vancouver REALTORS®
- C$2,349,8004 bd4 ba3.8k sqft25928 128th Ave, Maple Ridge, BC V4R 1C4For SaleMLS ID #R3082377, Bobby Bisla - PREC, Century 21 Coastal Realty Ltd. Brokerage. Greater Vancouver REALTORS®
- C$2,095,0007 bd4 ba4.8k sqft9855 182nd St, Surrey, BC V4N 5A9For SaleMLS ID #R3136005, Katrina Amurao - PREC, eXp Realty of Canada Inc. Brokerage. Greater Vancouver REALTORS®
- C$2,088,0005 bd4 ba3.2k sqft374 Simpson St, New Westminster, BC V3L 3J9For SaleMLS ID #R3120528, Steve Kasper, RE/MAX All Points Realty Brokerage. Greater Vancouver REALTORS®
- C$1,698,0004 bd4 ba2.8k sqft164 Sycamore Dr, Pt Moody, BC V3H 0C5For SaleMLS ID #R3129474, Monet Tyler PREC*, Royal LePage West Real Estate Services Brokerage. Greater Vancouver REALTORS®
- C$1,588,9006 bd4 ba3.7k sqft1705 Parkway Blvd #25, Coquitlam, BC V3E 3T3For SaleMLS ID #R3133517, Marvin Devaras PREC*, Real Broker Brokerage. Greater Vancouver REALTORS®
- C$1,849,0006 bd5 ba4.1k sqft14786 57a Ave, Surrey, BC V3S 3B7For SaleMLS ID #R3149119, Janet Sheard - PREC, Macdonald Realty (Surrey/152) Brokerage. Greater Vancouver REALTORS®
- C$1,349,8004 bd4 ba2.4k sqft1751 Paddock Dr #21, Coquitlam, BC V3E 3M2For SaleMLS ID #R3148613, Leigh Eagleton, RE/MAX Sabre Realty Group Brokerage. Greater Vancouver REALTORS®
