Built in 2024, this Republic home offers four bedrooms, three full baths, and a main-level half bath, with room to spread out across three levels. An eight-year structural warranty transfers to the new owner for added peace of mind.The open main floor keeps the kitchen, dining, and living areas connected, with a fireplace and plenty of space to gather. White cabinetry, granite countertops, a tile backsplash, stainless steel appliances, and a large island give the kitchen a clean, finished look without overdoing it.Upstairs are three bedrooms, including a spacious primary suite with double sinks and a walk-in shower. The laundry room is on the same level, keeping it close to where you need it. Downstairs, the walkout basement offers a second living area, a fourth bedroom, and a full bath--great for guests or anyone who appreciates a little extra privacy. Unfinished storage provides room for everything you'd rather keep tucked away.Outside, a deck and covered patio give you two places to unwind overlooking the fenced backyard. A two-car garage rounds out a home with a practical layout, comfortable gathering spaces, and the benefits of newer construction.
Active
$339,900
1510 E Macon Street, Republic, MO 65738
4beds
2,120sqft
Single Family Residence
Built in 2024
6,969 Square Feet Lot
$338,800 Zestimate®
$160/sqft
$13/mo HOA
What's special
Two-car garageFenced backyardGranite countertopsWalkout basementUnfinished storageMain-level half bathSpacious primary suite
- 1 day
- 73
- 10
Zillow last checked:
Listing updated:
Listed by:
Brett Reinhart 417-894-0667,
BUY & SELL REALTY, LLC
Source: SOMOMLS as distributed by MLS GRID,MLS#: 60336979
Facts & features
Interior
Bedrooms & bathrooms
- Bedrooms: 4
- Bathrooms: 4
- Full bathrooms: 3
- 1/2 bathrooms: 1
Heating
- Central, Natural Gas
Cooling
- Central Air
Appliances
- Included: Dishwasher, Free-Standing Gas Oven, Microwave, Electric Water Heater, Disposal
- Laundry: In Garage, Laundry Room, W/D Hookup
Features
- Granite Counters, Tray Ceiling(s), Walk-In Closet(s)
- Flooring: Carpet, Vinyl, Tile
- Windows: Double Pane Windows
- Basement: Partially Finished,Unfinished,Full
- Attic: Access Only:No Stairs
- Has fireplace: No
Interior area
- Total structure area: 2,120
- Total interior livable area: 2,120 sqft
- Finished area above ground: 2,120
- Finished area below ground: 0
Property
Parking
- Total spaces: 2
- Parking features: Garage - Attached
- Attached garage spaces: 2
Features
- Levels: Two
- Stories: 2
- Patio & porch: Patio, Front Porch, Covered
- Fencing: Full
Lot
- Size: 6,969 Square Feet
Details
- Parcel number: 1728300421
Construction
Type & style
- Home type: SingleFamily
- Property subtype: Single Family Residence
Materials
- Frame, Vinyl Siding, Lap Siding, Concrete, Brick, HardiPlank Type
- Foundation: Poured Concrete, Crawl Space
- Roof: Composition
Condition
- Year built: 2024
Utilities & green energy
- Sewer: Public Sewer
- Water: Public
Community & HOA
Community
- Security: Carbon Monoxide Detector(s), Smoke Detector(s)
- Subdivision: The Hills of Olde Savannah
HOA
- Services included: Common Area Maintenance
- HOA fee: $150 annually
Location
- Region: Republic
Financial & listing details
- Price per square foot: $160/sqft
- Tax assessed value: $181,700
- Annual tax amount: $1,833
- Date on market: 10/23/2026
- Listing terms: Cash,VA Loan,FHA,Conventional
Estimated market value
$338,800
$322,000 - $356,000
$2,586/mo
Price history
| Date | Event | Price |
|---|---|---|
| 10/23/2026 | Listed for sale | $339,900+1.5%$160/sqft |
Source:  SOMOMLS as distributed by MLS GRID #60336979 Report a problem | ||
| 5/1/2025 | Sold | -- |
Source: SOMOMLS as distributed by MLS GRID #60263452 Report a problem | ||
| 3/19/2025 | Pending sale | $335,000$158/sqft |
Source: SOMOMLS as distributed by MLS GRID #60263452 Report a problem | ||
| 2/20/2025 | Listed for sale | $335,000$158/sqft |
Source: SOMOMLS as distributed by MLS GRID #60263452 Report a problem | ||
| 2/17/2025 | Pending sale | $335,000$158/sqft |
Source: SOMOMLS as distributed by MLS GRID #60263452 Report a problem | ||
| 2/3/2025 | Listed for sale | $335,000-2.9%$158/sqft |
Source: SOMOMLS as distributed by MLS GRID #60263452 Report a problem | ||
| 10/16/2024 | Listing removed | $345,000$163/sqft |
Source: Cronkhite Home Report a problem | ||
| 5/17/2024 | Listed for sale | $345,000$163/sqft |
Source: Cronkhite Home Report a problem | ||
Public tax history
| Year | Property taxes | Tax assessment |
|---|---|---|
| 2025 | $1,833 +591% | $34,520 |
| 2024 | $265 | -- |
Find assessor info on the county website
Monthly payment
Est. payment
Payment breakdown
Explore the cost of this home by adjusting the details. Changes won't be saved.Climate risks
Neighborhood: 65738
Nearby schools
Schools provided by the listing agent
- Elementary: RP Sweeny
- Middle: Republic
- High: Republic
Source: SOMOMLS as distributed by MLS GRID. This data may not be complete. We recommend contacting the local school district to confirm school assignments for this home.


Similar homes
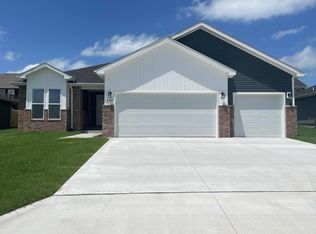
- $335,0004 bd2 ba1.6k sqft1233 S Antietam Road, Republic, MO 65738Active

 MLS ID #60325578, Gary M Winans, Keller Williams Tri-Lakes. SOMOMLS as distributed by MLS GRID
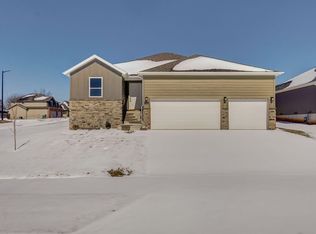
- $345,0004 bd2 ba1.6k sqft1026 S Gettysburg Loop, Republic, MO 65738For Sale
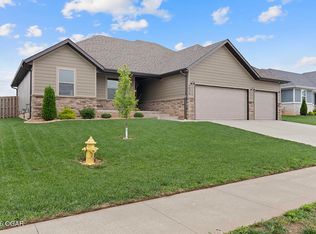 MLS ID #265306, Elizabeth Gold, ReeceNichols - Springfield. Ozark Gateway AOR
- from $337,8183 bd3 ba2k sqft2000 Two Story Plan, The Hills of Olde Savannah, Republic, MO 65738New Construction
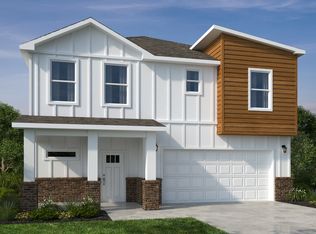 Schuber Mitchell Homes
- $349,9004 bd2 ba1.8k sqft771 N Century Avenue, Republic, MO 65738Active
 MLS ID #60330359, Lex Kozlov, Alpha Realty MO, LLC. SOMOMLS as distributed by MLS GRID
- $270,0003 bd2 ba1.5k sqft630 E Kay Street, Republic, MO 65738ActiveMLS ID #60336653, Vincent T. Wright, Alpha Realty MO, LLC. SOMOMLS as distributed by MLS GRID
- $324,5003 bd2 ba1.6k sqft3026 E Bradford East Street, Republic, MO 65738ActiveMLS ID #60327706, Wes Litton, Keller Williams Local. SOMOMLS as distributed by MLS GRID
- $389,9004 bd3 ba1.8k sqft148 E Kelce Lane, Republic, MO 65738ActiveMLS ID #60334721, Adam Graddy, Keller Williams Local. SOMOMLS as distributed by MLS GRID
- $395,0005 bd3 ba2.2k sqft170 E Clayton Lane, Republic, MO 65738ActiveMLS ID #60336040, Blake Cantrell, Blake Cantrell Real Estate LLC. SOMOMLS as distributed by MLS GRID
- $395,0005 bd3 ba2.2k sqft174 E Kelce Lane, Republic, MO 65738ActiveMLS ID #60336039, Blake Cantrell, Blake Cantrell Real Estate LLC. SOMOMLS as distributed by MLS GRID
- $385,0004 bd2 ba1.7k sqft3041 E Heritage Street, Republic, MO 65738ActiveMLS ID #60332309, Avery Grant, Alpha Realty MO, LLC. SOMOMLS as distributed by MLS GRID
- $279,9003 bd2 ba1.4k sqft310 W Granada Street, Republic, MO 65738ActiveMLS ID #60333709, Holt Homes Group, Keller Williams Local. SOMOMLS as distributed by MLS GRID
- $250,0003 bd2 ba1.4k sqft1295 S Whitaker Avenue, Republic, MO 65738ActiveMLS ID #60323056, Alexandra Smith, Century 21 Family Tree. SOMOMLS as distributed by MLS GRID
- $310,0003 bd2 ba1.6k sqft1481 N Lyon Avenue, Republic, MO 65738ActiveMLS ID #60332963, Elsa Porras, Dream Casa LLC. SOMOMLS as distributed by MLS GRID
- $355,0004 bd2 ba1.8k sqft196 E Clayton Lane, Republic, MO 65738ActiveMLS ID #60305483, Blake Cantrell, Blake Cantrell Real Estate LLC. SOMOMLS as distributed by MLS GRID
- $274,9003 bd2 ba1.4k sqft1214 S Sicily Court, Republic, MO 65738ActiveMLS ID #60333050, Melissa Davis, Keller Williams Local. SOMOMLS as distributed by MLS GRID
- $450,0004 bd4 ba2.3k sqft2033 E Will Street, Republic, MO 65738ActiveMLS ID #60327477, Blake Cantrell, Blake Cantrell Real Estate LLC. SOMOMLS as distributed by MLS GRID
- $455,0004 bd4 ba2.4k sqft2071 E Will Street, Republic, MO 65738ActiveMLS ID #60331389, Blake Cantrell, Blake Cantrell Real Estate LLC. SOMOMLS as distributed by MLS GRID
- $315,0003 bd2 ba1.5k sqft1226 N London Place, Republic, MO 65738ActiveMLS ID #60260712, Blake Cantrell, Blake Cantrell Real Estate LLC. SOMOMLS as distributed by MLS GRID
- $415,0004 bd2 ba2k sqft3045 E Heritage Street, Republic, MO 65738ActiveMLS ID #60334160, Avery Grant, Alpha Realty MO, LLC. SOMOMLS as distributed by MLS GRID
