This split-level home offers a welcoming layout with multiple living areas, and a backyard setting full of character. The main level features a bright living room, kitchen with dining area, pantry space, and included appliances, along with three bedrooms and a bathroom with a recently updated walk-in shower. The lower level provides added flexibility with an entry area, office or bonus room, finished family room with fireplace, and a bar area complete with cabinetry and mini fridge. Whether used for entertaining, relaxing, hobbies, or additional everyday living space, this area gives the home more room to fit your needs. The laundry room includes washer and dryer, and the home also features central air, forced-air heat, sump pump, and a single-car garage under the home. Step outside to a rear deck with pergola-style feature, lower patio area, small in-ground water feature, and mature landscaping that helps create a semi-private backyard feel. With its flexible layout and inviting outdoor spaces, this property offers plenty of opportunity to make it your own. Schedule your showing today!
Active
Price cut: $8.9K (9/23)
$133,000
1510 Forest Ave, Red Oak, IA 51566
3beds
960sqft
Single Family Residence
Built in 1963
8,712 Square Feet Lot
$-- Zestimate®
$139/sqft
$-- HOA
What's special
Included appliancesCentral airSmall in-ground water featureRecently updated walk-in showerPantry spaceEntry areaLower patio area
- 42 days
- 360
- 24
Likely to sell faster than
Zillow last checked:
Listing updated:
Listed by:
Timothy Fridolph 712-370-2141,
Rubey Realty
Source: NoCoast MLS as distributed by MLS GRID,MLS#: 6341737
Facts & features
Interior
Bedrooms & bathrooms
- Bedrooms: 3
- Bathrooms: 1
- Full bathrooms: 1
Bedroom 2
- Level: Upper
- Area: 100 Square Feet
- Dimensions: 10x10
Bedroom 3
- Level: Upper
- Area: 120 Square Feet
- Dimensions: 10x12
Other
- Level: Upper
- Area: 90 Square Feet
- Dimensions: 9x10
Other
- Level: Lower
- Area: 72 Square Feet
- Dimensions: 8x9
Other
- Level: Lower
- Area: 63 Square Feet
- Dimensions: 7x9
Family room
- Level: Basement
- Area: 176 Square Feet
- Dimensions: 16x11
Kitchen
- Level: Main
- Area: 136 Square Feet
- Dimensions: 8x17
Living room
- Level: Main
- Area: 204 Square Feet
- Dimensions: 12x17
Heating
- Fireplace(s), Forced Air, Hot Water
Cooling
- Central Air
Appliances
- Included: Range, Microwave, Dishwasher, Refrigerator, Washer, Dryer
Features
- Basement: Full,Finished,Sump Pump,Daylight,Block
- Number of fireplaces: 1
- Common walls with other units/homes: 0
Interior area
- Total interior livable area: 960 sqft
Property
Parking
- Total spaces: 1
- Parking features: Tuckunder Garage, Concrete
- Garage spaces: 1
Accessibility
- Accessibility features: None
Lot
- Size: 8,712 Square Feet
- Dimensions: 62 x 140
Details
- Parcel number: 600627151003000
Construction
Type & style
- Home type: SingleFamily
- Architectural style: Split Level
- Property subtype: Single Family Residence
Materials
- Brick, Fiber Cement
Condition
- Year built: 1963
Utilities & green energy
- Sewer: Public Sewer
- Water: Public
Community & HOA
HOA
- Has HOA: No
Location
- Region: Red Oak
Financial & listing details
- Price per square foot: $139/sqft
- Tax assessed value: $133,130
- Annual tax amount: $2,726
- Date on market: 8/18/2026
- Cumulative days on market: 43 days
Estimated market value
Not available
Estimated sales range
Not available
Not available
Price history
| Date | Event | Price |
|---|---|---|
| 9/23/2026 | Price change | $133,000-6.3%$139/sqft |
Source:  NoCoast MLS as distributed by MLS GRID #6341737 Report a problem NoCoast MLS as distributed by MLS GRID #6341737 Report a problem | ||
| 8/18/2026 | Listed for sale | $141,900$148/sqft |
Source: NoCoast MLS as distributed by MLS GRID #6341737 Report a problem | ||
Public tax history
| Year | Property taxes | Tax assessment |
|---|---|---|
| 2025 | $2,380 +4.4% | $133,130 +19.2% |
| 2024 | $2,280 +18.8% | $111,680 |
| 2023 | $1,920 +6.5% | $111,680 +39.5% |
| 2022 | $1,802 +3.9% | $80,060 |
| 2021 | $1,734 +2.2% | $80,060 +8.7% |
| 2020 | $1,696 +9.7% | $73,670 |
| 2019 | $1,546 +6.9% | $73,670 +9.5% |
| 2018 | $1,446 -2.4% | $67,280 |
| 2017 | $1,482 +5.7% | $67,280 |
| 2015 | $1,402 | $67,280 +5.8% |
| 2014 | $1,402 | $63,600 |
| 2012 | -- | $63,600 |
| 2011 | -- | $63,600 -4.5% |
| 2010 | -- | $66,570 |
| 2007 | $982 | -- |
Find assessor info on the county website
Monthly payment
Est. payment
Payment breakdown
Explore the cost of this home by adjusting the details. Changes won't be saved.Climate risks
Neighborhood: 51566

Similar homes
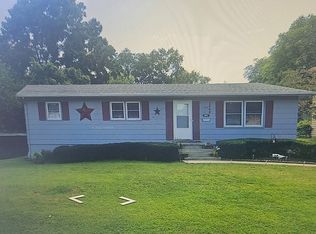
- $--3 bd1 ba1.3k sqft508 E Nuckols St, Red Oak, IA 51566AuctionAuction.com 2
- $130,0003 bd1 ba1.1k sqft511 E Linden St, Red Oak, IA 51566Active
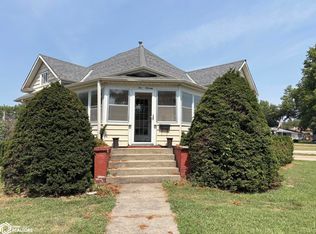 MLS ID #6340993, Chris A Amos, Rubey Realty. NoCoast MLS as distributed by MLS GRID
 - $119,0002 bd1 ba960 sqft1206 E Reed St, Red Oak, IA 51566Active
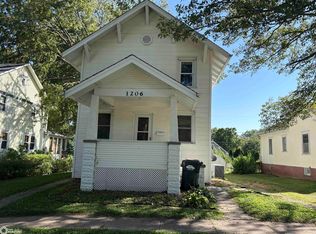 MLS ID #6342303, Chris A Amos, Rubey Realty. NoCoast MLS as distributed by MLS GRID
 - $--2 bd1 ba936 sqft2307 190th St, Red Oak, IA 51566Auction
 ServiceLink Auction
