PARKING IN BACK PRIVATE CUL-DE-SAC WITH BACK ENTRANCE TO ESTATE
Rare Opportunity. Extraordinary Scale. Endless Possibility. -- MOTIVATED SELLER
Welcome to one of North Baldwin's most commanding residences —> A magnificent single-family estate spanning over 5,800 square feet of living space on a nearly 13,000 sq ft lot, offering the kind of size, stature, and versatility that simply doesn't exist at this price point on Long Island.
From the moment you arrive, this home makes a statement. Grand proportions, generous room sizes, and a layout designed for a life well-lived; this is a home that accommodates everything: multigenerational living, lavish entertaining, and a lifestyle that doesn't require compromise.
What truly sets this property apart is its separate private entrance. Ideal for a home-based professional practice (medical, legal, wellness, therapy); allowing you to seamlessly separate work and home life without ever leaving the property. This dual-purpose functionality is extraordinarily rare.
Inside, the sheer volume of space speaks for itself. Multiple living areas, 8 Bedrooms, 5 bathrooms, a finished basement, and a 2-car garage —> EVERY square foot thoughtfully used. Whether hosting holiday gatherings or unwinding in your own quiet wing, this home flexes to fit your world.
Outside, nearly a quarter-acre of Nassau County land delivers the outdoor space Long Islanders dream about. Room to entertain, landscape, or simply breathe.
Location seals it: nestled in North Baldwin, within the Baldwin Union Free School District, minutes from the LIRR Train station with Manhattan just ~38 minutes away; and close Commute to Jones Beach, the Southern State Parkway highway, and all the shopping and dining Grand Avenue has to offer.
For sale
$1,199,000
1510 Grand Avenue, North Baldwin, NY 11510
10beds
5,834sqft
Single Family Residence, Residential
Built in 1838
0.3 Acres Lot
$-- Zestimate®
$206/sqft
$-- HOA
What's special
Finished basementSeparate private entranceGrand proportionsRoom to entertainGenerous room sizes
- 105 days |
- 921 |
- 46 |
Zillow last checked:
Listing updated:
Listed by:
Coldwell Banker American Homes 516-223-2525,
Charlemagne Benjamin 516-306-4538,
Charlemagne Benjamin CBR 917-804-8063,
Coldwell Banker American Homes
Source: OneKey® MLS as distributed by MLS GRID,MLS#: 994321
Facts & features
Interior
Bedrooms & bathrooms
- Bedrooms: 10
- Bathrooms: 5
- Full bathrooms: 3
- 1/2 bathrooms: 2
Heating
- Oil
Cooling
- Wall/Window Unit(s)
Appliances
- Included: Microwave, Refrigerator
- Laundry: Washer/Dryer Hookup
Features
- First Floor Bedroom, First Floor Full Bath, Cathedral Ceiling(s), Chandelier, Granite Counters, High Ceilings, Open Kitchen
- Flooring: Carpet, Tile
- Basement: Finished,Full
- Attic: Partial
- Has fireplace: Yes
Interior area
- Total structure area: 6,464
- Total interior livable area: 5,834 sqft
Property
Parking
- Total spaces: 6
- Parking features: Attached, Carport, Covered, Driveway, Garage
- Garage spaces: 2
- Carport spaces: 1
- Has uncovered spaces: Yes
Features
- Levels: Three Or More
- Patio & porch: Deck, Porch
- Fencing: Back Yard
- Has view: Yes
- View description: Neighborhood
Lot
- Size: 0.3 Acres
Details
- Parcel number: 2089365410000080
- Special conditions: None
Construction
Type & style
- Home type: SingleFamily
- Architectural style: Victorian
- Property subtype: Single Family Residence, Residential
Materials
- Wood Siding
- Foundation: Concrete Perimeter
Condition
- Year built: 1838
Utilities & green energy
- Sewer: Public Sewer
- Water: Public
- Utilities for property: Cable Connected, Electricity Connected, Sewer Connected, Trash Collection Public, Water Connected
Community & HOA
HOA
- Has HOA: No
Location
- Region: North Baldwin
Financial & listing details
- Price per square foot: $206/sqft
- Tax assessed value: $796
- Annual tax amount: $25,828
- Date on market: 5/3/2026
- Cumulative days on market: 106 days
- Listing agreement: Exclusive Right To Sell
- Electric utility on property: Yes
Estimated market value
Not available
Estimated sales range
Not available
Not available
Price history
| Date | Event | Price |
|---|---|---|
| 5/4/2026 | Listed for sale | $1,199,000$206/sqft |
Source:  OneKey® MLS as distributed by MLS GRID #994321 Report a problem OneKey® MLS as distributed by MLS GRID #994321 Report a problem | ||
Public tax history
| Year | Property taxes | Tax assessment |
|---|---|---|
| 2024 | -- | $811 -1.7% |
| 2023 | -- | $825 |
| 2022 | -- | $825 |
| 2021 | $24,905 -12.6% | -- |
| 2020 | $28,510 +1.7% | $1,464 -6.7% |
| 2019 | $28,042 | $1,569 -1.5% |
| 2018 | $28,042 +4.4% | $1,593 |
| 2017 | $26,851 +3.6% | $1,593 |
| 2016 | $25,927 +255.8% | $1,593 |
| 2015 | $7,286 +6.8% | $1,593 |
| 2013 | $6,823 +3.5% | $1,593 |
| 2012 | $6,593 -55.1% | $1,593 -2% |
| 2011 | $14,695 +14.3% | $1,625 +2.3% |
| 2010 | $12,855 | $1,589 |
Find assessor info on the county website
Monthly payment
Climate risks
Neighborhood: 11510
Nearby schools
GreatSchools rating
- 7/10Lenox Elementary SchoolGrades: K-5Distance: 0.5 mi
- 5/10Baldwin Middle SchoolGrades: 6-8Distance: 3 mi
- 9/10Baldwin Senior High SchoolGrades: 9-12Distance: 0.5 mi
Schools provided by the listing agent
- Elementary: Lenox Elementary School
- Middle: Baldwin Middle School
- High: Baldwin Senior High School
Source: OneKey® MLS as distributed by MLS GRID. This data may not be complete. We recommend contacting the local school district to confirm school assignments for this home.
- $11,000-- bd-- ba-- sqft1510 Grand Ave, North Baldwin, NY 11510Off Market
- $832,900-- bd3 ba1.5k sqft1500 Grand Ave, Baldwin, NY 11510Off Market
- $781,800-- bd2 ba2.2k sqft1518 Grand Ave, Baldwin, NY 11510Off Market
- $974,7005 bd4 ba2.3k sqft616 Robert Pl, Baldwin, NY 11510Off Market
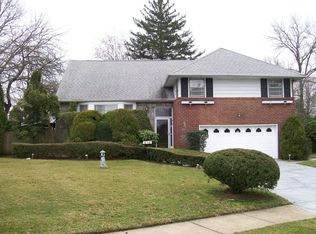
- $821,000-- bd2 ba1.8k sqft621 Robert Pl, Baldwin, NY 11510Off Market
- $746,9003 bd2 ba6.7k sqft1492 Grand Ave, Baldwin, NY 11510Off Market
- $778,300-- bd2 ba1.9k sqft1524 Grand Ave, Baldwin, NY 11510Off Market
- $784,900-- bd2 ba1.7k sqft1509 Grand Ave, Baldwin, NY 11510Off Market
A local agent can set up tours, give advice and negotiate with sellers.
Similar homes
- $1,100,0007 bd5 ba3.7k sqft268 W Shore Drive, Massapequa, NY 11758For Sale
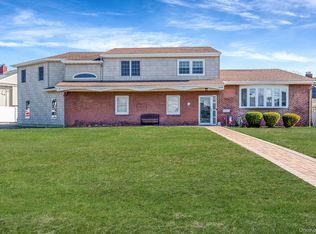
 MLS ID #977039, Raymond Trinkle III, Listing by: EXP Realty. OneKey® MLS as distributed by MLS GRID
 - $1,199,8888 bd5 ba5k sqft45 Dogwood Road, West Islip, NY 11795For Sale
 MLS ID #995925, Rahul Jaggi, Listing by: Voro LLC. OneKey® MLS as distributed by MLS GRID
 - $1,299,9888 bd5 ba3.5k sqft140 Baltimore Avenue, Massapequa, NY 11758For Sale
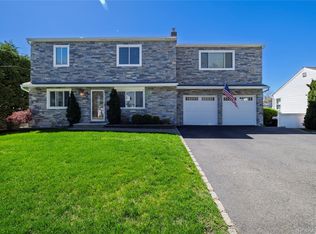 MLS ID #995974, Edward W. Svec CBR PSA SFR SRS AHW, Listing by: Compass Greater NY LLC. OneKey® MLS as distributed by MLS GRID
 - $1,249,0007 bd5 ba4k sqft14014 Charles Ln, Springfield Gardens, NY 11413For Sale
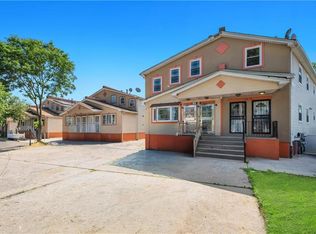 MLS ID #503381, Rahreese Kenchen, Listing by: Fave Manhattan. BNYMLS
 - $1,200,0009 bd6 ba3k sqft1068 E 86th St, Brooklyn, NY 11236ActiveMLS ID #S1836449, Jonathan Anobian, Listing by: Douglas Elliman. StreetEasy
- $995,0009 bd8 ba6.2k sqft8451 Beverly Road #1A 10 1U 2U 4N, Kew Gardens, NY 11415For SaleMLS ID #963865, Christopher Casey, Listing by: Sotheby's International Realty. OneKey® MLS as distributed by MLS GRID
- $1,385,00010 bd5 ba3.3k sqft143-86 232nd Street, Springfield Gardens, NY 11413New ConstructionMLS ID #1031305, Amit Nidam, Listing by: Exclusive Homes Group Inc. OneKey® MLS as distributed by MLS GRID
- $1,325,0007 bd5 ba4.2k sqft228 Weyman Avenue, New Rochelle, NY 10805For SaleMLS ID #1021776, Jasmine Perez, Listing by: Keller Williams Town Life. OneKey® MLS as distributed by MLS GRID
- $1,525,00010 bd5 ba2.9k sqft253-07 Memphis Avenue, Rosedale, NY 11422For SaleMLS ID #1031176, Amit Nidam, Listing by: Exclusive Homes Group Inc. OneKey® MLS as distributed by MLS GRID
- $1,489,0007 bd5 ba3.2k sqft21908 138th Road, Laurelton, NY 11413For SaleMLS ID #1035650, Gabriel Kashi, Listing by: Keystone Realty USA Corp. OneKey® MLS as distributed by MLS GRID
- $1,599,0009 bd6 ba4.2k sqft569 Peninsula Boulevard, Cedarhurst, NY 11516For SaleMLS ID #975232, Seren Gul Taskin Ocak, Listing by: BH&G R E Realty Connect. OneKey® MLS as distributed by MLS GRID
- $1,275,00011 bd6 ba5.2k sqft4744 44th St, Woodside, NY 11377ActiveMLS ID #S1839692, Efstathios Lelekidis, Listing by: Corcoran. StreetEasy
- $1,200,00012 bd6 ba4.8k sqft2057 Ocean Ave, Brooklyn, NY 11230ActiveMLS ID #S1831371, Sara Fellig, Listing by: Corcoran. StreetEasy
- $1,250,00012 bd6 ba5.5k sqft596 Wyona St #6, Brooklyn, NY 11207ActiveMLS ID #S1819368, Adnan Hasan, Listing by: BELLMARC. StreetEasy
- $1,150,0007 bd6 ba3.5k sqft27 Hubbard Pl, Brooklyn, NY 11210ActiveMLS ID #S1836776, Parviz Latipzoda, Listing by: Compass. StreetEasy
- $1,299,0007 bd4 ba3.2k sqft909 Mother Gaston Blvd, Brooklyn, NY 11212ActiveMLS ID #S1837197, Claudia Looi, Listing by: Keller Williams Realty Landmark II. StreetEasy
- $1,175,0009 bd3 ba4.5k sqft243 Crescent St Floor 1, Brooklyn, NY 11208ActiveMLS ID #S1832461, Jonathan Ganthier, Listing by: EXP Realty. StreetEasy
- $1,599,0008 bd3 ba3k sqft644 E 24th St, Brooklyn, NY 11210ActiveMLS ID #S1835852, Listing by: Pullini Realty Corp.. StreetEasy
- $1,350,0009 bd7 ba3.7k sqft2268 Seward Avenue, Bronx, NY 10473For SaleMLS ID #996773, Katrina Ramos, Listing by: Call It Home Realty LLC. OneKey® MLS as distributed by MLS GRID
- $1,290,0007 bd4 ba3.7k sqft121-19 Sutphin Boulevard, Jamaica, NY 11434For SaleMLS ID #1034363, Eric Santiago, Listing by: Voro LLC. OneKey® MLS as distributed by MLS GRID
