Welcome home to this charming and well-maintained Cape Cod located in desirable Frenchtown Township! Offering 2 bedrooms, 1 full bath, and over 1,000 square feet of living space, this move-in ready home combines classic character with valuable updates and affordable living. Inside, you'll find a bright living room, an inviting kitchen with included appliances, and a spacious four-season sunroom that provides additional year-round living space. There's also a finished attic offering excellent storage. Major updates provide peace of mind, including a new roof (2015) new furnace (2022) washer and dryer (2026). Central air, public water, public sewer, natural gas, and a storage shed add even more convenience. This property is one you won't want to miss. Schedule your private showing today!
Pending
$150,000
1510 Highridge St, Monroe, MI 48162
2beds
840sqft
Single Family Residence
Built in 1950
3,920 Square Feet Lot
$149,400 Zestimate®
$179/sqft
$-- HOA
What's special
- 35 days
- 191
- 21
Zillow last checked:
Listing updated:
Listed by:
Misty Grantham 419-490-4476,
Epique Realty 248-218-2604
Source: MiRealSource,MLS#: 50221522 Originating MLS: Southeastern Border Association of REALTORS
Originating MLS: Southeastern Border Association of REALTORSFacts & features
Interior
Bedrooms & bathrooms
- Bedrooms: 2
- Bathrooms: 1
- Full bathrooms: 1
Bedroom 1
- Features: Laminate
- Level: Entry
- Area: 110
- Dimensions: 11 x 10
Bedroom 2
- Features: Laminate
- Level: Entry
- Area: 110
- Dimensions: 11 x 10
Bathroom 1
- Features: Vinyl
- Level: Entry
- Area: 48
- Dimensions: 8 x 6
Kitchen
- Features: Linoleum
- Level: Entry
- Area: 168
- Dimensions: 14 x 12
Living room
- Features: Laminate
- Level: Entry
- Area: 143
- Dimensions: 13 x 11
Heating
- Forced Air, Natural Gas
Cooling
- Central Air
Appliances
- Included: Dishwasher, Dryer, Range/Oven, Refrigerator, Washer
Features
- Flooring: Laminate, Carpet, Vinyl, Linoleum
- Basement: Crawl Space
- Has fireplace: No
Interior area
- Total structure area: 840
- Total interior livable area: 840 sqft
- Finished area above ground: 840
- Finished area below ground: 0
Property
Features
- Levels: One
- Stories: 1
- Frontage type: Road
- Frontage length: 40
Lot
- Size: 3,920 Square Feet
- Dimensions: 40 x 120
Details
- Additional structures: Shed(s)
- Parcel number: 0788201500
- Special conditions: Private
Construction
Type & style
- Home type: SingleFamily
- Architectural style: Cape Cod
- Property subtype: Single Family Residence
Materials
- Aluminum Siding
Condition
- New construction: No
- Year built: 1950
Utilities & green energy
- Sewer: Public Sanitary
- Water: Public
Community & HOA
Community
- Subdivision: Olone Sub-Frechtown Township
HOA
- Has HOA: No
Location
- Region: Monroe
Financial & listing details
- Price per square foot: $179/sqft
- Tax assessed value: $99,400
- Annual tax amount: $1,552
- Date on market: 9/11/2026
- Cumulative days on market: 35 days
- Listing agreement: Exclusive Right To Sell
- Listing terms: Cash,Conventional,FHA,VA Loan
- Road surface type: Paved
Estimated market value
$149,400
$142,000 - $157,000
$1,281/mo
Price history
| Date | Event | Price |
|---|---|---|
| 9/25/2026 | Pending sale | $150,000$179/sqft |
Source:  MiRealSource #50221522 Report a problem MiRealSource #50221522 Report a problem | ||
| 9/15/2026 | Listed for sale | $150,000+25.1%$179/sqft |
Source: MiRealSource #50221522 Report a problem | ||
| 3/18/2025 | Sold | $119,900$143/sqft |
Source:  Realcomp II #20250008261 Report a problem Realcomp II #20250008261 Report a problem | ||
| 2/25/2025 | Pending sale | $119,900$143/sqft |
Source: Realcomp II #20250008261 Report a problem | ||
| 2/10/2025 | Listed for sale | $119,900+13.6%$143/sqft |
Source: Realcomp II #20250008261 Report a problem | ||
| 6/28/2024 | Sold | $105,500+5.6%$126/sqft |
Source: MiRealSource #50142916 Report a problem | ||
| 5/26/2024 | Pending sale | $99,900$119/sqft |
Source: MiRealSource #50142916 Report a problem | ||
| 5/22/2024 | Listed for sale | $99,900$119/sqft |
Source: MiRealSource #50142916 Report a problem | ||
Public tax history
| Year | Property taxes | Tax assessment |
|---|---|---|
| 2025 | $1,336 -5% | $49,700 +4.6% |
| 2024 | $1,406 +5.9% | $47,500 +15.3% |
| 2023 | $1,328 +2.8% | $41,200 +9% |
| 2022 | $1,292 -0.5% | $37,800 +15.6% |
| 2021 | $1,298 +27.3% | $32,700 +2.5% |
| 2020 | $1,020 -19.6% | $31,900 +13.1% |
| 2019 | $1,269 +6.9% | $28,200 +20.5% |
| 2018 | $1,187 +0.6% | $23,400 |
| 2017 | $1,180 -0.2% | $23,400 +5.9% |
| 2016 | $1,182 -7.4% | $22,100 -15.3% |
| 2015 | $1,276 | $26,100 |
| 2014 | $1,276 | $26,100 +7.9% |
| 2013 | -- | $24,200 -6.2% |
| 2012 | -- | $25,800 -14% |
| 2011 | -- | $30,000 -1.6% |
| 2010 | -- | $30,500 -6.2% |
| 2009 | -- | $32,500 -18.8% |
| 2008 | -- | $40,000 -1.6% |
| 2007 | -- | $40,650 +10.5% |
| 2006 | -- | $36,800 +3.8% |
| 2005 | -- | $35,450 +6.1% |
| 2003 | -- | $33,400 +4.9% |
| 2002 | -- | $31,850 +4.9% |
| 2001 | -- | $30,350 |
Find assessor info on the county website
Monthly payment
Est. payment
Payment breakdown
Explore the cost of this home by adjusting the details. Changes won't be saved.Climate risks
Neighborhood: 48162
Nearby schools
Schools provided by the listing agent
- District: Monroe Public Schools
Source: MiRealSource. This data may not be complete. We recommend contacting the local school district to confirm school assignments for this home.
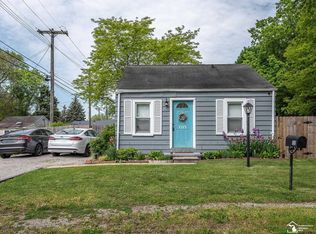
Similar homes
- $165,0002 bd1 ba894 sqft918 Harbor Ave, Monroe, MI 48162For Sale

 MLS ID #50223783, Brandon Monaghan, Key Realty One LLC in Monroe. MiRealSource
 - $139,9002 bd1 ba980 sqft3363 Parkwood Ave, Monroe, MI 48162For Sale
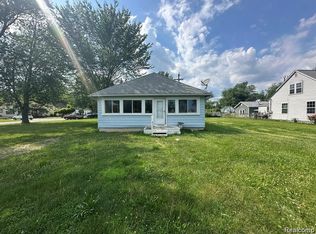
 MLS ID #20261083819, Christopher Kassab, EXP Realty Main. Realcomp II
 - $159,9002 bd1 ba820 sqft3326 10th St, Monroe, MI 48162For Sale
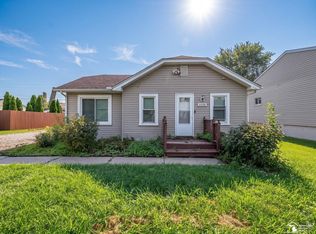 MLS ID #50220956, Lisa Moore, Moore Realty Group - Dundee. MiRealSource
 - $149,9003 bd1 ba905 sqft511 W 3rd St, Monroe, MI 48161For Sale
 MLS ID #50213399, Dione Oerther, Key Realty One LLC - Roessler. MiRealSource
 - $139,9902 bd1 ba998 sqft1116 E 8th St, Monroe, MI 48161For SaleMLS ID #20261081719, Christopher Kassab, EXP Realty Main. Realcomp II
- $149,5003 bd1 ba1k sqft527 Railroad St, Monroe, MI 48161For SaleMLS ID #50219151, Jared Henderson, Coldwell Banker Haynes R.E. in Monroe. MiRealSource
- $144,9004 bd1 ba1.1k sqft223 Jerome St, Monroe, MI 48161For SaleMLS ID #50218147, Carrie Cartwright, Century 21 Allstar Real Estate Team, Inc. MiRealSource
- $175,5002 bd1 ba720 sqft6 Long Ct, Monroe, MI 48161For SaleMLS ID #50220161, Corey Welch, Real Estate One Monroe. MiRealSource
- $114,9002 bd1 ba972 sqft518 Eastchester St, Monroe, MI 48161For SaleMLS ID #50222110, Jacob Levicki, Real Estate One Monroe. MiRealSource
- $80,0002 bd1 ba842 sqft505 John Anderson Ct APT 57, Monroe, MI 48162For SaleMLS ID #20261083577, Matthew Talbot, Redefine Real Estate. Realcomp II
- $224,9003 bd2 ba1.2k sqft144 Godfroy Ave, Monroe, MI 48162For SaleMLS ID #50219194, Tara Standifer, Century 21 Allstar Real Estate Team, Inc. MiRealSource
- $116,0002 bd2 ba1k sqft1636 Peters St, Monroe, MI 48161For SaleMLS ID #50223639, Deborah Lambrix, Real Estate One Monroe. MiRealSource
- $165,0002 bd2 ba1.2k sqft20594 Gibraltar Rd, Brownstown, MI 48183For SaleMLS ID #20261081134, Susie Armiak, MBA Realty. Realcomp II
- $99,9003 bd1 ba880 sqft5934 Roseland Ave, Monroe, MI 48161For SaleMLS ID #50221889, Lisa Moore, Moore Realty Group - Dundee. MiRealSource
- $180,0002 bd1 ba768 sqft22958 Monterey Dr, Woodhaven, MI 48183For SaleMLS ID #20261083172, Laura Mitchell, @properties Christie's Int'l R.E. Royal Oak. Realcomp II
- $165,0003 bd1 ba984 sqft4153 4th St, Newport, MI 48166For Sale
 MLS ID #26014609, Jennifer Gross, Key Realty One LLC. MichRIC
 - $129,9002 bd1 ba1.2k sqft5601 Parkview St, Newport, MI 48166For SaleMLS ID #20261057419, Hussein Farhat, RE/MAX Team 2000. Realcomp II
- $85,0002 bd1 ba594 sqft3103 10th St, Monroe, MI 48162For SaleMLS ID #50207224, Sebastian Lucido, Sine & Monaghan LLC. MiRealSource
