**A Rare Find in the Heart of Historic Haymount!**
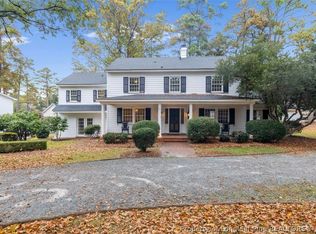
Situated on nearly an acre, 1510 Raeford Road offers a unique combination of history, character, and space that's hard to find in Haymount. This distinctive home offers approximately 4,400 square feet, featuring a beautiful staircase, original hardwood floors, generously sized rooms, and large windows overlooking the backyard and pool.
Recent improvements include fresh interior paint, updated ductwork, heated bathroom floors, motorized window shades, and two gas fireplace inserts installed in 2024.
The backyard is truly something special! A heated saltwater pool installed in 2023, spacious patio areas for entertaining, and an expansive lawn with plenty of room to enjoy, including the potential for a pickleball court.
This home offers a level of space and privacy rarely found in the heart of Haymount.
**A home with history, personality, and so much to offer its next owner.**
For sale
$750,000
1510 Raeford Rd, Fayetteville, NC 28305
4beds
4,379sqft
Single Family Residence
Built in 1951
-- sqft lot
$717,800 Zestimate®
$171/sqft
$-- HOA
What's special
Two gas fireplace insertsOriginal hardwood floorsMotorized window shadesNearly an acreBeautiful staircaseHeated saltwater poolHeated bathroom floors
- 3 days
- 2,040
- 68
Zillow last checked:
Listing updated:
Listed by:
JENIFER MANTOUX,
TOWNSEND REAL ESTATE
Source: LPRMLS,MLS#: 772273 Originating MLS: Longleaf Pine Realtors
Facts & features
Interior
Bedrooms & bathrooms
- Bedrooms: 4
- Bathrooms: 4
- Full bathrooms: 3
- 1/2 bathrooms: 1
Heating
- Central
Features
- Kitchen Island, Quartz Counters
- Flooring: Hardwood, Tile
- Basement: Crawl Space
- Number of fireplaces: 2
- Fireplace features: Gas Log
Interior area
- Total interior livable area: 4,379 sqft
Property
Parking
- Total spaces: 2
- Parking features: Attached, Garage
- Attached garage spaces: 2
Features
- Levels: Two
- Stories: 2
- Patio & porch: Patio, Porch, Screened
- Exterior features: Fence, Irrigation Sprinklers, Porch, Patio
- Fencing: Yard Fenced
Details
- Parcel number: 0427851002.000
- Special conditions: Standard
Construction
Type & style
- Home type: SingleFamily
- Architectural style: Two Story
- Property subtype: Single Family Residence
Materials
- Brick
Condition
- Good Condition
- New construction: No
- Year built: 1951
Utilities & green energy
- Sewer: Public Sewer
- Water: Public
Community & HOA
Community
- Subdivision: Haymount
HOA
- Has HOA: No
Location
- Region: Fayetteville
Financial & listing details
- Price per square foot: $171/sqft
- Tax assessed value: $753,100
- Annual tax amount: $7,632
- Date on market: 11/12/2026
- Listing terms: New Loan
- Inclusions: None
- Exclusions: None
- Ownership: More than a year
Estimated market value
$717,800
$682,000 - $754,000
$3,472/mo
Price history
| Date | Event | Price |
|---|---|---|
| 11/12/2026 | Listed for sale | $750,000+14.5%$171/sqft |
Source:  LPRMLS #772273 Report a problem | ||
| 4/14/2023 | Sold | $655,000-2.2%$150/sqft |
Source: LPRMLS #698828 Report a problem | ||
| 3/14/2023 | Pending sale | $670,000$153/sqft |
Source: LPRMLS #698828 Report a problem | ||
| 3/2/2023 | Listed for sale | $670,000+71.8%$153/sqft |
Source: LPRMLS #698828 Report a problem | ||
| 4/27/2020 | Sold | $390,000-13.1%$89/sqft |
Source: LPRMLS #621341 Report a problem | ||
| 3/30/2020 | Pending sale | $449,000$103/sqft |
Source: Coldwell Banker Advantage #621341 Report a problem | ||
| 11/18/2019 | Listed for sale | $449,000$103/sqft |
Source: COLDWELL BANKER ADVANTAGE - FAYETTEVILLE #621341 Report a problem | ||
Public tax history
| Year | Property taxes | Tax assessment |
|---|---|---|
| 2025 | $7,632 +3.4% | $753,100 +50.7% |
| 2024 | $7,379 +12.3% | $499,800 +9% |
| 2023 | $6,568 +4.1% | $458,600 |
| 2022 | $6,308 | $458,600 |
| 2021 | $6,308 | $458,600 |
| 2020 | -- | -- |
| 2019 | $6,121 | $446,900 |
| 2018 | $6,121 | $446,900 |
| 2017 | $6,121 +8.4% | $446,900 +0.5% |
| 2016 | $5,649 +1.1% | $444,700 |
| 2015 | $5,589 +0.1% | $444,700 |
| 2014 | $5,582 +2.6% | $444,700 |
| 2013 | $5,441 | $444,700 |
| 2012 | $5,441 | $444,700 |
| 2011 | $5,441 | $444,700 |
| 2010 | -- | $444,700 |
| 2009 | -- | $444,700 +11.1% |
| 2008 | -- | $400,200 |
| 2007 | -- | $400,200 |
| 2006 | -- | $400,200 |
| 2005 | -- | -- |
| 2004 | -- | $398,100 +0.3% |
| 2003 | -- | $397,000 +32.3% |
| 2002 | -- | $300,000 |
| 2001 | -- | $300,000 |
Find assessor info on the county website
Monthly payment
Est. payment
Payment breakdown
Explore the cost of this home by adjusting the details. Changes won't be saved.Climate risks
Neighborhood: 28305
Nearby schools
Schools provided by the listing agent
- Middle: Max Abbott Middle School
- High: Terry Sanford Senior High
Source: LPRMLS. This data may not be complete. We recommend contacting the local school district to confirm school assignments for this home.


Similar homes
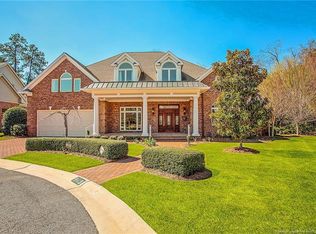
- $589,0004 bd5 ba3.4k sqft1105 Longleaf Dr, Fayetteville, NC 28305For Sale
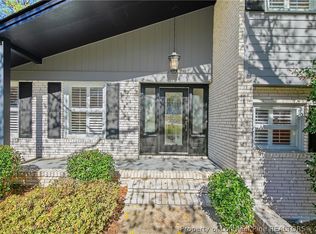 MLS ID #772174, MELANIE SATHER, EMPIRE REALTY AND DESIGN, LLC.. LPRMLS
- $750,0005 bd4 ba4.8k sqft2841 Skye Dr, Fayetteville, NC 28303For Sale
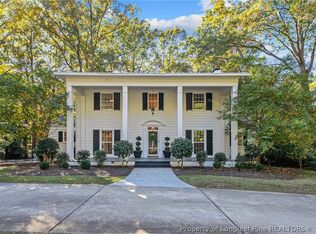 MLS ID #772271, THE PENNINK TEAMS POWERED BY COLDWELL BANKER ADVANTAGE, COLDWELL BANKER ADVANTAGE - FAYETTEVILLE. LPRMLS
- $715,0005 bd5 ba5k sqft311 Valley Rd, Fayetteville, NC 28305For Sale
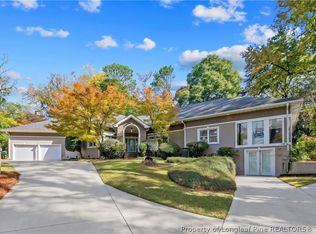 MLS ID #771959, MARYT REAVES, TOWNSEND REAL ESTATE. LPRMLS
- $545,0004 bd4 ba3.1k sqft1920 Raeford Rd, Fayetteville, NC 28305For Sale
 MLS ID #772116, CHARLOTTE ARMSTRONG, COLDWELL BANKER ADVANTAGE - FAYETTEVILLE. LPRMLS
- $739,9004 bd4 ba4.6k sqft678 Rehder Dr, Fayetteville, NC 28306For Sale
 MLS ID #10196494, Oscar Corrales. Doorify MLS
