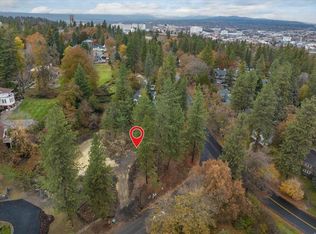
Now offered together as an exceptional double-lot opportunity in Spokane’s prestigious Rockwood neighborhood! These two adjoining parcels make this a .64-acre estate surrounded by mature trees, natural beauty, and some of Spokane’s most distinctive homes. Home is permitted and framed with just enough time to finish your dream estate with the thoughtfully designed contemporary luxury home envisioned by Form Architecture, featuring striking architectural details, expansive windows, sophisticated finishes, and seamless indoor-outdoor living. Home could be finished in Early 2027. The additional lot opens the door to even more possibilities! Imagine creating your own private resort with a swimming pool, pool house, outdoor entertaining areas, and beautifully landscaped grounds. Alternatively, explore the opportunity to add an accessory dwelling unit (ADU) for guests, extended family, or additional living space, subject to applicable approvals. Reach out today for more information!
Active
$3,350,000
1510 S Upper Terrace Rd, Spokane, WA 99203
4beds
3baths
3,961sqft
Single Family Residence
Built in 2026
0.64 Acres Lot
$-- Zestimate®
$846/sqft
$-- HOA
What's special
Sophisticated finishesStriking architectural detailsBeautifully landscaped groundsSurrounded by mature treesNatural beautySeamless indoor-outdoor livingExpansive windows
- 1 day
- 444
- 23
Zillow last checked:
Listing updated:
Listed by:
Abbey Parsons 509-939-0602,
Coldwell Banker Tomlinson,
Abbey Parsons 509-939-0602,
Coldwell Banker Tomlinson
Source: SMLS as distributed by MLS GRID,MLS#: 202626692
Facts & features
Interior
Bedrooms & bathrooms
- Bedrooms: 4
- Bathrooms: 3
Other
- Area: 1000 Square Feet
Basement
- Level: Basement
First floor
- Level: First
- Area: 2248 Square Feet
Heating
- Radiant Floor
Appliances
- Included: Range, Double Oven, Dishwasher, Refrigerator, Disposal, Microwave
Features
- In-Law Floorplan, Hard Surface Counters
- Flooring: Wood
- Basement: Full,Daylight
- Number of fireplaces: 2
- Fireplace features: Masonry
Interior area
- Total structure area: 3,961
- Total interior livable area: 3,961 sqft
Property
Parking
- Total spaces: 2
- Parking features: Attached, RV Access/Parking, Off Site, Electric Vehicle Charging Station(s)
- Garage spaces: 2
Accessibility
- Accessibility features: Door Width 32 Inches or More, Ramp - Main Level, Roll-In Shower, Bath Roll-Under Sink, Lowered Counters, Kitchen Modifications
Features
- Levels: One
- Stories: 1
- Has private pool: Yes
- Pool features: In Ground
- Fencing: Fenced Yard
- Has view: Yes
- View description: City, Mountain(s)
Lot
- Size: 0.64 Acres
- Features: Views, Sprinkler - Automatic, Near Public Transit, Orchard(s)
Details
- Additional structures: See Remarks, Guest House
- Additional parcels included: 35292.0212
- Parcel number: 35292.0211
Construction
Type & style
- Home type: SingleFamily
- Architectural style: Contemporary
- Property subtype: Single Family Residence
Materials
- Brick Veneer, Stone Veneer
- Roof: Flat
Condition
- New construction: Yes
- Year built: 2026
Community & HOA
Community
- Subdivision: Rockwood
HOA
- Has HOA: No
Location
- Region: Spokane
Financial & listing details
- Price per square foot: $846/sqft
- Tax assessed value: $250,000
- Annual tax amount: $2,550
- Date on market: 11/5/2026
- Listing terms: Conventional,Cash,Owner Financing
Estimated market value
Not available
Estimated sales range
Not available
Not available
Price history
| Date | Event | Price |
|---|---|---|
| 11/5/2026 | Listed for sale | $3,350,000$846/sqft |
Source:  SMLS as distributed by MLS GRID #202626692 Report a problem | ||
Public tax history
| Year | Property taxes | Tax assessment |
|---|---|---|
| 2025 | $2,550 +104.3% | $250,000 +100% |
| 2024 | $1,248 +34% | $125,000 +31.2% |
| 2023 | $932 -9.2% | $95,250 -8.5% |
| 2022 | $1,027 +7.5% | $104,090 +9.9% |
| 2021 | $955 | $94,700 |
Find assessor info on the county website
Monthly payment
Est. payment
Payment breakdown
Explore the cost of this home by adjusting the details. Changes won't be saved.Climate risks
Neighborhood: Rockwood
Nearby schools
Schools provided by the listing agent
- Elementary: Roosevelt
- Middle: Sac
- High: Lewis & Clark
- District: Spokane Dist 81
Source: SMLS as distributed by MLS GRID. This data may not be complete. We recommend contacting the local school district to confirm school assignments for this home.

Similar homes
- $2,500,0004 bd4 ba3.9k sqft1536 S Upper Terrace Rd, Spokane, WA 99203New Construction
 MLS ID #202619579, Abbey Parsons, Coldwell Banker Tomlinson. SMLS as distributed by MLS GRID
- $2,495,0006 bd6 ba5.9k sqft3223 S High Dr, Spokane, WA 99203For Sale
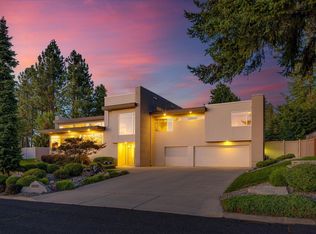 MLS ID #202610989, Mike Bass, CENTURY 21 Beutler & Associates. SMLS as distributed by MLS GRID
- $2,200,0004 bd4 ba4.4k sqft371 S Legend Tree Dr, Liberty Lake, WA 99019For Sale
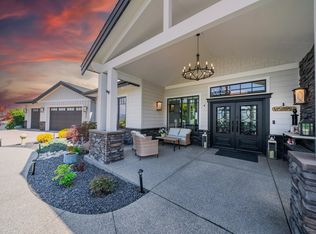 MLS ID #202626520, Susan Conner, Amplify Real Estate Services. SMLS as distributed by MLS GRID
- $1,895,0005 bd5 ba5.3k sqft2510 S Thierman Ln, Spokane, WA 99223For Sale
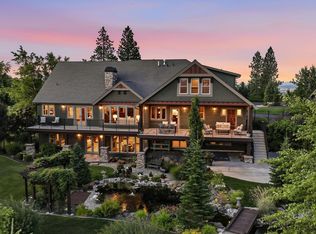 MLS ID #202620537, Tanya Starkel, Real Broker LLC. SMLS as distributed by MLS GRID
