Beautiful move-in ready 3 bedroom, 2 bath, 2 car garage home with 1663 heated square feet in the highly sought after and well established Providence Lakes community in Brandon. Open floor plan features formal dining room and living room, an island kitchen with upgrade cabinets, granite counter tops and back splash, breakfast bar and eat in space that opens into family room. Split plan, master suite with his & her closet, bath with dual vanities, separate tub and shower. Sliding glass door leads from both Family Room and Master Bed Room to the screen enclosed lanai with spa. All rooms has newly installed carpet except wet areas. Entire interior freshly painted walls, ceilings and trims. All rooms has ceiling fans with lights and the family room has cathedral ceiling. The back yard is fully fenced for privacy with a paver patio and walkway. Elementary School is located within the Providence Lakes development. Minutes to restaurants and great shopping areas like Brandon Town Center. Easy access to I-75, Crosstown Expressway, and I-4.
Pre-foreclosure
Est. $359,100
1510 Sakonnet Ct, Brandon, FL 33511
3beds
1,663sqft
SingleFamily
Built in 1992
6,438 Square Feet Lot
$359,100 Zestimate®
$216/sqft
$28/mo HOA
Overview
- 314 days
- 20
- 0
Facts & features
Interior
Bedrooms & bathrooms
- Bedrooms: 3
- Bathrooms: 2
- Full bathrooms: 2
Heating
- Other
Cooling
- Central
Appliances
- Included: Dishwasher, Microwave, Range / Oven, Refrigerator
Features
- Attic
- Flooring: Tile, Carpet
Interior area
- Total interior livable area: 1,663 sqft
Property
Parking
- Parking features: Garage - Attached
Features
- Exterior features: Stucco
- Has spa: Yes
Lot
- Size: 6,438 Square Feet
Details
- Parcel number: 2029332IWF00000000070U
Construction
Type & style
- Home type: SingleFamily
- Architectural style: Contemporary
Materials
- masonry
- Roof: Composition
Condition
- Year built: 1992
Utilities & green energy
- Utilities for property: County Water, Private Utilities, Street Lights, Public Sewer
Community & HOA
HOA
- Has HOA: Yes
- HOA fee: $28 monthly
Location
- Region: Brandon
Financial & listing details
- Price per square foot: $216/sqft
- Tax assessed value: $272,045
- Annual tax amount: $3,576
- Ownership: Fee Simple
Foreclosure details
Estimated market value
$359,100
$341,000 - $377,000
$2,470/mo
Price history
| Date | Event | Price |
|---|---|---|
| 8/26/2025 | Listing removed | $357,000$215/sqft |
Source:  Stellar MLS #TB8379982 Report a problem Stellar MLS #TB8379982 Report a problem | ||
| 7/2/2025 | Listed for sale | $357,000$215/sqft |
Source: Stellar MLS #TB8379982 Report a problem | ||
| 6/22/2025 | Listing removed | $357,000$215/sqft |
Source: Stellar MLS #TB8379982 Report a problem | ||
| 6/13/2025 | Listed for sale | $357,000$215/sqft |
Source: Stellar MLS #TB8379982 Report a problem | ||
| 5/7/2025 | Pending sale | $357,000$215/sqft |
Source: Stellar MLS #TB8379982 Report a problem | ||
| 5/1/2025 | Listed for sale | $357,000+68.4%$215/sqft |
Source: Stellar MLS #TB8379982 Report a problem | ||
| 3/20/2018 | Sold | $212,000-1.4%$127/sqft |
Source: Public Record Report a problem | ||
| 1/30/2018 | Listed for sale | $215,000-1.4%$129/sqft |
Source: HERBERT R. FISHER REALTY #T2926108 Report a problem | ||
| 11/18/2016 | Listing removed | $218,000$131/sqft |
Source: HERBERT R. FISHER REALTY #T2842741 Report a problem | ||
| 10/3/2016 | Listed for sale | $218,000$131/sqft |
Source: HERBERT R. FISHER REALTY #T2842741 Report a problem | ||
Public tax history
| Year | Property taxes | Tax assessment |
|---|---|---|
| 2025 | $3,576 +8.7% | $200,296 +2.9% |
| 2024 | $3,289 +4.1% | $194,651 +3% |
| 2023 | $3,159 +6.1% | $188,982 +3% |
| 2022 | $2,978 +1.7% | $183,478 +3% |
| 2021 | $2,927 +3.1% | $178,134 +1.4% |
| 2020 | $2,840 +2.9% | $175,675 +1.6% |
| 2019 | $2,761 | $172,901 +11.5% |
| 2018 | $2,761 -13.6% | $155,063 +10.4% |
| 2017 | $3,196 +8.1% | $140,445 +7% |
| 2016 | $2,956 +4.7% | $131,243 +10% |
| 2015 | $2,824 +112.6% | $119,312 +6.6% |
| 2014 | $1,328 | $111,874 +14.8% |
| 2013 | $1,328 +1.1% | $97,415 +1.7% |
| 2012 | $1,314 -8.6% | $95,787 -5.9% |
| 2011 | $1,438 -7.5% | $101,779 -6% |
| 2010 | $1,554 +3.9% | $108,292 +2.7% |
| 2009 | $1,496 +1.8% | $105,445 +0.9% |
| 2008 | $1,470 -12.9% | $104,464 +3% |
| 2007 | $1,688 -3.6% | $101,421 +2.5% |
| 2006 | $1,750 +0.8% | $98,947 +3% |
| 2005 | $1,736 | $96,065 +3% |
| 2004 | -- | $93,267 +1.9% |
| 2003 | -- | $91,528 +2.4% |
| 2002 | -- | $89,383 +1.6% |
| 2001 | -- | $87,975 -3.5% |
| 2000 | $1,664 | $91,123 |
Find assessor info on the county website
Monthly payment
Climate risks
Neighborhood: 33511
Similar homes
- $--4 bd2 ba1.6k sqft1505 Gertrude Dr, Brandon, FL 33511Auction
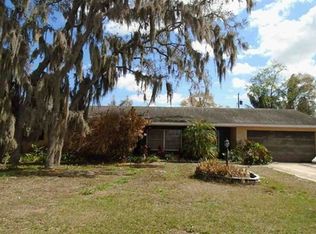 Xome
Xome - $--3 bd2 ba1.4k sqft1050 Malletwood Dr, Brandon, FL 33510Auction
 Auction.com 2
 - $359,9003 bd3 ba1.7k sqft748 BURLWOOD STREET, BRANDON, FL 33511For Sale

 MLS ID #TB8531317, Enrique Fernandez, DREAM HOMES REALTY. Stellar MLS
 - $339,9003 bd2 ba1.9k sqft902 GREENBELT CIRCLE, BRANDON, FL 33510For Sale
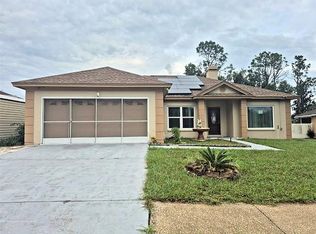 MLS ID #TB8555775, CHRISTINA Griffin, GENSTONE REALTY. Stellar MLS
 - $339,0003 bd2 ba1.6k sqft1607 ACADIA HARBOR PLACE, BRANDON, FL 33511For SaleMLS ID #TB8544916, Carol Conologue, KELLER WILLIAMS REALTY- PALM HARBOR. Stellar MLS
- $386,0003 bd2 ba1.9k sqft222 TAYLOR BAY LANE, BRANDON, FL 33510For SaleMLS ID #O6423610, Karen Albright, OPENDOOR BROKERAGE LLC. Stellar MLS
- $398,5003 bd2 ba1.6k sqft1605 SAND HOLLOW LANE, VALRICO, FL 33594For SaleMLS ID #TB8544160, Steven Pitts, REDFIN CORPORATION. Stellar MLS
- $365,0003 bd1 ba1.1k sqft6929 BISHOP FRIER LANE, RIVERVIEW, FL 33578For SaleMLS ID #TB8531884, Andrew Skidmore, ALL READY PROPERTY MANAGEMENT. Stellar MLS
- $349,9003 bd2 ba1.6k sqft201 Shell Falls Drive, Apollo Beach, FL 33572For Sale
 MLS ID #B26086745, Carolina Blanco, Charles Rutenberg Realty FTL. BeachesMLS
 - $450,0004 bd2 ba1.7k sqft6214 15TH AVENUE S, TAMPA, FL 33619For SaleMLS ID #TB8528253, Ian Brauchli, KELLER WILLIAMS SOUTH TAMPA. Stellar MLS
- $355,0003 bd2 ba1.9k sqft12919 PRESTWICK DRIVE, RIVERVIEW, FL 33579For SaleMLS ID #O6427807, Karen Albright, OPENDOOR BROKERAGE LLC. Stellar MLS
- $400,0004 bd3 ba1.9k sqft203 TAYLOR BAY LANE, BRANDON, FL 33510For SaleMLS ID #O6410875, Karen Albright, OPENDOOR BROKERAGE LLC. Stellar MLS
- $350,0004 bd2 ba1.9k sqft12903 WILDFLOWER MEADOW DRIVE, RIVERVIEW, FL 33579For SaleMLS ID #TB8548283, Paul Arrington, ARRICO REALTY & PROPERTY MGMT.. Stellar MLS
- $384,9003 bd2 ba1.7k sqft2302 LYNCREST COURT, VALRICO, FL 33596For SaleMLS ID #O6424001, Mark D'Italia, PROPERTY LOGIC RE. Stellar MLS
