Over 2,000 finished sq. ft.! Nice 3 bedrooms, 1.5-bathroom house cape cod. Large living room, formal dining room & spacious kitchen w/breakfast nook. Updates: roof, furnace, water heater, washer and dryer. Stainless-steel refrigerator, stove and dishwasher. Finished basement w/huge family/rec room. Convenient location, close to downtown Lansing, Delta Twp., Hwy. 496 & East Lansing! Move in ready!
For sale
$199,900
1510 W Saint Joseph St, Lansing, MI 48915
3beds
2,092sqft
:
Get pre-qualified$1,654/mo
Single Family Residence
Built in 1954
5,227 Square Feet Lot
$197,700 Zestimate®
$96/sqft
$-- HOA
What's special
- 84 days |
- 547 |
- 28 |
Zillow last checked:
Listing updated:
Listed by:
Rochelle R. Ridgell 517-490-6231,
Coldwell Banker Professionals-Delta 517-321-1000,
Tania Cooper 517-879-7169,
Coldwell Banker Professionals-Delta
Source: Greater Lansing AOR,MLS#: 295548
Facts & features
Interior
Bedrooms & bathrooms
- Bedrooms: 3
- Bathrooms: 2
- Full bathrooms: 1
- 1/2 bathrooms: 1
Primary bedroom
- Level: First
- Area: 110 Square Feet
- Dimensions: 11 x 10
Bedroom 2
- Level: Second
- Area: 126 Square Feet
- Dimensions: 18 x 7
Bedroom 3
- Level: Second
- Area: 187 Square Feet
- Dimensions: 17 x 11
Dining room
- Level: First
- Area: 156 Square Feet
- Dimensions: 13 x 12
Kitchen
- Level: First
- Area: 120 Square Feet
- Dimensions: 15 x 8
Living room
- Level: First
- Area: 216 Square Feet
- Dimensions: 18 x 12
Heating
- Natural Gas
Cooling
- Central Air
Appliances
- Included: Built-In Electric Range, Built-In Refrigerator, Cooktop, Dishwasher, Dryer
- Laundry: In Basement
Features
- Ceiling Fan(s)
- Basement: Full,Partially Finished
Interior area
- Total structure area: 975
- Total interior livable area: 2,092 sqft
- Finished area above ground: 1,422
- Finished area below ground: 670
Property
Parking
- Total spaces: 1
- Parking features: Garage
- Garage spaces: 1
Features
- Levels: One and One Half
- Stories: 1.5
- Patio & porch: Deck, Front Porch
- Fencing: Back Yard
Lot
- Size: 5,227 Square Feet
- Dimensions: 60 x 85
- Features: Back Yard, City Lot, Front Yard
Details
- Additional structures: Garage(s), Shed(s)
- Foundation area: 975
- Parcel number: 33010117385071
- Zoning description: Zoning
Construction
Type & style
- Home type: SingleFamily
- Property subtype: Single Family Residence
Materials
- Brick, Vinyl Siding
- Roof: Shingle
Condition
- Updated/Remodeled
- New construction: No
- Year built: 1954
Utilities & green energy
- Sewer: Public Sewer
- Water: Public
Community & HOA
Community
- Security: Smoke Detector(s)
- Subdivision: Heatherwood
Location
- Region: Lansing
Financial & listing details
- Price per square foot: $96/sqft
- Tax assessed value: $73,700
- Annual tax amount: $4,132
- Date on market: 5/11/2026
- Listing terms: VA Loan,Cash,Conventional,FHA
Estimated market value
$197,700
$188,000 - $208,000
$2,097/mo
Price history
| Date | Event | Price |
|---|---|---|
| 5/11/2026 | Listed for sale | $199,900+81.7%$96/sqft |
Source:  Greater Lansing AOR #295548 Report a problem Greater Lansing AOR #295548 Report a problem | ||
| 9/29/2015 | Listing removed | $110,000$53/sqft |
Source: RE/MAX Real Estate Professionals #68146 Report a problem | ||
| 3/18/2015 | Listed for sale | $110,000+23.6%$53/sqft |
Source: RE/MAX Real Estate Professional GrRv #68146 Report a problem | ||
| 12/21/2013 | Listing removed | $89,000$43/sqft |
Source: C B Hubbell BriarWood-Delta #49101 Report a problem | ||
| 9/18/2013 | Price change | $89,000-9.2%$43/sqft |
Source: C B Hubbell BriarWood-Delta #49101 Report a problem | ||
| 8/11/2013 | Listed for sale | $98,000-1%$47/sqft |
Source: C B Hubbell BriarWood-Delta #49101 Report a problem | ||
| 6/18/2013 | Listing removed | $99,000$47/sqft |
Source: Coldwell Banker Hubbell BriarWood #41197 Report a problem | ||
| 1/24/2013 | Price change | $99,000-10%$47/sqft |
Source: Coldwell Banker Hubbell BriarWood #41197 Report a problem | ||
| 8/31/2012 | Price change | $110,000+10%$53/sqft |
Source: Tomie Raines, Inc. #39852 Report a problem | ||
| 8/29/2012 | Price change | $100,000-16.7%$48/sqft |
Source: Tomie Raines, Inc. #39852 Report a problem | ||
| 8/7/2012 | Listed for sale | $120,000$57/sqft |
Source: Tomie Raines, Inc. #39852 Report a problem | ||
Public tax history
| Year | Property taxes | Tax assessment |
|---|---|---|
| 2025 | $3,972 +6.3% | $73,700 +8.4% |
| 2024 | $3,736 | $68,000 +11.5% |
| 2023 | -- | $61,000 +7.4% |
| 2022 | -- | $56,800 -0.4% |
| 2021 | -- | $57,000 +5.6% |
| 2020 | -- | $54,000 +8.2% |
| 2019 | $2,945 | $49,900 +2.9% |
| 2018 | $2,945 +37.6% | $48,500 |
| 2017 | $2,140 | $48,500 +14.9% |
| 2016 | $2,140 | $42,200 +9.3% |
| 2015 | $2,140 | $38,600 +1.6% |
| 2014 | $2,140 | $38,000 -0.5% |
| 2013 | -- | $38,200 -11.4% |
| 2012 | -- | $43,100 -12.8% |
| 2011 | -- | $49,400 -11% |
| 2010 | -- | $55,500 -9.3% |
| 2009 | -- | $61,200 -8.2% |
| 2008 | -- | $66,700 -2.1% |
| 2007 | -- | $68,100 +3.5% |
| 2006 | -- | $65,800 +6.5% |
| 2005 | -- | $61,800 +9.8% |
| 2004 | -- | $56,300 +5% |
| 2003 | -- | $53,600 +7.4% |
| 2002 | -- | $49,900 +13.4% |
| 2001 | -- | $44,000 +6.8% |
| 2000 | -- | $41,200 |
Find assessor info on the county website
Monthly payment
Est. payment
Payment breakdown
Explore the cost of this home by adjusting the details. Changes won't be saved.Climate risks
Neighborhood: Renaissance
Nearby schools
GreatSchools rating
- 4/10Lewton SchoolGrades: PK-8Distance: 1.6 mi
- 3/10J.W. Sexton High SchoolGrades: 9-12Distance: 0.7 mi
- 4/10Pattengill AcademyGrades: PK-8Distance: 2.5 mi
Schools provided by the listing agent
- High: Lansing
Source: Greater Lansing AOR. This data may not be complete. We recommend contacting the local school district to confirm school assignments for this home.
- $6,200-- bd1 ba-- sqft923 W Hillsdale St, Lansing, MI 48915Off Market
- $97,300-- bd1 ba1.4k sqft911 W Hillsdale St, Lansing, MI 48915Off Market
- $101,400-- bd2 ba1.2k sqft925 W Hillsdale St, Lansing, MI 48915Off Market
- $171,0003 bd1 ba1.3k sqft608 S Butler Blvd, Lansing, MI 48915Off Market
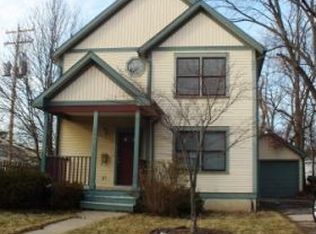
- $101,9003 bd1 ba1.2k sqft1001 W Hillsdale St, Lansing, MI 48915Off Market
- $131,9903 bd2 ba1.1k sqft1007 W Hillsdale St, Lansing, MI 48915Sold
- $168,900-- bd1 ba1.4k sqft602 S Butler Blvd, Lansing, MI 48915Off Market
- $142,900-- bd2 ba1.4k sqft1013 W Hillsdale St, Lansing, MI 48915Off Market
A local agent can set up tours, give advice and negotiate with sellers.
Similar homes
- $204,9003 bd3 ba2k sqft524 Everett Dr, Lansing, MI 48915For Sale
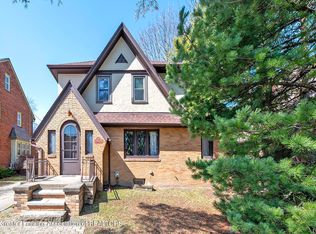 MLS ID #294532, HBB Realtors, RE/MAX Real Estate Professionals. Greater Lansing AOR
 - $189,9004 bd2 ba1.6k sqft1128 W Ionia St, Lansing, MI 48915For Sale
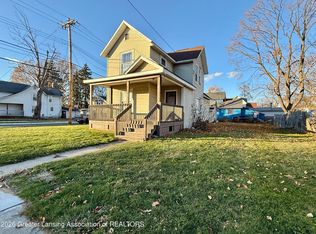 MLS ID #294958, Matthew Smith, RE/MAX Real Estate Professionals Dewitt. Greater Lansing AOR
 - $169,0003 bd2 ba1.2k sqft1127 W Maple St, Lansing, MI 48915For Sale
 MLS ID #297018, Ronald Dennis, RE/MAX Real Estate Professionals. Greater Lansing AOR
 - $210,0003 bd2 ba1.8k sqft2928 Lafayette Cir, Lansing, MI 48906For Sale
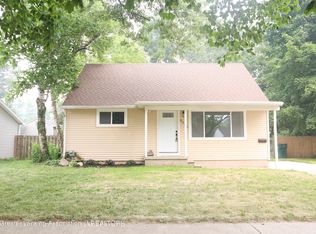 MLS ID #297713, Kimberly Leyrer, Five Star Real Estate - Lansing. Greater Lansing AOR
 - $190,0003 bd2 ba1.1k sqft3116 Manley Dr, Lansing, MI 48910For SaleMLS ID #297710, Jessica Schmidt, Ethos Real Estate West, Inc. Greater Lansing AOR
- $239,9003 bd2 ba1.4k sqft821 N Verlinden Ave, Lansing, MI 48915For SaleMLS ID #297736, Brian Ozbun, Bellabay Realty, LLC. Greater Lansing AOR
- $190,0003 bd1 ba2.1k sqft2006 Victor Ave, Lansing, MI 48910For SaleMLS ID #297492, Suzet Leyva-Gonzalez, Keller Williams Realty Lansing. Greater Lansing AOR
- $185,0004 bd2 ba1.4k sqft505 W Lenawee St, Lansing, MI 48933For Sale
 MLS ID #26035798, Logan Everett, Century 21 Affiliated - Jackson. MichRIC
 - $169,9004 bd3 ba2.6k sqft5440 Hughes Rd, Lansing, MI 48911For SaleMLS ID #297727, Jamie Fox, Trubrook, LLC. Greater Lansing AOR
- $229,9003 bd3 ba1.7k sqft1127 W Saginaw St, Lansing, MI 48915For SaleMLS ID #294718, Thornton Realty Team, Coldwell Banker Professionals -Okemos. Greater Lansing AOR
- $139,9004 bd2 ba1.9k sqft1601 W Malcolm X St, Lansing, MI 48915For SaleMLS ID #295541, Rochelle R. Ridgell, Coldwell Banker Professionals-Delta. Greater Lansing AOR
- $289,9003 bd2 ba2.3k sqft437 S Verlinden Ave, Lansing, MI 48915For SaleMLS ID #294893, Christina Kay Tamburino, Tamburino Real Estate. Greater Lansing AOR
- $170,0006 bd4 ba1.8k sqft427 N Butler Blvd, Lansing, MI 48915For SaleMLS ID #294803, Gary Naeyaert, EXIT Realty Home Partners. Greater Lansing AOR
- $205,0004 bd2 ba1.7k sqft2800 Tecumseh River Rd, Lansing, MI 48906For SaleMLS ID #293781, Kirstin Cynthia Heard, Oasis Realty. Greater Lansing AOR
- $189,9003 bd2 ba1.1k sqft6041 Hilliard Rd, Lansing, MI 48911For SaleMLS ID #297452, Steven Meszaros, Five Star Real Estate - Lansing. Greater Lansing AOR
- $170,0005 bd2 ba1.7k sqft433 N Butler Blvd, Lansing, MI 48915For SaleMLS ID #294802, Gary Naeyaert, EXIT Realty Home Partners. Greater Lansing AOR
- $195,0004 bd2 ba1.2k sqft3630 Brighton Dr, Lansing, MI 48911For SaleMLS ID #295029, Pamela J Hankins, Redfin Corporation. Greater Lansing AOR
- $179,0003 bd2 ba1.3k sqft917 W Barnes Ave, Lansing, MI 48910For SaleMLS ID #296160, Bobby Singh, Keller Williams Realty Lansing. Greater Lansing AOR
- $177,0003 bd2 ba1k sqft4905 Hughes Rd, Lansing, MI 48910For SaleMLS ID #296685, Rooted Real Estate Of Greater Lansing, RE/MAX Real Estate Professionals. Greater Lansing AOR
- $--3 bd2 ba1.6k sqft5525 Curtice Rd, Mason, MI 48854AuctionAuction.com 2
