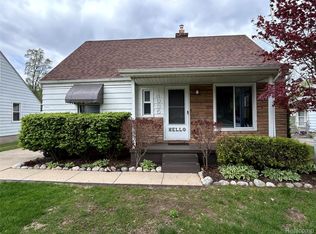
Prepare to be impressed by this beautifully reimagined ranch-style home, where timeless charm meets modern sophistication. Every detail including the roof and mechanicals were thoughtfully updated in 2018, creating a warm and inviting space that is truly move-in ready. Offering 3 spacious bedrooms and a beautifully appointed full bathroom, this exceptional home delivers the perfect blend of comfort, style, and functionality. The open, light-filled living spaces flow effortlessly, providing the ideal setting for both everyday living and memorable gatherings. Whether hosting large celebrations or intimate evenings with friends, you'll appreciate the generous indoor and outdoor spaces designed for entertaining. Step outside to your private, fully fenced backyard retreat, perfect for summer barbecues, relaxing evenings, pets, or gardening. A detached garage adds convenience and valuable storage, while the expansive yard offers endless possibilities to personalize your outdoor oasis. Perfectly situated just minutes from shopping, dining, parks, schools, and everyday amenities, this home offers the lifestyle today's buyers are searching for. With its impeccable updates, exceptional curb appeal, and desirable location, this is a rare opportunity to own a home that truly has it all. Schedule your private showing today and experience everything this remarkable property has to offer.
Pending
Price increase: $64K (7/17)
$249,000
15101 Sunbury St, Livonia, MI 48154
3beds
1,089sqft
:
Get pre-qualifiedN/A
Single Family Residence
Built in 1955
10,018 Square Feet Lot
$-- Zestimate®
$229/sqft
$-- HOA
What's special
- 14 days |
- 240 |
- 13 |
Zillow last checked:
Listing updated:
Listed by:
James Fisher 734-444-9587,
Fontaine Real Estate Group 248-654-8700,
Jeni Fisher 734-272-3383,
Fontaine Real Estate Group
Source: Realcomp II,MLS#: 20261053701
Facts & features
Interior
Bedrooms & bathrooms
- Bedrooms: 3
- Bathrooms: 1
- Full bathrooms: 1
Primary bedroom
- Level: Entry
- Area: 108
- Dimensions: 12 X 9
Bedroom
- Level: Entry
- Area: 110
- Dimensions: 11 X 10
Bedroom
- Level: Entry
- Area: 80
- Dimensions: 10 X 8
Other
- Level: Entry
- Area: 35
- Dimensions: 7 X 5
Other
- Level: Entry
- Area: 66
- Dimensions: 11 X 6
Family room
- Level: Entry
- Area: 196
- Dimensions: 14 X 14
Kitchen
- Level: Entry
- Area: 72
- Dimensions: 9 X 8
Laundry
- Level: Entry
- Area: 40
- Dimensions: 8 X 5
Living room
- Level: Entry
- Area: 154
- Dimensions: 14 X 11
Heating
- Forced Air, Natural Gas
Cooling
- Ceiling Fans, Central Air
Appliances
- Included: Dishwasher, Disposal, Dryer, Free Standing Gas Oven, Free Standing Refrigerator, Microwave, Washer
Features
- Has basement: No
- Has fireplace: No
Interior area
- Total interior livable area: 1,089 sqft
- Finished area above ground: 1,089
Property
Parking
- Total spaces: 1.5
- Parking features: Oneand Half Car Garage, Detached
- Garage spaces: 1.5
Features
- Levels: One
- Stories: 1
- Entry location: GroundLevel
- Pool features: None
- Fencing: Back Yard
Lot
- Size: 10,018 Square Feet
- Dimensions: 50 x 202
Details
- Parcel number: 46094020095000
- Special conditions: Short Sale No,Standard
Construction
Type & style
- Home type: SingleFamily
- Architectural style: Ranch
- Property subtype: Single Family Residence
Materials
- Aluminum Siding, Vinyl Siding
- Foundation: Crawl Space
Condition
- New construction: No
- Year built: 1955
- Major remodel year: 2018
Utilities & green energy
- Sewer: Public Sewer
- Water: Public
Community & HOA
Community
- Subdivision: B E TAYLORS GREENMOOR SUB
HOA
- Has HOA: No
Location
- Region: Livonia
Financial & listing details
- Price per square foot: $229/sqft
- Tax assessed value: $103,821
- Annual tax amount: $4,281
- Date on market: 7/17/2026
- Cumulative days on market: 14 days
- Listing agreement: Exclusive Right To Sell
- Listing terms: Cash,Conventional,FHA,Va Loan
- Exclusions: Exclusion(s) Do Not Exist
Estimated market value
Not available
Estimated sales range
Not available
$1,917/mo
Price history
| Date | Event | Price |
|---|---|---|
| 7/26/2026 | Pending sale | $249,000$229/sqft |
Source:  Realcomp II #20261053701 Report a problem Realcomp II #20261053701 Report a problem | ||
| 7/17/2026 | Price change | $249,000+34.6%$229/sqft |
Source: Realcomp II #20261053701 Report a problem | ||
| 1/4/2024 | Pending sale | $185,000$170/sqft |
Source: Realcomp II #20230095995 Report a problem | ||
| 12/6/2023 | Sold | $185,000$170/sqft |
Source: Realcomp II #20230095995 Report a problem | ||
| 11/18/2023 | Pending sale | $185,000$170/sqft |
Source: Realcomp II #20230095995 Report a problem | ||
| 11/10/2023 | Listed for sale | $185,000+24.2%$170/sqft |
Source: Realcomp II #20230095995 Report a problem | ||
| 12/12/2018 | Sold | $149,000-0.6%$137/sqft |
Source: Public Record Report a problem | ||
| 9/28/2018 | Pending sale | $149,900$138/sqft |
Source: RE/MAX Leading Edge #218072804 Report a problem | ||
| 7/31/2018 | Listed for sale | $149,900$138/sqft |
Source: RE/MAX Leading Edge #218072804 Report a problem | ||
| 7/11/2018 | Pending sale | $149,900$138/sqft |
Source: RE/MAX Leading Edge #218053005 Report a problem | ||
| 7/5/2018 | Price change | $149,900-3.2%$138/sqft |
Source: RE/MAX Leading Edge #218053005 Report a problem | ||
| 6/14/2018 | Listed for sale | $154,900+138.3%$142/sqft |
Source: RE/MAX Leading Edge #218053005 Report a problem | ||
| 11/9/2017 | Sold | $65,000-4.3%$60/sqft |
Source: Public Record Report a problem | ||
| 9/9/2017 | Price change | $67,900-6.9%$62/sqft |
Source: McNeal OBrien Team LLC #217061008 Report a problem | ||
| 8/11/2017 | Price change | $72,900-10%$67/sqft |
Source: McNeal OBrien Team LLC #217061008 Report a problem | ||
| 7/13/2017 | Listed for sale | $81,000-12%$74/sqft |
Source: McNeal OBrien Team LLC #217061008 Report a problem | ||
| 1/11/2017 | Listing removed | -- |
Source: Auction.com Report a problem | ||
| 11/9/2016 | Price change | -- |
Source: Auction.com Report a problem | ||
| 11/1/2016 | Listed for sale | $92,000+31.2%$84/sqft |
Source: Homepath Report a problem | ||
| 9/23/2016 | Sold | $70,135$64/sqft |
Source: Public Record Report a problem | ||
| 8/19/2016 | Listed for sale | -- |
Source: Auction.com Report a problem | ||
Public tax history
| Year | Property taxes | Tax assessment |
|---|---|---|
| 2025 | -- | $100,700 +7.2% |
| 2024 | -- | $93,900 +12.1% |
| 2023 | -- | $83,800 +8.3% |
| 2022 | -- | $77,400 +7.8% |
| 2021 | -- | $71,800 |
| 2020 | $2,861 -5.1% | $71,800 +6.2% |
| 2019 | $3,014 | $67,600 +36.8% |
| 2018 | $3,014 | $49,400 +6.2% |
| 2017 | -- | $46,500 +8.1% |
| 2016 | $1,618 | $43,000 +12.1% |
| 2015 | $1,618 | $38,350 -14.2% |
| 2012 | -- | $44,710 +21.7% |
| 2001 | $1,178 -8.4% | $36,730 +3.2% |
| 2000 | $1,286 | $35,600 |
Find assessor info on the county website
Monthly payment
Est. payment
Payment breakdown
Explore the cost of this home by adjusting the details. Changes won't be saved.Climate risks
Neighborhood: 48154
Nearby schools
GreatSchools rating
- 9/10Roosevelt Elementary SchoolGrades: PK-4Distance: 0.9 mi
- 5/10Emerson Middle SchoolGrades: 6-8Distance: 2.3 mi
- 7/10Franklin High SchoolGrades: 9-12Distance: 3 mi
- $195,600-- bd1 ba936 sqft15111 Sunbury St, Livonia, MI 48154Off Market
- $202,4003 bd1 ba888 sqft15121 Sunbury St, Livonia, MI 48154Off Market
- $270,7003 bd2 ba1.4k sqft15027 Sunbury St, Livonia, MI 48154Off Market
- $226,4003 bd2 ba888 sqft15131 Sunbury St, Livonia, MI 48154Off Market
- $212,300-- bd1 ba1k sqft15100 Alexander St, Livonia, MI 48154Off Market
- $178,9003 bd1 ba1.1k sqft15110 Alexander St, Livonia, MI 48154Off Market
- $197,000-- bd1 ba888 sqft15141 Sunbury St, Livonia, MI 48154Off Market
- $163,400-- bd1 ba802 sqft15026 Alexander St, Livonia, MI 48154Off Market
A local agent can set up tours, give advice and negotiate with sellers.
Similar homes
- $239,9004 bd1 ba924 sqft14935 Harrison St, Livonia, MI 48154For Sale
 MLS ID #20261029530, Dora Hermiz Sokolowski, Lex Realty, LLC. Realcomp II
 - $225,0003 bd2 ba920 sqft15201 Cavour St, Livonia, MI 48154For Sale
 MLS ID #20261055241, Trevor Foster, EXP Realty. Realcomp II
 - $190,0003 bd1 ba1k sqft15024 Lyons St, Livonia, MI 48154For Sale
 MLS ID #20261055559, Navvab Khajehosseini, RE/MAX Leading Edge. Realcomp II
 - $249,9004 bd2 ba1.4k sqft28014 Six Mile Rd, Livonia, MI 48152For Sale
 MLS ID #20261055171, Paula Warren, Island Realty - KW Advantage. Realcomp II
 - $257,5003 bd1 ba945 sqft11316 Arcola St, Livonia, MI 48150For SaleMLS ID #20261058948, Joe Helou, Summit Union Real Estate. Realcomp II
- $--3 bd1 ba1k sqft18654 Fox, Redford, MI 48240AuctionXome
- $275,0004 bd2 ba1.6k sqft20310 Melvin St, Livonia, MI 48152For SaleMLS ID #20261060104, Shanice Landon, Golden Key Realty Group LLC. Realcomp II
- $225,0003 bd2 ba1.1k sqft18270 Foch St, Livonia, MI 48152For SaleMLS ID #20261053613, Fabio H Leal, National Realty Centers, Inc. Realcomp II
- $319,9004 bd1 ba1.1k sqft14235 Inkster Rd, Livonia, MI 48154For Sale
 MLS ID #50216661, Marsida Bizgjoni, Keller Williams Realty Lakeside. MiRealSource
 - $235,0003 bd1 ba996 sqft18951 Sunset St, Livonia, MI 48152For Sale
 MLS ID #26037535, Scott Bethune, The Charles Reinhart Company. MichRIC
 - $--3 bd2 ba1.2k sqft9140 Sioux, Redford, MI 48239AuctionAuction.com 2
- $290,0003 bd1 ba1.3k sqft31768 Bretton St, Livonia, MI 48152For SaleMLS ID #20261060118, Kyle J Scott, RE/MAX Cornerstone. Realcomp II
- $--3 bd1 ba1.6k sqft17302 Wakenden, Redford, MI 48240AuctionAuction.com 2
- $--3 bd1 ba1k sqft18274 Lennane St, Redford, MI 48240AuctionAuction.com 1
- $274,9003 bd3 ba1.1k sqft9961 Merriman Rd, Livonia, MI 48150For SaleMLS ID #20261051555, Andrew Stevens, @properties Christie's Int'l RE Northville. Realcomp II
- $--3 bd1 ba966 sqft12896 Berwyn Ave, Redford, MI 48239AuctionAuction.com 2
- $289,0003 bd3 ba1.4k sqft20209 Inkster Rd, Livonia, MI 48152For SaleMLS ID #20261059708, Elizabeth J Young, Signature Sotheby's International Realty Bham. Realcomp II
- $179,9003 bd1 ba1k sqft28524 Seven Mile Rd, Livonia, MI 48152For SaleMLS ID #20261059024, Karen M Camilleri, Century 21 Professionals Livonia. Realcomp II
- $310,0002 bd2 ba1.2k sqft14000 Warner Ct, Livonia, MI 48154For SaleMLS ID #20261039411, Stephen Hohl, KW Professionals Brighton. Realcomp II
- $--3 bd1 ba1k sqft11758 Columbia, Redford, MI 48239AuctionAuction.com 2
