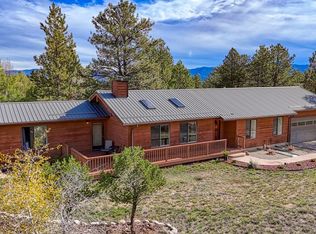
Your Low-Maintenance Mountain Retreat Awaits! Imagine having the beauty of Colorado's Collegiate Peaks, endless outdoor adventures, and the relaxing waters of Mount Princeton Hot Springs practically at your doorstep! This inviting 3-bedroom, 3-full-bath home offers the perfect combination of mountain living, comfort, and convenience—ideal as a weekend getaway, seasonal retreat, or full-time residence. Just minutes from the renowned Mount Princeton Hot Springs Resort, ownership includes an annual pass plus guest passes, making it easy to enjoy the resort's soothing mineral pools and amenities throughout the year. Outdoor enthusiasts will love the nearby access to exceptional hiking, biking, and exploring, including the historic ghost town of St. Elmo. Inside, the spectacular Great Room steals the show with a dramatic wall of west-facing windows framing breathtaking views of the Collegiate Peaks. Step outside to the adjoining patio for morning coffee, outdoor dining, or simply relaxing in the fresh mountain air while taking in the scenery. Situated on a manageable 0.38-acre lot in a quiet neighborhood, the natural vegetation and xeriscaping allow you to spend less time maintaining your property and more time enjoying everything Colorado has to offer. An attached 2-car garage provides convenient parking and storage, while two additional bonus rooms in the basement offer flexible space for a home gym, hobbies, office, or additional guest accommodations. The location is hard to beat! Conveniently situated between Salida and Buena Vista, you'll enjoy access to groceries, restaurants, and shopping within approximately 15 minutes, with hospital services within a half-hour drive. Whether you're soaking in the hot springs, exploring mountain trails, discovering Colorado history, or simply enjoying the incredible views from your own Great Room, this property makes mountain living easy. Come for the weekends, stay for the lifestyle!
For sale
$780,000
15105 Pinon Trail Road, Nathrop, CO 81236
3beds
1,960sqft
Single Family Residence
Built in 1998
0.38 Acres Lot
$-- Zestimate®
$398/sqft
$63/mo HOA
What's special
- 24 days
- 658
- 54
Zillow last checked:
Listing updated:
Listed by:
Cathy Chochon 719-207-3651 cathychochon@gmail.com,
Full Circle Real Estate Group
Source: REcolorado as distributed by MLS GRID,MLS#: 9704281
Facts & features
Interior
Bedrooms & bathrooms
- Bedrooms: 3
- Bathrooms: 3
- Full bathrooms: 3
- Main level bathrooms: 1
- Main level bedrooms: 2
Bedroom
- Description: Bedroom 1: Private Balcony, Windows On E & S
- Level: Main
Bedroom
- Description: Bedroom 2: Ne Corner, Potential Office
- Level: Main
Bedroom
- Description: Bedroom 3: Spacious And Private Suite
- Features: Primary Suite
- Level: Upper
Bathroom
- Description: Dual Access Bathroom (From Hall Or Bedroom 1)
- Features: En Suite Bathroom
- Level: Main
Bathroom
- Description: Located Between The 2 Basement Bonus Rooms
- Level: Basement
Bathroom
- Description: Tub/Shower Combo, Located In Primary Suite
- Features: En Suite Bathroom, Primary Suite
- Level: Upper
Bonus room
- Description: Potential Bedroom / Office / Exercise / Flex Room
- Level: Basement
Bonus room
- Description: 2nd Bonus Room With Walk Out Access To Backyard
- Level: Basement
Great room
- Description: Soaring Windows, Gas Fireplace, Patio Access
- Level: Main
Kitchen
- Description: Opens To Great Room, Island, Stainless Steel Appliances
- Level: Main
Laundry
- Description: N Facing Window, Washer & Dryer Included
- Level: Main
Heating
- Forced Air, Natural Gas
Cooling
- None
Appliances
- Included: Dishwasher, Dryer, Range, Refrigerator, Washer
- Laundry: In Unit
Features
- Ceiling Fan(s), Kitchen Island, Open Floorplan, Radon Mitigation System, Smoke Free, Vaulted Ceiling(s)
- Flooring: Carpet, Wood
- Windows: Double Pane Windows, Window Treatments
- Basement: Finished,Interior Entry,Walk-Out Access
- Number of fireplaces: 1
- Fireplace features: Gas Log, Great Room
Interior area
- Total structure area: 1,960
- Total interior livable area: 1,960 sqft
- Finished area above ground: 1,400
- Finished area below ground: 560
Video & virtual tour
Property
Parking
- Total spaces: 2
- Parking features: Concrete, Insulated Garage, Oversized, Shared Driveway
- Attached garage spaces: 2
- Has uncovered spaces: Yes
Features
- Levels: Two
- Stories: 2
- Entry location: Ground
- Patio & porch: Patio
- Exterior features: Balcony, Private Yard, Rain Gutters
- Fencing: Partial
- Has view: Yes
- View description: Mountain(s)
Lot
- Size: 0.38 Acres
- Features: Landscaped
- Residential vegetation: Natural State
Details
- Parcel number: 86000390
- Zoning: Residential Rural (RR)
- Special conditions: Standard
Construction
Type & style
- Home type: SingleFamily
- Architectural style: Chalet
- Property subtype: Single Family Residence
Materials
- Frame, Wood Siding
- Roof: Metal
Condition
- Year built: 1998
Utilities & green energy
- Electric: 110V, 220 Volts
- Water: Private
- Utilities for property: Electricity Connected
Community & HOA
Community
- Security: Carbon Monoxide Detector(s), Smoke Detector(s)
- Subdivision: Mt. Princeton Hot Springs
HOA
- Has HOA: Yes
- Amenities included: Pool
- Services included: Road Maintenance, Water
- HOA fee: $750 annually
- HOA name: Mt. Princeton Home Owners Association, Inc.
- HOA phone: 000-000-0000
Location
- Region: Nathrop
Financial & listing details
- Price per square foot: $398/sqft
- Tax assessed value: $664,070
- Annual tax amount: $2,436
- Date on market: 10/24/2026
- Listing terms: 1031 Exchange,Cash,Conventional,FHA,VA Loan
- Exclusions: None
- Ownership: Individual
- Electric utility on property: Yes
- Road surface type: Gravel
Estimated market value
Not available
Estimated sales range
Not available
Not available
Price history
| Date | Event | Price |
|---|---|---|
| 10/24/2026 | Listed for sale | $780,000+77.3%$398/sqft |
Source:  REcolorado as distributed by MLS GRID #9704281 Report a problem | ||
| 1/7/2019 | Sold | $440,000-6.4%$224/sqft |
Source:  Royal Gorge AOR #59413 Report a problem | ||
| 11/13/2018 | Pending sale | $470,000$240/sqft |
Source: Keller Williams Performance Realty #5095016 Report a problem | ||
| 11/2/2018 | Price change | $470,000-1.1%$240/sqft |
Source: Keller Williams Performance Realty #5095016 Report a problem | ||
| 8/29/2018 | Listed for sale | $475,000+49.8%$242/sqft |
Source: Keller Williams Performance Realty #5095016 Report a problem | ||
| 3/7/2013 | Sold | $317,000-6.5%$162/sqft |
Source: Public Record Report a problem | ||
| 12/8/2012 | Listed for sale | $339,000$173/sqft |
Source: Collegiate Peaks Realty #227187 Report a problem | ||
| 8/31/2012 | Listing removed | $339,000$173/sqft |
Source: Pinon Real Estate Group - Buena Vista, LLC #120041 Report a problem | ||
| 4/21/2012 | Price change | $339,000-5.6%$173/sqft |
Source: Pinon Real Estate Group - Buena Vista, LLC #120041 Report a problem | ||
| 1/7/2012 | Listed for sale | $359,000$183/sqft |
Source: Pinon Real Estate Group - Buena Vista, LLC #120041 Report a problem | ||
| 12/2/2011 | Listing removed | $359,000$183/sqft |
Source: Pinon Real Estate Group - Buena Vista, LLC #220259 Report a problem | ||
| 12/23/2010 | Listed for sale | $359,000+26.4%$183/sqft |
Source: Pinon Real Estate Group - Buena Vista #220259 Report a problem | ||
| 5/22/2007 | Sold | $284,000$145/sqft |
Source: Public Record Report a problem | ||
Public tax history
| Year | Property taxes | Tax assessment |
|---|---|---|
| 2025 | $2,092 +5.5% | $41,500 +1.2% |
| 2024 | $1,983 +27.4% | $41,000 -7% |
| 2023 | $1,556 -0.7% | $44,100 +51.7% |
| 2022 | $1,567 +3.4% | $29,080 -2.8% |
| 2021 | $1,515 0% | $29,920 +9.2% |
| 2020 | $1,515 +19.9% | $27,390 +28.2% |
| 2019 | $1,264 | $21,360 |
| 2018 | $1,264 +9.7% | $21,360 |
| 2017 | $1,152 +12.9% | $21,360 +7.3% |
| 2016 | $1,020 +23.4% | $19,900 |
| 2015 | $827 | $19,900 +26.3% |
| 2014 | $827 -6.3% | $15,750 -9.5% |
| 2012 | $883 -42.5% | $17,400 |
| 2011 | $1,535 +64.4% | $17,400 -21.2% |
| 2010 | $934 | $22,070 |
Find assessor info on the county website
Monthly payment
Est. payment
Payment breakdown
Explore the cost of this home by adjusting the details. Changes won't be saved.Climate risks
Neighborhood: 81236
Nearby schools
Schools provided by the listing agent
- Elementary: Avery Parsons
- Middle: Buena Vista
- High: Buena Vista
- District: Buena Vista R-31
Source: REcolorado as distributed by MLS GRID. This data may not be complete. We recommend contacting the local school district to confirm school assignments for this home.

Similar homes
- $899,0003 bd4 ba2.8k sqft15351 Chimney Rock Road, Nathrop, CO 81236For Sale

 MLS ID #3025815, Kim Wilcoxson, HomeSmart Preferred Realty. REcolorado as distributed by MLS GRID
- $775,0003 bd2 ba1.6k sqft12775 W County Road 270, Nathrop, CO 81236For Sale
 MLS ID #2456808, Tracy Adams, Altitude Living Real Estate. REcolorado as distributed by MLS GRID
- $--3 bd2 ba1.4k sqft27734 Aspen Ridge Cir, Buena Vista, CO 81211AuctionAuction.com 2
- $930,0003 bd2 ba1.6k sqft13607 County Road 261 C, Nathrop, CO 81236For Sale
 MLS ID #3489968, Bill Lockett, Coldwell Banker Collegiate Peaks Realty. REcolorado as distributed by MLS GRID
- $785,0004 bd3 ba2.5k sqft16071 County Road 356a, Buena Vista, CO 81211For SaleMLS ID #8301974, Kent Mason, Full Circle Real Estate Group. REcolorado as distributed by MLS GRID
- $725,0003 bd2 ba2k sqft13786 Schoger Road, Nathrop, CO 81236For SaleMLS ID #5291633, Jeff Post, Century 21 Community First. REcolorado as distributed by MLS GRID
- $685,0003 bd2 ba1.4k sqft19750 US HWY. 285, Nathrop, CO 81236For SaleMLS ID #9316572, Mary Kale, Full Circle Real Estate Group. REcolorado as distributed by MLS GRID
- $999,0004 bd4 ba2.4k sqft12880 County Road 261B, Nathrop, CO 81236For SaleMLS ID #5651656, Hayden Mellsop, Pinon Real Estate Group LLC. REcolorado as distributed by MLS GRID
- $825,0002 bd2 ba1.5k sqft25879 County Road 162e, Nathrop, CO 81236For SaleMLS ID #5821732, Hillary Mitchek, 8z Real Estate - ROCC. REcolorado as distributed by MLS GRID
- $949,0004 bd3 ba2.2k sqft13867 County Road 270, Nathrop, CO 81236For SaleMLS ID #1516513, April Adams, United Country Mountain Ranch and Home Brokers. REcolorado as distributed by MLS GRID
- $715,0003 bd2 ba1.3k sqft97 Tammie Drive, Buena Vista, CO 81211For SaleMLS ID #2912547, Kathy Young, eXp Realty - ROCC. REcolorado as distributed by MLS GRID
- $750,000-- bd-- ba1k sqft23795 County Road 162, Nathrop, CO 81236For SaleMLS ID #9426725, Jo Reese, Full Circle Real Estate Group. REcolorado as distributed by MLS GRID
- $775,0003 bd3 ba1.5k sqft149 S Sangre De Cristo Avenue, Buena Vista, CO 81211For SaleMLS ID #8821369, Julie Kersting, 8z Real Estate - ROCC. REcolorado as distributed by MLS GRID
- $899,0002 bd3 ba2.2k sqft14543 N Stagecoach Lane, Buena Vista, CO 81211For SaleMLS ID #2462295, Julie Kersting, 8z Real Estate - ROCC. REcolorado as distributed by MLS GRID
- $625,0003 bd3 ba2.3k sqft16670 Mt Princeton Road, Buena Vista, CO 81211For SaleMLS ID #7654977, John Magers, Real Broker, LLC. REcolorado as distributed by MLS GRID
- $740,0003 bd3 ba1.8k sqft16548 Rocky Mountain Road, Salida, CO 81201For SaleMLS ID #3080124, Hayden Mellsop, Pinon Real Estate Group LLC. REcolorado as distributed by MLS GRID
- $680,0003 bd2 ba1.6k sqft28660 Westwinds Place, Buena Vista, CO 81211For SaleMLS ID #8746112, Lynette Neesen, Full Circle Real Estate Group. REcolorado as distributed by MLS GRID
- $775,0003 bd3 ba1.9k sqft15245 CR 353, Buena Vista, CO 81211For SaleMLS ID #8600782, Ritchie Molitor, Real Broker, LLC. REcolorado as distributed by MLS GRID
- $799,0003 bd2 ba2.5k sqft15380 County Road 350, Buena Vista, CO 81211For SaleMLS ID #2670655, Julie Kersting, 8z Real Estate - ROCC. REcolorado as distributed by MLS GRID
- $724,9993 bd3 ba1.5k sqft140 Brady Rd, Buena Vista, CO 81211For SaleMLS ID #6470272, Adam Lowe, Lowes Flat Fee Realty. REcolorado as distributed by MLS GRID
