Welcome to this beautifully maintained gated townhome offering 2 bedrooms, 2.5 bathrooms, a versatile bonus office area, and approximately 1,287 square feet of comfortable living space. Designed with a functional multi-level floor plan, the home features separate living and dining areas, creating an open yet defined layout that's perfect for both everyday living and entertaining.
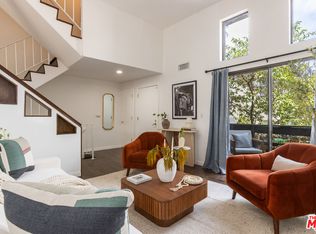
The inviting living room offers a cozy fireplace, while the spacious kitchen opens to the dining area for easy gatherings. Upstairs you'll find two generously sized bedrooms, including a private primary suite, along with the convenience of an in-unit upstairs laundry room. The bonus office area provides an ideal space for working from home, a study, hobby room, or additional flex space to suit your lifestyle.
Additional highlights include central heating and air conditioning, an attached two-car garage with direct access, and a private patio for outdoor relaxation.
Residents enjoy a well-maintained gated community complete with a sparkling pool and spa. Conveniently located near shopping, restaurants, parks, public transportation, and major freeways, this home offers the perfect combination of comfort, convenience, and value. Don't miss this wonderful opportunity to make this North Hills townhome your next home!
For sale
Listed by: Redfin Corporation • Joseph Harris • 877-973-3346
$499,000
15106 Nordhoff St, North Hills, CA 91343
2beds
1,287sqft
:
Get pre-qualified$3,671/mo
Townhouse
Built in 1981
1.34 Acres Lot
$-- Zestimate®
$388/sqft
$438/mo HOA
What's special
- 16 hours |
- 32 |
- 4 |
Zillow last checked:
Listing updated:
Listed by:
Joseph Harris DRE #01252870 877-973-3346,
Redfin Corporation
Source: CRMLS,MLS#: BB26167391 Originating MLS: California Regional MLS
Originating MLS: California Regional MLSFacts & features
Interior
Bedrooms & bathrooms
- Bedrooms: 2
- Bathrooms: 3
- Full bathrooms: 2
- 1/2 bathrooms: 1
- Main level bathrooms: 1
Rooms
- Room types: Bedroom, Laundry, Living Room, Office, Other
Bedroom
- Features: All Bedrooms Up
Bathroom
- Features: Bathroom Exhaust Fan, Bathtub, Enclosed Toilet, Full Bath on Main Level, Tub Shower, Walk-In Shower
Kitchen
- Features: Pots & Pan Drawers, Stone Counters
Other
- Features: Walk-In Closet(s)
Heating
- Central
Cooling
- Central Air
Appliances
- Included: Gas Oven, Gas Range, Refrigerator, Tankless Water Heater
- Laundry: Common Area, Washer Hookup, Upper Level
Features
- Balcony, High Ceilings, Multiple Staircases, Stone Counters, All Bedrooms Up, Walk-In Closet(s)
- Flooring: Laminate
- Has fireplace: Yes
- Fireplace features: Gas, Living Room
- Common walls with other units/homes: 1 Common Wall,End Unit
Interior area
- Total interior livable area: 1,287 sqft
Property
Parking
- Total spaces: 2
- Parking features: Garage, Guest, Gated
- Attached garage spaces: 2
Features
- Levels: Three Or More
- Stories: 3
- Entry location: front
- Pool features: Community, Fenced, In Ground, Association
- Has spa: Yes
- Spa features: Association, Community, Heated, In Ground
- Has view: Yes
- View description: City Lights
Lot
- Size: 1.34 Acres
Details
- Parcel number: 2654006044
- Special conditions: Standard
Construction
Type & style
- Home type: Townhouse
- Property subtype: Townhouse
- Attached to another structure: Yes
Materials
- Copper Plumbing
Condition
- New construction: No
- Year built: 1981
Utilities & green energy
- Sewer: Public Sewer
- Water: Public
Community & HOA
Community
- Features: Gutter(s), Urban, Pool
HOA
- Has HOA: Yes
- Amenities included: Pool, Spa/Hot Tub
- HOA fee: $438 monthly
- HOA name: Westcom Property Services HOA
- HOA phone: 818-587-9500
Location
- Region: North Hills
Financial & listing details
- Price per square foot: $388/sqft
- Date on market: 8/6/2026
- Listing terms: Cash,Cash to New Loan,Conventional,Submit
Estimated market value
Not available
Estimated sales range
Not available
Not available
Price history
| Date | Event | Price |
|---|---|---|
| 8/6/2026 | Listed for sale | $499,000$388/sqft |
Source:  CRMLS #BB26167391 Report a problem CRMLS #BB26167391 Report a problem | ||
Public tax history
Tax history is unavailable.
Monthly payment
Est. payment
Payment breakdown
Explore the cost of this home by adjusting the details. Changes won't be saved.Climate risks
Neighborhood: North Hills
Nearby schools
GreatSchools rating
- 6/10Rosa Parks Learning CenterGrades: K-5Distance: 0.3 mi
- 5/10Francisco Sepulveda Middle SchoolGrades: 6-8Distance: 0.5 mi
- 3/10James Monroe High SchoolGrades: 9-12Distance: 0.9 mi
- $490,6002 bd3 ba1.2k sqft15106 Nordhoff St UNIT 1, North Hills, CA 91343Off Market
- $475,1002 bd3 ba1.2k sqft15106 Nordhoff St UNIT 2, North Hills, CA 91343Off Market
- $524,3003 bd3 ba1.2k sqft15106 Nordhoff St UNIT 3, North Hills, CA 91343Off Market

- $479,9002 bd3 ba1.2k sqft15106 Nordhoff St UNIT 4, North Hills, CA 91343Off Market
- $515,8003 bd3 ba1.2k sqft15106 Nordhoff St UNIT 5, North Hills, CA 91343Off Market
- $513,0002 bd3 ba1.2k sqft15106 Nordhoff St UNIT 19, North Hills, CA 91343Sold
- $552,5003 bd3 ba1.2k sqft15106 Nordhoff St UNIT 22, North Hills, CA 91343Sold
- $520,0002 bd3 ba1.2k sqft15106 Nordhoff St UNIT 29, North Hills, CA 91343Sold
A local agent can set up tours, give advice and negotiate with sellers.
Similar homes
- $495,0002 bd3 ba1.1k sqft9131 Burnet Ave Unit 5, North Hills, CA 91343For Sale
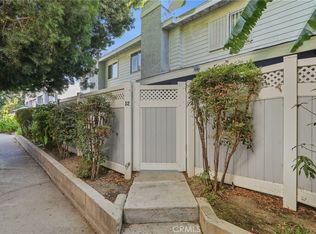
 MLS ID #26863217, Jacqueline Tager DRE # 01476997, Sotheby's International Realty. CLAW
 - $499,0002 bd3 ba1.2k sqft8350 Burnet Ave Unit 12, North Hills, CA 91343For Sale
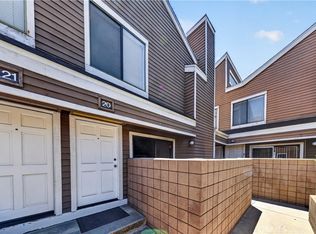
 MLS ID #SB26157202, Gerry Nicks, Keller Williams Realty. CRMLS
 - $499,0002 bd3 ba1k sqft15125 Nordhoff St Unit 20, North Hills, CA 91343For Sale
 MLS ID #SR26140571, Tammy Delwarte, Pinnacle Estate Properties. CRMLS
 - $499,0002 bd3 ba1.1k sqft8430 Langdon Ave Unit 1, North Hills, CA 91343For Sale
 MLS ID #SR26106199, Martha Carrasco, Pinnacle Estate Properties. CRMLS
 - $489,9003 bd2 ba1.1k sqft9600 Sylmar Ave Unit 19, Panorama City, CA 91402For SaleMLS ID #SR26149169, Martin Castro, MCRES Properties. CRMLS
- $490,0002 bd3 ba1.2k sqft9034 Willis Ave Unit 14, Panorama City, CA 91402For SaleMLS ID #26862459, Nam Jun Kim DRE # 02222172, New Star Realty. CLAW
- $479,0002 bd2 ba1.1k sqft7924 Woodman Ave Unit 22, Panorama City, CA 91402For SaleMLS ID #SR26170718, Hosep Stepanian, Broker Intrust Real Estate-Hosep Stepanian. CRMLS
- $549,0003 bd3 ba1.6k sqft8744 Burnet Ave Unit 7, North Hills, CA 91343For SaleMLS ID #SR26126387, Linda White, First Team Real Estate. CRMLS
- $579,0003 bd3 ba1.3k sqft15044 Nordhoff St Unit 8, North Hills, CA 91343For SaleMLS ID #GD26162342, Armen Avedian, Coldwell Banker Hallmark. CRMLS
- $495,0002 bd3 ba1k sqft14924 Nordhoff St Unit 6, North Hills, CA 91343For SaleMLS ID #26635251, Randy Merino DRE # 01821057, Premier Properties. CLAW
- $425,0002 bd2 ba1.1k sqft9047 Langdon Ave Unit 4, North Hills, CA 91343For SaleMLS ID #SR26151468, Walfre Alvizures, Brightstone Estate Properties. CRMLS
- $575,0004 bd4 ba1.6k sqft8828 Burnet Ave Unit 9, North Hills, CA 91343For SaleMLS ID #SR26155970, Jacob Lopez, eXp Realty of Greater Los Angeles, Inc.. CRMLS
- $519,0002 bd2 ba914 sqft9831 Sepulveda Blvd Unit 12, North Hills, CA 91343For SaleMLS ID #SR26087978, Enrique Campos, Century 21 Masters. CRMLS
- $380,0002 bd2 ba852 sqft8505 Columbus Ave Unit 304, North Hills, CA 91343For SaleMLS ID #IN26170632, Susan Stanley, HOME TEAM REALTY. CRMLS
- $475,0002 bd3 ba1.1k sqft8723 1/2 Cedros Ave #55, Panorama City, CA 91402For SaleMLS ID #26828885, Bijan Raphael DRE # 01321985, Nexus Prive, Inc.. CLAW
- $499,9993 bd3 ba1.4k sqft9414 Moonbeam Ave Unit 19, Panorama City, CA 91402For SaleMLS ID #SR26152334, Lisbeth Gutierrez, Park Regency Realty. CRMLS
- $569,0002 bd3 ba1.4k sqft8800 Kester Ave Unit 129, Panorama City, CA 91402For SaleMLS ID #BB26140220, Rebecca Uribe, Homeworks Realty. CRMLS
- $495,8882 bd2 ba1.2k sqft8347 Burnet Ave Unit 1, North Hills, CA 91343For SaleMLS ID #DW26042343, Bryan Cruz, Realty One Group United. CRMLS
- $450,0002 bd3 ba1.1k sqft14715 Parthenia St #18, Panorama City, CA 91402For SaleMLS ID #26828881, Bijan Raphael DRE # 01321985, Nexus Prive, Inc.. CLAW
- $449,0002 bd1 ba1k sqft10636 Woodley Ave Unit 47, Granada Hills, CA 91344For SaleMLS ID #SR26171014, Cyrene Dellinger, Keller Williams Encino/Sherman Oaks. CRMLS
Local buyer's agents are ready to help
