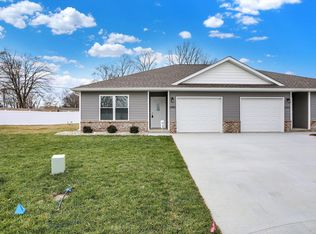
This one is beautiful! Built in 2024. 2 BR, 2BA Duplex home features whirlpool applianced kitchen. Open floorplan. Primary Bedroom Suite with a full bath with shower. Patio for outside entertaining. 1 car attached garage. HOA fees include your lawn care. Newer stackable washer & dryer will remain with this property. Close to People Trails. New backsplash in Kitchen. New stainless steel kitchen sink. Listing contingent upon seller securing and closing on suitable housing.
Active
Price cut: $6.9K (8/4)
$215,000
1511 Coen Ct, Columbus, IN 47201
2beds
1,034sqft
Residential, Single Family Residence
Built in 2024
4,356 Square Feet Lot
$-- Zestimate®
$208/sqft
$77/mo HOA
What's special
Patio for outside entertainingNew backsplash in kitchenWhirlpool applianced kitchenOpen floorplan
- 98 days
- 251
- 11
Zillow last checked:
Listing updated:
Listed by:
Tammy Mitchell 812-341-0306,
Berkshire Hathaway Home,
Cynthia Mitchell,
Berkshire Hathaway Home
Source: MIBOR as distributed by MLS GRID,MLS#: 22105682
Facts & features
Interior
Bedrooms & bathrooms
- Bedrooms: 2
- Bathrooms: 2
- Full bathrooms: 2
- Main level bathrooms: 2
- Main level bedrooms: 2
Primary bedroom
- Level: Main
- Area: 196 Square Feet
- Dimensions: 14x14
Bedroom 2
- Level: Main
- Area: 154 Square Feet
- Dimensions: 11x14
Great room
- Level: Main
- Area: 156 Square Feet
- Dimensions: 12x13
Kitchen
- Level: Main
- Area: 130 Square Feet
- Dimensions: 10x13
Heating
- Electric
Cooling
- Central Air
Appliances
- Included: Dishwasher, Dryer, Electric Water Heater, Exhaust Fan, MicroHood, Microwave, Electric Oven, Refrigerator, Washer
- Laundry: In Unit
Features
- Attic Access, Eat-in Kitchen, Walk-In Closet(s)
- Windows: Wood Work Painted
- Has basement: No
- Attic: Access Only
Interior area
- Total structure area: 1,034
- Total interior livable area: 1,034 sqft
Property
Parking
- Total spaces: 1
- Parking features: Attached
- Attached garage spaces: 1
Features
- Levels: One
- Stories: 1
- Patio & porch: Patio
Lot
- Size: 4,356 Square Feet
- Features: Cul-De-Sac
Details
- Parcel number: 039511240001429005
- Special conditions: Sales Disclosure On File
- Horse amenities: None
Construction
Type & style
- Home type: SingleFamily
- Architectural style: Ranch
- Property subtype: Residential, Single Family Residence
- Attached to another structure: Yes
Materials
- Vinyl With Brick
- Foundation: Slab
Condition
- New construction: No
- Year built: 2024
Utilities & green energy
- Water: Public
Community & HOA
Community
- Subdivision: No Subdivision
HOA
- Has HOA: Yes
- Services included: Other
- HOA fee: $77 monthly
- HOA phone: 812-350-1200
Location
- Region: Columbus
Financial & listing details
- Price per square foot: $208/sqft
- Tax assessed value: $203,900
- Annual tax amount: $2,070
- Date on market: 6/2/2026
- Cumulative days on market: 100 days
Estimated market value
Not available
Estimated sales range
Not available
Not available
Price history
| Date | Event | Price |
|---|---|---|
| 8/4/2026 | Price change | $215,000-3.1%$208/sqft |
Source:  MIBOR as distributed by MLS GRID #22105682 Report a problem MIBOR as distributed by MLS GRID #22105682 Report a problem | ||
| 6/2/2026 | Listed for sale | $221,900-0.5%$215/sqft |
Source: MIBOR as distributed by MLS GRID #22105682 Report a problem | ||
| 6/30/2025 | Listing removed | $223,000$216/sqft |
Source: MIBOR as distributed by MLS GRID #22035296 Report a problem | ||
| 4/28/2025 | Listed for sale | $223,000+1.4%$216/sqft |
Source: MIBOR as distributed by MLS GRID #22035296 Report a problem | ||
| 4/4/2025 | Sold | $220,000-4.3%$213/sqft |
Source: MIBOR as distributed by MLS GRID #22012266 Report a problem | ||
| 3/5/2025 | Pending sale | $229,900$222/sqft |
Source: MIBOR as distributed by MLS GRID #22012266 Report a problem | ||
| 1/14/2025 | Price change | $229,900-4.2%$222/sqft |
Source: MIBOR as distributed by MLS GRID #22012266 Report a problem | ||
| 11/20/2024 | Listed for sale | $239,900$232/sqft |
Source: MIBOR as distributed by MLS GRID #22012266 Report a problem | ||
Public tax history
| Year | Property taxes | Tax assessment |
|---|---|---|
| 2025 | -- | $203,900 |
Find assessor info on the county website
Monthly payment
Est. payment
Payment breakdown
Explore the cost of this home by adjusting the details. Changes won't be saved.Climate risks
Neighborhood: 47201


Similar homes
- $219,9002 bd2 ba1k sqft1542 W Paula Dr, Columbus, IN 47201Active
 MLS ID #22112250, Karen Dugan, CENTURY 21 Scheetz. MIBOR as distributed by MLS GRID
 - $219,9002 bd2 ba1k sqft1582 W Paula Dr, Columbus, IN 47201ActiveMLS ID #22112303, Karen Dugan, CENTURY 21 Scheetz. MIBOR as distributed by MLS GRID
- $219,9002 bd2 ba1k sqft1562 W Paula Dr, Columbus, IN 47201ActiveMLS ID #22112275, Karen Dugan, CENTURY 21 Scheetz. MIBOR as distributed by MLS GRID
- $219,9002 bd2 ba1k sqft1552 W Paula Dr, Columbus, IN 47201ActiveMLS ID #22112263, Karen Dugan, CENTURY 21 Scheetz. MIBOR as distributed by MLS GRID
