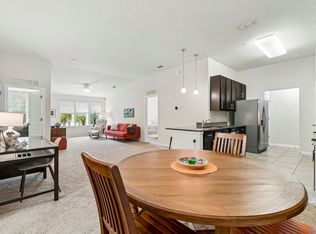
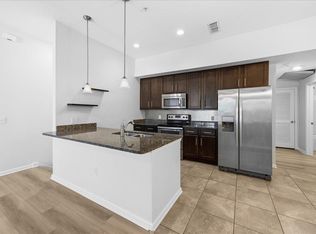
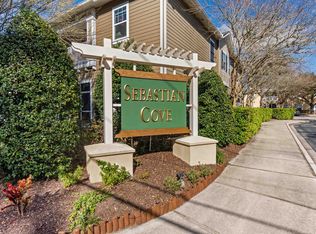
Step into this beautifully designed 1,004 sq. ft. condo in Sebastian Cove, offering the perfect blend of style and convenience. This 2-bedroom, 2-bathroom condo with an attached 1 car garage and features a split-bedroom layout, providing privacy and comfort for all. Enter through the garage or ground floor entry and ascend the private staircase to an inviting open floorplan bathed in natural light. The spacious living area seamlessly connects to a well-appointed kitchen and dining space, making it ideal for entertaining or everyday living. Both bedrooms are generously sized, with the primary suite offering an en-suite bathroom for added luxury. The second bedroom, located on the opposite side of the home, is perfect for guests, a home office, or additional living space. Whether you're looking for a low-maintenance retreat or a stylish condo, this condo is ready to welcome you. The community features a pool, exercise room and more. Located minutes from shopping, dining and a short drive from Historic Downtown and the beach, makes this an ideal spot to call home. Enjoy!
For sale
$210,000
1511 Golden Lake Loop St, Saint Augustine, FL 32084
2beds
1,004sqft
Condominium
Built in 2016
-- sqft lot
$-- Zestimate®
$209/sqft
$299/mo HOA
What's special
Split-bedroom layoutOpen floorplanWell-appointed kitchenDining spaceNatural light
- 554 days |
- 211 |
- 7 |
Zillow last checked:
Listing updated:
Listed by:
Noah Bailey 904-867-3242,
Keller Williams Realty Atlantic Partners St Augustine,
Yvonne Glines 904-476-7023,
Keller Williams Realty Atlantic Partners St Augustine
Source: St Augustine St Johns County BOR,MLS#: 250276
Facts & features
Interior
Bedrooms & bathrooms
- Bedrooms: 2
- Bathrooms: 2
- Full bathrooms: 2
Primary bedroom
- Level: Second
- Area: 156
- Dimensions: 13 x 12
Bedroom 2
- Area: 108
- Dimensions: 12 x 9
Primary bathroom
- Features: Shower Only
Dining room
- Features: Combo
- Area: 60
- Dimensions: 10 x 6
Kitchen
- Area: 120
- Dimensions: 12 x 10
Living room
- Area: 156
- Dimensions: 13 x 12
Heating
- Central, Electric
Cooling
- Central Air, Electric
Appliances
- Included: Dishwasher, Disposal, Microwave, Range, Refrigerator
Features
- Ceiling Fan(s), Chandelier
- Flooring: Carpet, Tile
- Windows: Window Treatments
Interior area
- Total structure area: 1,004
- Total interior livable area: 1,004 sqft
Property
Parking
- Total spaces: 1
- Parking features: 1 Car Garage, Attached
- Attached garage spaces: 1
Features
- Levels: 2 Story,Split
- Stories: 2
- Entry location: Ground Level
Lot
- Size: 10,080 Square Feet
- Dimensions: 70X144
- Features: Common, Less than 1/4 Acre
Details
- Parcel number: 0869440809
- Zoning: PUD
Construction
Type & style
- Home type: Condo
- Property subtype: Condominium
Materials
- Brick, Frame, Concrete Fiber Board
- Foundation: Slab
- Roof: Shingle
Condition
- New construction: No
- Year built: 2016
Utilities & green energy
- Sewer: Public Sewer
- Water: County
Community & HOA
Community
- Features: Fitness Center, HOA
- Subdivision: The Loft At Sebastian Cove
HOA
- Has HOA: Yes
- Services included: Condo(Community Maintained, Master Policy)
- HOA fee: $299 monthly
Location
- Region: Saint Augustine
Financial & listing details
- Price per square foot: $209/sqft
- Annual tax amount: $2,177
- Price range: $210K - $210K
- Date on market: 1/14/2025
- Listing terms: Cash,Conventional
Estimated market value
Not available
Estimated sales range
Not available
Not available
Price history
| Date | Event | Price |
|---|---|---|
| 11/29/2025 | Price change | $210,000-4.5%$209/sqft |
Source:  St Augustine St Johns County BOR #250276 Report a problem St Augustine St Johns County BOR #250276 Report a problem | ||
| 1/14/2025 | Listed for sale | $220,000-4.3%$219/sqft |
Source: St Augustine St Johns County BOR #250276 Report a problem | ||
| 1/6/2025 | Listing removed | $230,000$229/sqft |
Source:  realMLS #2038835 Report a problem realMLS #2038835 Report a problem | ||
| 1/4/2025 | Listed for sale | $230,000$229/sqft |
Source: realMLS #2038835 Report a problem | ||
| 11/15/2024 | Listing removed | $230,000$229/sqft |
Source: realMLS #2038835 Report a problem | ||
| 7/24/2024 | Listed for sale | $230,000-3.8%$229/sqft |
Source: realMLS #2038835 Report a problem | ||
| 2/14/2024 | Listing removed | -- |
Source: realMLS #2004374 Report a problem | ||
| 1/19/2024 | Listed for sale | $239,000$238/sqft |
Source: St Augustine St Johns County BOR #238412 Report a problem | ||
| 1/18/2024 | Listing removed | -- |
Source: realMLS #1246736 Report a problem | ||
| 9/8/2023 | Listed for sale | $239,000+83.9%$238/sqft |
Source: St Augustine St Johns County BOR #235531 Report a problem | ||
| 8/31/2016 | Sold | $129,990$129/sqft |
Source: realMLS #805432 Report a problem | ||
Public tax history
Tax history is unavailable.
Monthly payment
Est. payment
Payment breakdown
Explore the cost of this home by adjusting the details. Changes won't be saved.Climate risks
Neighborhood: 32084
Nearby schools
GreatSchools rating
- 7/10Crookshank Elementary SchoolGrades: PK-5Distance: 3.1 mi
- 7/10R J Murray Middle SchoolGrades: 6-8Distance: 2.7 mi
- 6/10St. Augustine High SchoolGrades: 8-12Distance: 2.7 mi
Schools provided by the listing agent
- Elementary: Crookshank
- Middle: Murray
- High: St. Augustine
Source: St Augustine St Johns County BOR. This data may not be complete. We recommend contacting the local school district to confirm school assignments for this home.
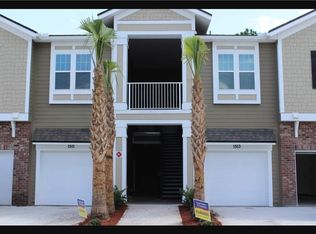
- $185,6002 bd2 ba1.1k sqft1513 Golden Lake Loop St, Saint Augustine, FL 32084Off Market
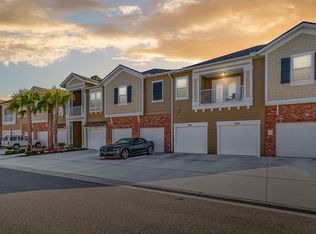
- $212,1003 bd2 ba1.3k sqft1519 Golden Lake Loop St, Saint Augustine, FL 32084Off Market
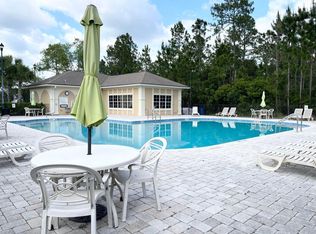
- $174,9003 bd2 ba1.1k sqft2780 Golden Lake Loop, Saint Augustine, FL 32084Off Market
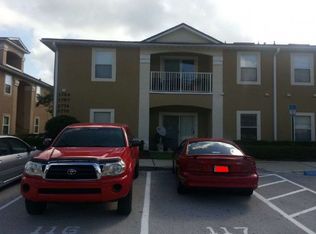
- $182,7003 bd2 ba1.1k sqft2770 Golden Lake Loop, Saint Augustine, FL 32084Off Market
- $168,500-- bd-- ba1.1k sqft2764 Golden Lake Loop, Saint Augustine, FL 32084Off Market
- $159,800-- bd-- ba940 sqft2760 Golden Lake Loop, Saint Augustine, FL 32084Off Market
- $164,4002 bd2 ba940 sqft2760 Golden Lake Loop, St Augustine, FL 32084Off Market
- $178,2503 bd2 ba1.1k sqft2384 Golden Lake Loop, Saint Augustine, FL 32084Sold
A local agent can set up tours, give advice and negotiate with sellers.
A local lender can help you make sure your offer is ready when you are.
Similar homes
- $200,0002 bd2 ba1.1k sqft1017 Golden Lake Loop St, Saint Augustine, FL 32084For Sale
 MLS ID #262373, Michele Scarponi, Keller Williams Realty Atlantic Partners St Augustine. St Augustine St Johns County BOR
 - $199,9992 bd2 ba1k sqft1112 Golden Lake Loop, Saint Augustine, FL 32084For Sale
 MLS ID #260526, Shelby Hodges, Keller Williams Realty Atlantic Partners St Augustine. St Augustine St Johns County BOR
 - $199,9992 bd2 ba1k sqft1112 GOLDEN LAKE Loop, St. Augustine, FL 32084For Sale
 MLS ID #2129550, SHELBY C HODGES. realMLS
 - $217,9003 bd2 ba1.1k sqft2310 Golden Lake Loop, Saint Augustine, FL 32084For Sale
 MLS ID #251156, Elizabeth "Libby" Johnson, iHeart Realty, Inc. St Augustine St Johns County BOR
 - $210,0003 bd2 ba1.1k sqft245 OLD VILLAGE CENTER Circle #7211, St. Augustine, FL 32084For SaleMLS ID #2136971, HEATHER KRUAYAI. realMLS
- $173,0002 bd2 ba1k sqft1812 GOLDEN LAKE Loop, St. Augustine, FL 32084For SaleMLS ID #2154720, Dawn Humphrey. realMLS
- $195,0002 bd2 ba990 sqft260 OLD VILLAGE CENTER Circle #8210, St. Augustine, FL 32084For SaleMLS ID #2133147, ASHLEY TAYLOR LAGUNA. realMLS
- $159,0002 bd2 ba940 sqft240 Golden Lake Loop St, Saint Augustine, FL 32084For SaleMLS ID #260772, Joanne Stoval, Endless Summer Realty. St Augustine St Johns County BOR
- $222,0002 bd2 ba1.2k sqft224 Michelangelo Pl, Saint Augustine, FL 32084For SaleMLS ID #263200, Paul Wenglowsky PA, Keller Williams Realty Atlantic Partners St Augustine. St Augustine St Johns County BOR
- $240,0003 bd2 ba1.3k sqftThe Lofts At Sebastian Co, Saint Augustine, FL 32084For Sale
 MLS ID #A12000803, Claudia Holguin, One Stop Realty, Holguin Group. MIAMI
 - $229,0002 bd3 ba1.3k sqft184 GARGONZA Court, St. Augustine, FL 32084For SaleMLS ID #2150307, LAURA FREEMAN. realMLS
- $229,0003 bd2 ba1.2k sqft615 Fairway Dr APT 202, Saint Augustine, FL 32084For SaleMLS ID #260494, Elizabeth Jennings, One Sotheby's - Downtown. St Augustine St Johns County BOR
- $199,9001 bd1 ba832 sqft520 FLORIDA CLUB Boulevard #108, St. Augustine, FL 32084For SaleMLS ID #2143217, BEATA SHARPE. realMLS
- $239,0002 bd2 ba1.2k sqft1005 Bella Vista Blvd APT 305, Saint Augustine, FL 32084For SaleMLS ID #262801, Diane Leonardi, Leonardi Seaside Realty. St Augustine St Johns County BOR
- $175,0002 bd3 ba1.2k sqft109 MERLOT Way, St. Augustine, FL 32084For SaleMLS ID #2139166, AMY M CAREY. realMLS
- $219,5001 bd1 ba978 sqft4025 GRANDE VISTA Boulevard #23-102, St. Augustine, FL 32084For SaleMLS ID #2144712, NANCY ASHE. realMLS
- $238,0002 bd3 ba1.3k sqft208 E PISA Place, St. Augustine, FL 32084For SaleMLS ID #2131406, JONATHAN CHAPMAN. realMLS
- $215,0002 bd2 ba1.2k sqft140 CALLE EL JARDIN #102, St. Augustine, FL 32095For SaleMLS ID #2133372, MESHELL PERRY. realMLS
- $218,0002 bd3 ba1.1k sqft122 ELMHURST Lane, St. Augustine, FL 32084For SaleMLS ID #2147353, BRANDI NIEVES. realMLS
- $214,0002 bd3 ba1.1k sqft51 Elmhurst Ln, Saint Augustine, FL 32084For SaleMLS ID #262528, Bernadette Grandinetti, Christie's International Real Estate First Coast. St Augustine St Johns County BOR
