Welcome home to this spacious townhome featuring two upstairs bedrooms, each with its own bath, creating the perfect layout for comfort and privacy. Downstairs, you'll find an open living space with a convenient half bath and tasteful custom wall accents that add character and warmth to the living areas. Unlike many other units in the community, this property offers several premium upgrades that set it apart. Enjoy 9-foot ceilings that enhance the sense of space and light throughout the home, extended-height master bathroom cabinets, and a tray ceiling in the primary suite that adds an elegant touch. The screened-in porch also features a roof overhead - an upgrade not found on all units - allowing you to comfortably enjoy outdoor living in a shaded, protected setting.
Located in the attractive Tuscany Village, this charming community is known for its beautiful facades, stonework accents, and welcoming curb appeal, with a community pool just a short walk from your front door. Convenience is key with this prime location. You'll be surrounded by shopping outlets, grocery stores, and medical facilities, with quick access to I-95 for an easy commute. Plus, you're just about 20 minutes from historic downtown St. Augustine and the beaches, offering the best of both everyday convenience and coastal living.
Active
Price cut: $8K (7/23)
$230,000
208 E PISA Place, St. Augustine, FL 32084
2beds
1,348sqft
Townhouse
Built in 2006
-- sqft lot
$226,700 Zestimate®
$171/sqft
$233/mo HOA
What's special
- 198 days
- 308
- 14
Zillow last checked:
Listing updated:
Listed by:
JONATHAN CHAPMAN 904-770-8134,
ENDLESS SUMMER REALTY 904-461-8878
Source: realMLS,MLS#: 2131406
Facts & features
Interior
Bedrooms & bathrooms
- Bedrooms: 2
- Bathrooms: 3
- Full bathrooms: 2
- 1/2 bathrooms: 1
Heating
- Electric
Cooling
- Central Air
Appliances
- Included: Dishwasher, Dryer, Electric Oven, Electric Range, Electric Water Heater, Microwave, Refrigerator, Washer
Features
- Kitchen Island, Pantry
Interior area
- Total interior livable area: 1,348 sqft
Property
Parking
- Total spaces: 1
- Parking features: Garage
- Garage spaces: 1
Features
- Levels: Two
- Stories: 2
- Patio & porch: Screened
Details
- Parcel number: 0865311280
Construction
Type & style
- Home type: Townhouse
- Property subtype: Townhouse
- Attached to another structure: Yes
Materials
- Stucco
- Roof: Shingle
Condition
- New construction: No
- Year built: 2006
Utilities & green energy
- Water: Public
- Utilities for property: Electricity Connected, Sewer Connected
Community & HOA
Community
- Subdivision: Tuscany Village
HOA
- Has HOA: Yes
- Amenities included: Management - Off Site, Trash
- HOA fee: $233 monthly
Location
- Region: Saint Augustine
Financial & listing details
- Price per square foot: $171/sqft
- Tax assessed value: $212,625
- Annual tax amount: $2,760
- Date on market: 9/1/2026
- Listing terms: Cash,Conventional,FHA,VA Loan
Estimated market value
$226,700
$215,000 - $238,000
$2,080/mo
Price history
| Date | Event | Price |
|---|---|---|
| 7/23/2026 | Price change | $230,000-3.4%$171/sqft |
Source:  realMLS #2131406 Report a problem realMLS #2131406 Report a problem | ||
| 5/8/2026 | Price change | $238,000-1.7%$177/sqft |
Source: realMLS #2131406 Report a problem | ||
| 4/3/2026 | Price change | $242,000-1.2%$180/sqft |
Source: realMLS #2131406 Report a problem | ||
| 3/19/2026 | Price change | $245,000-3.9%$182/sqft |
Source: realMLS #2131406 Report a problem | ||
| 2/25/2026 | Price change | $255,000+4.1%$189/sqft |
Source: realMLS #2131406 Report a problem | ||
| 2/22/2026 | Listed for sale | $245,000+57.1%$182/sqft |
Source: realMLS #2131406 Report a problem | ||
| 9/9/2014 | Listing removed | $1,200$1/sqft |
Source: DELTONA REALTY (SHORES) #151346 Report a problem | ||
| 8/13/2014 | Listed for rent | $1,200$1/sqft |
Source: DELTONA REALTY (SHORES) #151346 Report a problem | ||
| 1/3/2007 | Sold | $156,000$116/sqft |
Source: Public Record Report a problem | ||
Public tax history
| Year | Property taxes | Tax assessment |
|---|---|---|
| 2025 | $3,210 +6.3% | $212,625 -3.1% |
| 2024 | $3,019 +3.3% | $219,441 -0.9% |
| 2023 | $2,922 +13.4% | $221,471 +21.7% |
| 2022 | $2,576 +101.7% | $181,999 +53.9% |
| 2021 | $1,277 +0.6% | $118,248 +1.4% |
| 2020 | $1,270 -0.8% | $116,615 +2.3% |
| 2019 | $1,281 | $113,993 +1.9% |
| 2018 | $1,281 +2.7% | $111,868 +2.1% |
| 2017 | $1,247 | $109,567 +3% |
| 2016 | $1,247 +0.4% | $106,396 +5% |
| 2015 | $1,242 +44.6% | $101,313 +23.6% |
| 2014 | $859 | $81,942 +4.5% |
| 2013 | -- | $78,379 +1.7% |
| 2012 | -- | $77,069 -1.4% |
| 2011 | -- | $78,149 -9.4% |
| 2010 | -- | $86,245 -15.1% |
| 2009 | -- | $101,621 -11.6% |
| 2008 | -- | $115,006 -4.2% |
| 2007 | -- | $120,090 |
Find assessor info on the county website
Monthly payment
Est. payment
Payment breakdown
Explore the cost of this home by adjusting the details. Changes won't be saved.Climate risks
Neighborhood: 32084
Nearby schools
Schools provided by the listing agent
- Elementary: Crookshank
- Middle: Murray
- High: St. Augustine
Source: realMLS. This data may not be complete. We recommend contacting the local school district to confirm school assignments for this home.
- $229,1002 bd2 ba1.3k sqft208 E Pisa Pl #1, Saint Augustine, FL 32084Off Market

- $266,1002 bd3 ba1.4k sqft212 Pisa Pl, Saint Augustine, FL 32084Off Market
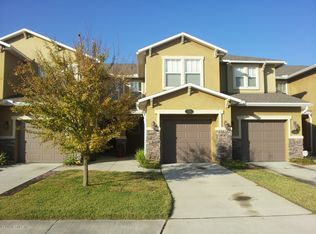
- $221,7002 bd2 ba1.4k sqft212 E Pisa Pl, Saint Augustine, FL 32084Off Market
- $251,9003 bd2 ba1.9k sqft204 E Pisa Pl, Saint Augustine, FL 32084Off Market
Similar homes
- $228,0002 bd3 ba1.3k sqft184 GARGONZA Court, St. Augustine, FL 32084For Sale
 MLS ID #2150307, LAURA FREEMAN. realMLS
 - $189,9002 bd3 ba1.2k sqft499 CABERNET Place, St. Augustine, FL 32084For Sale
 MLS ID #2163878, MEMORY HOPKINS. realMLS
 - $199,9002 bd2 ba1k sqft1511 Golden Lake Loop St, Saint Augustine, FL 32084For Sale
 MLS ID #250276, Noah Bailey, Keller Williams Realty Atlantic Partners St Augustine. St Augustine St Johns County BOR
 - $199,9003 bd2 ba1.1k sqft245 OLD VILLAGE CENTER Circle #7211, St. Augustine, FL 32084For Sale
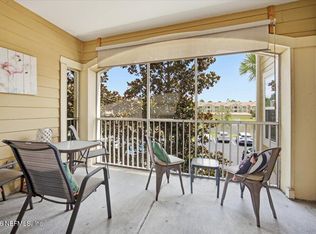 MLS ID #2159495, STEVE PATE. realMLS
 - $332,5004 bd3 ba1.9k sqft332 WOODED CROSSING CIRCLE, ST AUGUSTINE, FL 32084For Sale
 MLS ID #TB8515384, Clarence Fields, FIELDS OF PROSPER LLC. Stellar MLS
