Welcome home to Old Town Villages, one of St. Augustine's most vibrant and sought-after communities--where neighbors become friends and every day feels like a retreat.
This beautifully maintained 2-bedroom, 2-bath second-floor condo offers breathtaking lake views and a serene atmosphere you'll love coming home to. Start your mornings or unwind in the evenings on the screened-in porch overlooking the water--your own private escape surrounded by nature.
Inside, you'll find a thoughtfully designed split floorplan with two spacious, sun-filled bedrooms, each featuring its own en-suite bathroom for comfort and privacy. The home has been meticulously cared for and showcases a stylish kitchen with stainless steel appliances and thoughtful upgrades, plus a convenient laundry room with additional storage just off the kitchen. Perfectly located in a high-and-dry area offering added peace of mind during storm season, this condo provides quick access to I-95 and is just a short drive to historic downtown St. Augustine and the area's beautiful beaches. You truly get the best of both convenience and coastal living.
Life at Old Town Villages means enjoying exceptional amenities, including a mile-long walking trail, a resort-style pool and expansive clubhouse, tennis courts, pickleball, basketball, and two playgrounds. Whether you're looking for an active lifestyle or relaxed lakeside living, this community offers it all.
This is truly the best bang for your buck in St. Augustine--don't miss the opportunity to make it yours!
Active
Price cut: $6K (7/27)
$189,000
260 OLD VILLAGE CENTER Circle #8210, St. Augustine, FL 32084
2beds
990sqft
:
Get pre-qualified$1,643/mo
Condominium
Built in 2007
-- sqft lot
$184,700 Zestimate®
$191/sqft
$388/mo HOA
What's special
Two spacious sun-filled bedroomsBreathtaking lake viewsThoughtfully designed split floorplan
- 160 days |
- 704 |
- 30 |
Zillow last checked:
Listing updated:
Listed by:
ASHLEY TAYLOR LAGUNA 904-327-2259,
REAL BROKER LLC
Source: realMLS,MLS#: 2133147
Facts & features
Interior
Bedrooms & bathrooms
- Bedrooms: 2
- Bathrooms: 2
- Full bathrooms: 2
Primary bedroom
- Level: Main
- Area: 168 Square Feet
- Dimensions: 12.00 x 14.00
Bedroom 1
- Level: Main
- Area: 156 Square Feet
- Dimensions: 12.00 x 13.00
Primary bathroom
- Level: Main
- Area: 24 Square Feet
- Dimensions: 6.00 x 4.00
Bathroom 1
- Level: Main
- Area: 25 Square Feet
- Dimensions: 5.00 x 5.00
Living room
- Level: Main
- Area: 224 Square Feet
- Dimensions: 16.00 x 14.00
Other
- Description: Porch
- Level: Main
- Area: 32 Square Feet
- Dimensions: 4.00 x 8.00
Heating
- Central, Electric
Cooling
- Central Air, Electric
Appliances
- Included: Dishwasher, Dryer, Electric Oven, Electric Range, Electric Water Heater, Microwave, Refrigerator, Washer
- Laundry: Electric Dryer Hookup, In Unit, Washer Hookup
Features
- Primary Bathroom - Tub with Shower, Split Bedrooms, Walk-In Closet(s)
- Flooring: Carpet, Tile
Interior area
- Total interior livable area: 990 sqft
Property
Parking
- Parking features: Parking Lot
Features
- Stories: 1
- Patio & porch: Porch, Screened
- Has view: Yes
- View description: Pond
- Has water view: Yes
- Water view: Pond
Details
- Parcel number: 0878918210
Construction
Type & style
- Home type: Condo
- Property subtype: Condominium
- Attached to another structure: Yes
Condition
- New construction: No
- Year built: 2007
Utilities & green energy
- Water: Public
- Utilities for property: Cable Connected, Electricity Connected, Sewer Connected, Water Connected
Community & HOA
Community
- Security: Security Gate
- Subdivision: Old Town Villages
HOA
- Has HOA: Yes
- Amenities included: Pool, Basketball Court, Cable TV, Clubhouse, Fitness Center, Jogging Path, Maintenance Grounds, Pickleball, Playground, RV/Boat Storage, Tennis Court(s), Trash
- Services included: Cable TV, Internet, Maintenance Grounds, Pest Control, Security, Sewer, Trash, Water
- HOA fee: $388 monthly
Location
- Region: Saint Augustine
Financial & listing details
- Price per square foot: $191/sqft
- Tax assessed value: $168,000
- Annual tax amount: $335
- Date on market: 3/4/2026
- Listing terms: Cash,Conventional,FHA,VA Loan
Estimated market value
$184,700
$175,000 - $194,000
$1,760/mo
Price history
| Date | Event | Price |
|---|---|---|
| 7/27/2026 | Price change | $189,000-3.1%$191/sqft |
Source:  realMLS #2133147 Report a problem realMLS #2133147 Report a problem | ||
| 4/30/2026 | Price change | $195,000-4.8%$197/sqft |
Source: realMLS #2133147 Report a problem | ||
| 3/4/2026 | Listed for sale | $204,900+78.2%$207/sqft |
Source: realMLS #2133147 Report a problem | ||
| 6/1/2020 | Sold | $115,000+4.5%$116/sqft |
Source: Public Record Report a problem | ||
| 4/16/2019 | Sold | $110,000-3.5%$111/sqft |
Source: realMLS #988006 Report a problem | ||
| 4/6/2019 | Pending sale | $114,000$115/sqft |
Source: Ancient City Real Estate, LLC #186222 Report a problem | ||
| 4/4/2019 | Listed for sale | $114,000-28.3%$115/sqft |
Source: Ancient City Real Estate, LLC #186222 Report a problem | ||
| 3/16/2007 | Sold | $158,900$161/sqft |
Source: Public Record Report a problem | ||
Public tax history
| Year | Property taxes | Tax assessment |
|---|---|---|
| 2025 | $335 +23.2% | $76,677 +2.9% |
| 2024 | $272 +1.8% | $74,516 +3% |
| 2023 | $267 +2.8% | $72,346 +3% |
| 2022 | $260 -1.4% | $70,239 +3% |
| 2021 | $264 -79.5% | $68,193 -29% |
| 2020 | $1,284 -1.5% | $96,000 +3.2% |
| 2019 | $1,304 | $93,000 |
| 2018 | $1,304 +8.6% | $93,000 +4.5% |
| 2017 | $1,200 | $89,000 +14% |
| 2016 | $1,200 +8.6% | $78,045 +21% |
| 2015 | $1,106 +19.8% | $64,500 +5.7% |
| 2014 | $923 | $61,000 +13% |
| 2013 | -- | $54,000 -6.9% |
| 2012 | -- | $58,000 -12.1% |
| 2011 | -- | $66,000 -22.8% |
| 2010 | -- | $85,500 -5% |
| 2009 | -- | $90,000 -30.8% |
| 2008 | -- | $130,000 +2177.5% |
| 2007 | -- | $5,708 |
Find assessor info on the county website
Monthly payment
Est. payment
Payment breakdown
Explore the cost of this home by adjusting the details. Changes won't be saved.Climate risks
Neighborhood: 32084
Nearby schools
GreatSchools rating
- 6/10James A. Webster Elementary SchoolGrades: PK-5Distance: 3.2 mi
- 7/10R J Murray Middle SchoolGrades: 6-8Distance: 2.9 mi
- 6/10St. Augustine High SchoolGrades: 8-12Distance: 3.6 mi
- $220,0003 bd2 ba1.1k sqft260 Old Village Center Cir UNIT 8201, Saint Augustine, FL 32092For Sale
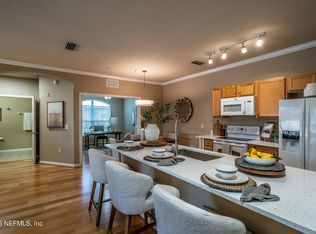
- $188,3002 bd2 ba1k sqft260 Old Village Center Cir UNIT 8103, Saint Augustine, FL 32092Off Market

- $150,7001 bd1 ba800 sqft260 Old Village Center Cir UNIT 8207, Saint Augustine, FL 32092Off Market

- $198,2002 bd2 ba1k sqft260 Old Village Center Cir UNIT 8104, Saint Augustine, FL 32092Off Market
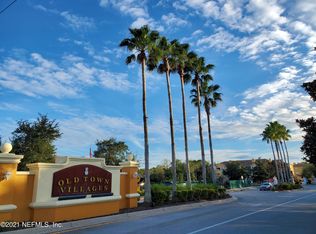
- $156,4001 bd1 ba800 sqft260 Old Village Center Cir UNIT 8107, Saint Augustine, FL 32092Off Market
- $142,0001 bd1 ba724 sqft260 Old Village Center Cir UNIT 8306, Saint Augustine, FL 32092Off Market
- $150,0001 bd1 ba724 sqft260 Old Village Center Cir UNIT 8206, Saint Augustine, FL 32092Off Market
- $146,2001 bd1 ba800 sqft260 Old Village Center Cir UNIT 8307, Saint Augustine, FL 32092Off Market
A local agent can set up tours, give advice and negotiate with sellers.
A local lender can help you make sure your offer is ready when you are.
Similar homes
- $192,0002 bd2 ba990 sqft245 Old Village Center Circle Storage 7309, Saint Augustine, FL 32084For Sale
 MLS ID #263275, Kristin Purdy, JPAR City and Beach. St Augustine St Johns County BOR
 - $199,9002 bd2 ba1k sqft255 Old Village Center Cir Unit 9307, Saint Augustine, FL 32084For Sale
 MLS ID #263410, Kristin Purdy, JPAR City and Beach. St Augustine St Johns County BOR
 - $189,0002 bd1 ba1k sqft550 Florida Club Blvd APT 303, Saint Augustine, FL 32084For Sale
 MLS ID #263444, Debby Duenow, Watson Realty Corp (US1 South). St Augustine St Johns County BOR
 - $200,0002 bd2 ba1.1k sqft1017 Golden Lake Loop St, Saint Augustine, FL 32084For Sale
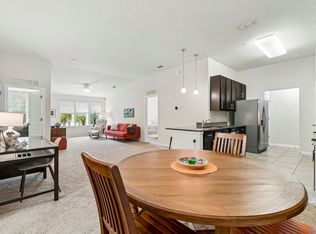 MLS ID #262373, Michele Scarponi, Keller Williams Realty Atlantic Partners St Augustine. St Augustine St Johns County BOR
 - $210,0002 bd2 ba1k sqft1511 Golden Lake Loop St, Saint Augustine, FL 32084For SaleMLS ID #250276, Noah Bailey, Keller Williams Realty Atlantic Partners St Augustine. St Augustine St Johns County BOR
- $220,0003 bd2 ba1.1k sqft260 OLD VILLAGE CENTER Circle #8201, St. Augustine, FL 32084For SaleMLS ID #2156860, CAROL VONRABENSTEIN. realMLS
- $173,0002 bd2 ba1k sqft1812 GOLDEN LAKE Loop, St. Augustine, FL 32084For SaleMLS ID #2154720, Dawn Humphrey. realMLS
- $200,0001 bd1 ba832 sqft520 Florida Club Blvd APT 208, Saint Augustine, FL 32084For SaleMLS ID #263404, Paul Wenglowsky PA, Keller Williams Realty Atlantic Partners St Augustine. St Augustine St Johns County BOR
- $184,0001 bd1 ba832 sqft540 Florida Club Blvd APT 305, Saint Augustine, FL 32084For SaleMLS ID #256317, Nicholas Linser, One Sotheby's - Downtown. St Augustine St Johns County BOR
- $199,9001 bd1 ba832 sqft520 FLORIDA CLUB Boulevard #108, St. Augustine, FL 32084For SaleMLS ID #2143217, BEATA SHARPE. realMLS
- $222,0002 bd2 ba1.2k sqft224 Michelangelo Pl, Saint Augustine, FL 32084For SaleMLS ID #263200, Paul Wenglowsky PA, Keller Williams Realty Atlantic Partners St Augustine. St Augustine St Johns County BOR
- $229,0003 bd2 ba1.2k sqft615 Fairway Dr APT 202, Saint Augustine, FL 32084For SaleMLS ID #260494, Elizabeth Jennings, One Sotheby's - Downtown. St Augustine St Johns County BOR
- $195,0002 bd2 ba1.1k sqft135 LEGENDARY Drive #209, St. Augustine, FL 32092For SaleMLS ID #2156921, MARY MCCOLLUM. realMLS
- $250,0003 bd2 ba1.4k sqft3208 HALEY POINT Road, St. Augustine, FL 32084For SaleMLS ID #2158416, GINA SHARP. realMLS
- $205,0002 bd2 ba1.2k sqft405 LA TRAVESIA FLORA #203, St. Augustine, FL 32095For SaleMLS ID #2157820, MICHAEL HICKS. realMLS
- $229,0002 bd3 ba1.3k sqft184 GARGONZA Court, St. Augustine, FL 32084For SaleMLS ID #2150307, LAURA FREEMAN. realMLS
- $225,0002 bd2 ba1.2k sqft1080 Bella Vista Blvd #13306, Saint Augustine, FL 32084For SaleMLS ID #262589, Shelby Hodges, Keller Williams Realty Atlantic Partners St Augustine. St Augustine St Johns County BOR
- $170,0002 bd2 ba1k sqft425 S Villa San Marco Dr Unit 307, Saint Augustine, FL 32086For SaleMLS ID #262825, Jennifer Sauvage, Coldwell Banker Premier Properties (A1A Beach). St Augustine St Johns County BOR
- $239,0002 bd2 ba1.2k sqft1005 Bella Vista Blvd APT 305, Saint Augustine, FL 32084For SaleMLS ID #262801, Diane Leonardi, Leonardi Seaside Realty. St Augustine St Johns County BOR
- $200,0002 bd2 ba1k sqft220 PRESIDENTS CUP Way #205, St. Augustine, FL 32092For SaleMLS ID #2142335, RYAN L COURSON. realMLS
