Introducing 1511 Malcom Estates Ridge — a meticulously crafted all-brick home in the exclusive gated community of Malcom Bridge Estates. Located in Oconee County’s award-winning North Oconee school district, this four-bedroom, four-and-a-half-bath residence offers 3,471 square feet of thoughtfully designed living space with a large unfinished basement on a beautifully landscaped 0.84-acre lot. Step through the front door into the heart of the home—a spacious two story great room featuring a large fireplace, custom built-ins, and an abundance of natural light from the skylights above. The open-concept kitchen is complete with a large island, high-end cabinetry, custom floating shelves, and designer selections throughout. A vaulted keeping room just off the kitchen offers flexibility as a potential office, formal dining room, sunroom, or additional sitting room space. The main-level owner’s suite features dual vanities, a soaking tub, a tile walk-in shower, and an oversized walk-in closet. The main floor has an additional bedroom and en suite bathroom. Upstairs, there are two additional bedrooms and an oversized bonus room all with generous closet space. The unfinished basement (2,314 sq ft) offers plenty of room to grow or customize. The oversized covered porch extends the living space outdoors overlooking the spacious backyard—ideal for relaxing, entertaining, or enjoying the surroundings. With convenient access to Hwy 316, Hwy 78, and Hwy 441, this home combines location, luxury, and livability in one of Oconee County’s most desirable neighborhoods.
Sold for $1,089,000
$1,089,000
1511 Malcom Estates Ridge, Bogart, GA 30622
4beds
3,471sqft
Single Family Residence
Built in 2025
0.84 Acres Lot
$1,089,300 Zestimate®
$314/sqft
$4,454 Estimated rent
Home value
$1,089,300
$959,000 - $1.24M
$4,454/mo
Zestimate® history
Owner options
List your home for rent
$4,454/mo
Rent Zestimate®
Find your next renter with Zillow Rental Manager. Plus, with online applications, you can quickly screen prospective tenants – for free.
$4,454/mo
Rent Zestimate®
Refinance and save
$7,007/mo
Est. payment
Refinancing to a lower rate could help reduce your monthly payments and save thousands over the life of the loan.
$7,007/mo
Est. payment
Explore your selling options
Work with a Zillow partner agent
Leverage their expertise and Zillow's premium Showcase listings to get your home seen by more buyers.
Get startedList with your own agent
Get your home in front of millions of buyers by listing it on Zillow.
Learn how to do itSell it yourself
Take full control of how buyers see your home on Zillow by listing For Sale by Owner (FSBO).
List your homeWhat's special
Zillow last checked:
Listing updated:
Listed by:
Leighton Faulkner 678-314-8909,
Woodall Realty Group,
Stephen Smith 706-248-8175,
Coldwell Banker Upchurch Realty
Bought with:
Leighton Faulkner, 431797
Woodall Realty Group
Source: Hive MLS,MLS#: CM1027713 Originating MLS: Athens Area Association of REALTORS
Originating MLS: Athens Area Association of REALTORSFacts & features
Interior
Bedrooms & bathrooms
- Bedrooms: 4
- Bathrooms: 5
- Full bathrooms: 4
- 1/2 bathrooms: 1
- Main level bathrooms: 3
- Main level bedrooms: 2
Bedroom 1
- Level: Upper
- Dimensions: 0 x 0
Bedroom 1
- Level: Main
- Dimensions: 0 x 0
Bedroom 2
- Level: Upper
- Dimensions: 0 x 0
Bedroom 3
- Level: Upper
- Dimensions: 0 x 0
Bathroom 1
- Level: Upper
- Dimensions: 0 x 0
Bathroom 1
- Level: Main
- Dimensions: 0 x 0
Bathroom 2
- Level: Upper
- Dimensions: 0 x 0
Bathroom 2
- Level: Main
- Dimensions: 0 x 0
Heating
- Central, Electric
Cooling
- Central Air, Electric
Appliances
- Included: Dishwasher, Gas Water Heater, Microwave, Oven, Range
- Laundry: Laundry Room, Laundry Tub, Sink
Features
- Bathtub, Ceiling Fan(s), Double Vanity, Kitchen Island, Main Level Primary, Primary Suite, Other, Pantry, Separate Shower
- Flooring: Carpet, Wood
- Basement: Unfinished,Crawl Space
- Number of fireplaces: 1
- Fireplace features: Gas, Great Room
Interior area
- Total interior livable area: 3,471 sqft
Property
Parking
- Total spaces: 2
- Parking features: Attached, Garage Door Opener, Parking Available
- Garage spaces: 2
Features
- Patio & porch: Porch, Deck, Screened
- Exterior features: Deck
- Pool features: Community
Lot
- Size: 0.84 Acres
- Features: Back Yard, Private, Sloped
- Topography: Sloping
Details
- Parcel number: B 03W 037
- Special conditions: Standard
Construction
Type & style
- Home type: SingleFamily
- Architectural style: Traditional
- Property subtype: Single Family Residence
Materials
- Brick
- Foundation: Crawlspace
- Roof: Composition
Condition
- New Construction
- New construction: Yes
- Year built: 2025
Details
- Warranty included: Yes
Utilities & green energy
- Sewer: Septic Tank
- Water: Public
- Utilities for property: Underground Utilities
Community & HOA
Community
- Features: Pool, Curbs
- Subdivision: Malcom Bridge Estates
HOA
- Has HOA: Yes
- Services included: Road Maintenance
- HOA fee: $1,750 annually
Location
- Region: Bogart
Financial & listing details
- Price per square foot: $314/sqft
- Annual tax amount: $1
- Date on market: 7/9/2025
- Cumulative days on market: 37 days
- Listing agreement: Exclusive Right To Sell
- Listing terms: Other
- Inclusions: Ceiling Fans
- Ownership type: Developer
Price history
| Date | Event | Price |
|---|---|---|
| 8/26/2025 | Sold | $1,089,000-0.9%$314/sqft |
Source:  Hive MLS #CM1027713 Report a problem Hive MLS #CM1027713 Report a problem | ||
| 8/25/2025 | Pending sale | $1,099,000$317/sqft |
Source: Hive MLS #CM1027713 Report a problem | ||
| 7/9/2025 | Listed for sale | $1,099,000$317/sqft |
Source:  Hive MLS #CM1027713 Report a problem Hive MLS #CM1027713 Report a problem | ||
Public tax history
Tax history is unavailable.
Neighborhood: 30622
Nearby homes
- $375,0003.34 Acres3810 Malcom Estates Dr LOT 23, Bogart, GA 30622Sold

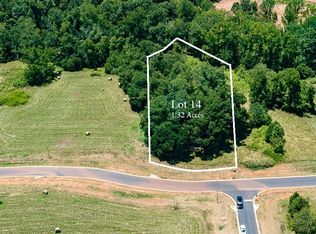
- $230,0001.32 Acres3028 Malcom Estates Dr LOT 14, Bogart, GA 30622Sold
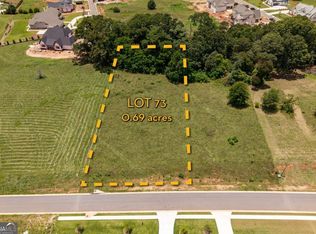
- $210,0000.69 Acres1654 Malcom Estates Rdg, Bogart, GA 30622Lot/Land
- $1,300,0004 bd5 ba3.5k sqft1983 Malcom Estates Dr, Bogart, GA 30622New Construction

- $899,5004 bd4 ba-- sqft1360 Malcom Estates Dr, Bogart, GA 30622Sold
- $1,009,0004 bd4 ba3.2k sqft1934 Malcom Estates Dr, Bogart, GA 30622Sold
- $1,300,0005 bd4 ba3.5k sqft2125 Malcom Estates Dr, Bogart, GA 30622New Construction
- $1,009,0004 bd4 ba3.4k sqft1147 Malcom Estates Point, Bogart, GA 30622Sold
Nearby schools
GreatSchools rating
- 9/10Malcom Bridge Elementary SchoolGrades: PK-5Distance: 0.9 mi
- 9/10Malcom Bridge Middle SchoolGrades: 6-8Distance: 0.7 mi
- 10/10North Oconee High SchoolGrades: 9-12Distance: 2 mi
Schools provided by the listing agent
- Elementary: Malcom Bridge
- Middle: Malcom Bridge
- High: North Oconee
Source: Hive MLS. This data may not be complete. We recommend contacting the local school district to confirm school assignments for this home.


Get pre-qualified for a loan
At Zillow Home Loans, we can pre-qualify you in as little as 5 minutes with no impact to your credit score.An equal housing lender. NMLS #10287.
Sell for more on Zillow
Get a Zillow Showcase℠ listing at no additional cost and you could sell for .
$1,089,300
2% more
+$21,786
With Zillow Showcase(estimated)
$1,111,086
- Georgia
- Oconee County
- Bogart
- 30622
- 1511 Malcom Estates Ridge
Nearby cities
Nearby zip codes
Other Bogart Topics
