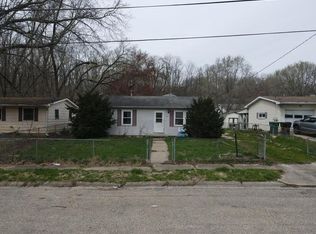
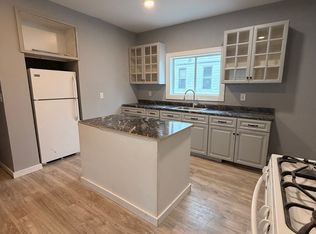
Very nice 3-bedroom, 1.5-bath home on a quiet dead-end street in the Limestone School District, with a walking trail next door. Could rent through PHA for over $1,500/Month Recently tenant occupied and needs some cleanup, but offers strong rental and sweat-equity potential. Features an attached garage, private driveway, fenced yard, front and back decks, storage shed, and minimal traffic. The huge partially finished basement already has a half bath and offers potential for additional living space or up to 2 additional bedrooms with proper improvements. Nearby comparable renovated homes have sold for over $110K. ?? This home is also part of a 6-property single-family investment portfolio available for purchase. Buy this property individually or purchase multiple homes—or the entire portfolio—to grow your rental portfolio. ??6 Single Family Home Portfolio Properties Available: • 2143 N Maryland Ave, Peoria – $80,000 • 1511 S Queens Dr, Peoria – $80,000 • 1401 S 14th St, Pekin – $75,000 • 3525 N Gale Ave, Peoria – $75,000 • 601 W Columbia Terrace, Peoria – $45,000 • 2627 N Ellis St, Peoria – $40,000 Seller may consider owner financing with at least 50% down if bought as a package. (subject to seller approval). Seller prefers cash offers or conventional financing. Make a reasonable offer, all offers will be presented and considered by seller.
For sale
$80,000
1511 S Queens Dr, Peoria, IL 61605
3beds
1,824sqft
:
Get pre-qualified$617/mo
Single Family Residence, Residential
Built in 1969
6,534 Square Feet Lot
$-- Zestimate®
$44/sqft
$-- HOA
What's special
Huge partially finished basementFenced yardAttached garagePrivate drivewayFront and back decksStorage shed
- 65 days |
- 489 |
- 9 |
Zillow last checked:
Listing updated:
Listed by:
Raul Rodriguez Mobile:786-383-9136,
eXp Realty
Source: RMLS Alliance as distributed by MLS GRID,MLS#: PA1267109 Originating MLS: Peoria Area Association of Realtors
Originating MLS: Peoria Area Association of Realtors
Facts & features
Interior
Bedrooms & bathrooms
- Bedrooms: 3
- Bathrooms: 2
- Full bathrooms: 1
- 1/2 bathrooms: 1
Bedroom 1
- Level: Main
- Dimensions: 15ft 0in x 15ft 0in
Bedroom 2
- Level: Main
- Dimensions: 15ft 0in x 15ft 0in
Bedroom 3
- Level: Main
- Dimensions: 15ft 0in x 15ft 0in
Other
- Area: 912
Kitchen
- Level: Main
- Dimensions: 15ft 0in x 20ft 0in
Main level
- Area: 912
Heating
- Has Heating (Unspecified Type)
Features
- Basement: Partially Finished
Interior area
- Total structure area: 912
- Total interior livable area: 1,824 sqft
Property
Parking
- Total spaces: 1
- Parking features: Garage
- Garage spaces: 1
- Details: Number Of Garage Remotes: 0
Lot
- Size: 6,534 Square Feet
- Dimensions: 65 x 102
- Features: Dead End Street
Details
- Parcel number: 1713403021
Construction
Type & style
- Home type: SingleFamily
- Architectural style: Ranch
- Property subtype: Single Family Residence, Residential
Materials
- Aluminum Siding
- Roof: Shingle
Condition
- New construction: No
- Year built: 1969
Utilities & green energy
- Sewer: Public Sewer
Community & HOA
Community
- Subdivision: Imperial Manor
Location
- Region: Peoria
Financial & listing details
- Price per square foot: $44/sqft
- Annual tax amount: $1,431
- Date on market: 6/4/2026
- Cumulative days on market: 65 days
Estimated market value
Not available
Estimated sales range
Not available
$1,480/mo
Price history
| Date | Event | Price |
|---|---|---|
| 6/4/2026 | Listed for sale | $80,000$44/sqft |
Source:  RMLS Alliance as distributed by MLS GRID #PA1267109 Report a problem RMLS Alliance as distributed by MLS GRID #PA1267109 Report a problem | ||
Public tax history
Tax history is unavailable.
Monthly payment
Est. payment
Payment breakdown
Explore the cost of this home by adjusting the details. Changes won't be saved.Climate risks
Neighborhood: 61605
Nearby schools
GreatSchools rating
- 3/10Pleasant Hill Elementary SchoolGrades: PK-8Distance: 0.4 mi
- 2/10Limestone Community High SchoolGrades: 9-12Distance: 2.8 mi
Schools provided by the listing agent
- High: Limestone Comm
Source: RMLS Alliance as distributed by MLS GRID. This data may not be complete. We recommend contacting the local school district to confirm school assignments for this home.
- $61,6003 bd1 ba912 sqft1511 S Queen Dr, Peoria, IL 61605Off Market
- $71,5003 bd1 ba960 sqft1507 S Queen Dr, Peoria, IL 61605Off Market
- $1,170-- sqft1513 S Crown Dr, Peoria, IL 61605Off Market
- $81,7003 bd1 ba912 sqft1503 S Queen Dr, Peoria, IL 61605Off Market
- $1,200-- sqft1510 S Crown Dr, Peoria, IL 61605Off Market
- $81,0003 bd1 ba1k sqft1510 S Queen Dr, Peoria, IL 61605Off Market
- $1,170-- sqft1512 S Queen Dr, Peoria, IL 61605Off Market
- $1,170-- sqft1514 S Crown Dr, Peoria, IL 61605Off Market
A local agent can set up tours, give advice and negotiate with sellers.
Similar homes
- $84,9003 bd2 ba1.3k sqft2020 W Antoinette St, Peoria, IL 61605For Sale

 MLS ID #PA1269050, Genesis Ady, The Royal Realty Company Illin. RMLS Alliance as distributed by MLS GRID
 - $80,0003 bd1 ba1.4k sqft1024 S Warren St, Peoria, IL 61605Re-activated
 MLS ID #12554605, Darlene Compean, ERA Partners. MRED as distributed by MLS GRID
 - $--3 bd2 ba1.6k sqft803 W Armstrong Ave, Peoria, IL 61606Auction
 Auction.com 2
 - $75,0004 bd1 ba1.3k sqft1831 S Westmoreland Ave, Peoria, IL 61605For SaleMLS ID #11797475, Sharif Refaie, Smart Properties USA LLC. My State MLS
- $98,0005 bd2 ba1.5k sqft3412 N Sterling Ave, Peoria, IL 61604For SaleMLS ID #PA1269025, Dori Scotti, Jim Maloof Realty, Inc.. RMLS Alliance as distributed by MLS GRID
- $--3 bd1 ba1.2k sqft2000 W Kettelle St, Peoria, IL 61605AuctionMLS ID #12562855, Cheryl Rabin, Realhome Services & Solutions, Inc.. MRED as distributed by MLS GRID
- $89,9002 bd2 ba1.5k sqft420 S Anna Ave, Peoria, IL 61604For SaleMLS ID #PA1268821, Rebecca Gaetz Bishop, Keller Williams Premier Realty. RMLS Alliance as distributed by MLS GRID
- $40,0003 bd1 ba980 sqft920 S Matthew St, Peoria, IL 61605For SaleMLS ID #PA1269040, Josh Graham, RE/MAX Traders Unlimited. RMLS Alliance as distributed by MLS GRID
- $--3 bd1 ba1.4k sqft2204 N Flora Ave, Peoria, IL 61604AuctionServiceLink Auction
- $--4 bd2 ba1.6k sqft416 E Republic St, Peoria, IL 61603AuctionAuction.com 4
- $55,0004 bd2 ba1.6k sqft(Undisclosed Address), Peoria, IL 61605For SaleMLS ID #PA1268991, Amanda Wilton, eXp Realty. RMLS Alliance as distributed by MLS GRID
- $69,9003 bd2 ba1.3k sqft111 Moschel St, East Peoria, IL 61611For SaleMLS ID #PA1268996, Chris A Hilton, Century 21 Lincoln National Re. RMLS Alliance as distributed by MLS GRID
- $50,0003 bd1 ba976 sqft2009 S Joyce St, Peoria, IL 61605For SaleMLS ID #PA1268776, Adam J Merrick, Adam Merrick Real Estate. RMLS Alliance as distributed by MLS GRID
- $--3 bd1 ba1.2k sqft805 W Corrington Ave, Peoria, IL 61604AuctionAuction.com 2
- $80,0003 bd1 ba1.1k sqft2143 N Maryland Ave, Peoria, IL 61603For SaleMLS ID #PA1267959, Raul Rodriguez, eXp Realty. RMLS Alliance as distributed by MLS GRID
- $45,0003 bd2 ba1.5k sqft2607 W Lincoln Ave, Peoria, IL 61605For SaleMLS ID #PA1266295, Adam J Merrick, Adam Merrick Real Estate. RMLS Alliance as distributed by MLS GRID
- $59,9003 bd1 ba1.1k sqft2700 W Marquette St, Peoria, IL 61605For SaleMLS ID #PA1263048, Michelle Largent, RE/MAX Traders Unlimited. RMLS Alliance as distributed by MLS GRID
- $109,9002 bd2 ba1.2k sqft710 S Don Lyn Ct, Peoria, IL 61604For SaleMLS ID #PA1269070, Brandy L Rubel, RE/MAX Traders Unlimited. RMLS Alliance as distributed by MLS GRID
- $75,0003 bd1 ba1.1k sqft3525 N Gale Ave, Peoria, IL 61604For SaleMLS ID #PA1268001, Raul Rodriguez, eXp Realty. RMLS Alliance as distributed by MLS GRID
- $69,9004 bd2 ba2.1k sqft1019 W McClure Ave, Peoria, IL 61604Price ChangeMLS ID #12705901, Monica Jarrett, RE/MAX Rising. MRED as distributed by MLS GRID
