Secluded Ranch Style Home, completely updated! Features 4 Bedrooms, 2.5 Baths, Attached 3 Car Garage and Full Unfished Basement. Newer Stocked Fishing Pond. Scenic Deck/Porch Views of the Countryside along with Beautiful Sunsets. City Water(Hoosier Hills) Electric(REMC) & City Gas(SE IN Natural Gas) Fresh Survey on file. This property is offered for sale along with the Front property at 15284 Veterans Lane which includes 4 Buildings/5 units fully equipped 3 units have washers & dryers. Leased as rentals by owners at $6400/month includes utilities & high speed internet. Income producing property that has been completely updated. Total Acreage over 13 acres. See MLS# 206663.
For sale
$1,390,000
15110 Veterans Ln, Dillsboro, IN 47018
4beds
2,860sqft
:
Get pre-qualified$8,649/mo
Farm
Built in 1998
11.94 Acres Lot
$1,351,900 Zestimate®
$486/sqft
$-- HOA
What's special
Beautiful sunsetsNewer stocked fishing pond
- 198 days |
- 278 |
- 2 |
Zillow last checked:
Listing updated:
Listed by:
Pamela J. Ginder,
RE/MAX Advantage 1
Source: MLS of Southeastern Indiana,MLS#: 206664
Facts & features
Interior
Bedrooms & bathrooms
- Bedrooms: 4
- Bathrooms: 3
- Full bathrooms: 2
- 1/2 bathrooms: 1
Rooms
- Room types: Workshop
Primary bedroom
- Features: Bath Adjoins, Walk-In Closet(s), Walkout, WW Carpet
- Level: First
- Area: 252
- Dimensions: 18 x 14
Bedroom 2
- Level: First
- Area: 238
- Dimensions: 17 x 14
Bedroom 3
- Level: First
- Area: 132
- Dimensions: 12 x 11
Bedroom 4
- Level: First
- Area: 132
- Dimensions: 12 x 11
Bedroom 5
- Area: 0
- Dimensions: 0 x 0
Primary bathroom
- Features: Built-in Features, Double Shower, Double Vanity, Shower
Bathroom 1
- Description: Full
- Level: First
Bathroom 2
- Description: Full
- Level: First
Bathroom 3
- Description: Full
- Level: First
Bathroom 4
- Description: Partial
- Level: First
Dining room
- Features: Walkout
- Level: First
- Area: 182
- Dimensions: 14 x 13
Family room
- Area: 0
- Dimensions: 0 x 0
Kitchen
- Features: Built-in Features, Counter Bar, Gourmet, Kitchen Island, Marble/Granite/Slate, Other, Pantry, Wood Cabinets
- Level: First
- Area: 288
- Dimensions: 24 x 12
Living room
- Features: Vaulted Ceiling(s)
- Level: First
- Area: 483
- Dimensions: 23 x 21
Office
- Area: 0
- Dimensions: 0 x 0
Heating
- Forced Air, Natural Gas
Cooling
- Ceiling Fan(s), Central Air
Appliances
- Included: Dishwasher, Gas Cooktop, Refrigerator, Gas Water Heater, Smart Appliances
Features
- Built-in Features, Crown Molding, Vaulted Ceiling(s), Walk-In Closet(s)
- Windows: Picture, Double Hung, Vinyl
- Basement: Full,Built-Ins,Other,Unfinished,Walk-Out Access
Interior area
- Total structure area: 5,660
- Total interior livable area: 2,860 sqft
- Finished area below ground: 0
Property
Parking
- Total spaces: 3
- Parking features: Oversized, Garage Faces Side, Attached, Driveway, Gravel
- Attached garage spaces: 3
- Has uncovered spaces: Yes
Accessibility
- Accessibility features: Accessible Approach with Ramp, Yes
Features
- Levels: One
- Stories: 1
- Exterior features: Dock, Other
- Fencing: Other,Partial,Fenced
- Has view: Yes
- View description: Pond, Trees/Woods
- Water view: Pond
- Waterfront features: Lake/Pond
- Frontage length: 71.00
Lot
- Size: 11.94 Acres
- Features: Other, Tillable, Wooded
- Topography: Level to gently rolling
- Residential vegetation: Heavily Wooded
Details
- Additional structures: Poultry Coop, Shed
- Parcel number: 151004100008001004
- Wooded area: 304920
Construction
Type & style
- Home type: SingleFamily
- Architectural style: Ranch
- Property subtype: Farm
Materials
- Vinyl Siding
- Foundation: Concrete Perimeter
- Roof: Metal
Condition
- Updated/Remodeled
- New construction: No
- Year built: 1998
Utilities & green energy
- Gas: Natural
- Sewer: Septic Tank
- Water: Public
Community & HOA
Location
- Region: Dillsboro
Financial & listing details
- Price per square foot: $486/sqft
- Tax assessed value: $178,800
- Annual tax amount: $506
- Date on market: 1/11/2026
- Road surface type: Gravel
Estimated market value
$1,351,900
$1.28M - $1.42M
$2,813/mo
Price history
| Date | Event | Price |
|---|---|---|
| 1/11/2026 | Listed for sale | $1,390,000$486/sqft |
Source: MLS of Southeastern Indiana #206664 Report a problem | ||
Public tax history
| Year | Property taxes | Tax assessment |
|---|---|---|
| 2025 | $506 +12.6% | $178,800 +28.4% |
| 2024 | $450 -3.1% | $139,200 -0.2% |
| 2023 | $464 +28.1% | $139,500 +0.1% |
| 2022 | $362 +13.6% | $139,300 +6.2% |
| 2021 | $319 | $131,200 +7.5% |
| 2020 | -- | $122,100 |
Find assessor info on the county website
Monthly payment
Est. payment
Payment breakdown
Explore the cost of this home by adjusting the details. Changes won't be saved.Climate risks
Neighborhood: 47018
Nearby schools
GreatSchools rating
- 8/10Dillsboro Elementary SchoolGrades: K-6Distance: 2.7 mi
- 7/10South Dearborn Middle SchoolGrades: 7-8Distance: 9.2 mi
- 2/10South Dearborn High SchoolGrades: 9-12Distance: 9.3 mi
Schools provided by the listing agent
- Elementary: Dillsboro Elementary
- High: South Dearborn High
- District: South Dearborn
Source: MLS of Southeastern Indiana. This data may not be complete. We recommend contacting the local school district to confirm school assignments for this home.
- $181,6003 bd1 ba403 sqft15426 Us Highway 50, Dillsboro, IN 47018Off Market
- $154,0003 bd1 ba1.2k sqft15533 Stella Dr, Dillsboro, IN 47018Off Market
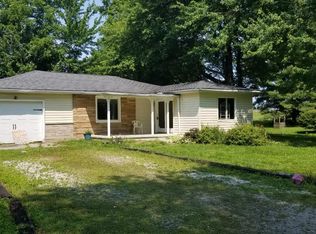
- $--3 bd1 ba1.2k sqft15533 Stella Dr LOT 65-69, Dillsboro, IN 47018Off Market
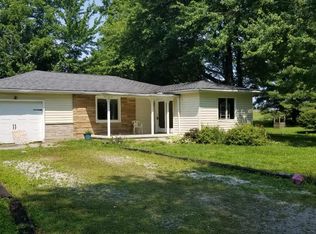
- $169,8003 bd1 ba1k sqft15525 Stella Dr, Dillsboro, IN 47018Off Market

- $188,5002 bd2 ba1.2k sqft15509 Megan Dr, Dillsboro, IN 47018Off Market
- $86,7003 bd2 ba1k sqft15509 Megan Dr, Dillsboro, IN 47018Off Market
- $13,400-- bd-- ba-- sqft15509 Megan Ln, Dillsboro, IN 47018Off Market
- $17,100-- bd-- ba-- sqft15515 Megan Dr, Dillsboro, IN 47018Off Market
A local agent can set up tours, give advice and negotiate with sellers.
A local lender can help you make sure your offer is ready when you are.
Similar homes
- $899,9004 bd3 ba2.8k sqft12656 Asche Rd, Sunman, IN 47041For Sale
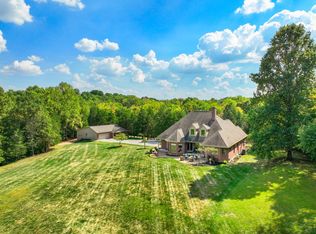 MLS ID #205905, Kathy Patterson. MLS of Southeastern Indiana
 - $799,9002 bd3 ba3.3k sqft6264 State Route 48, Lawrenceburg, IN 47025For Sale
 MLS ID #207920, Kristin Moore. MLS of Southeastern Indiana
 - $899,0004 bd3 ba2.6k sqft10449 N Dearborn Rd, Sunman, IN 47041For Sale
 MLS ID #207518, John Miller. MLS of Southeastern Indiana
 - $1,950,0004 bd1 ba4.1k sqft20401 Platt Rd, Guilford, IN 47022For Sale

 MLS ID #1885915, Myra A. Clary, Sibcy Cline -Lawrenceburg. Cincy MLS
 - $699,0003 bd2 ba4.2k sqft4619 E State Road 48, Sunman, IN 47041ActiveMLS ID #22098509, Robert Koester, Tudor Square Realty, Inc.. MIBOR as distributed by MLS GRID
- $1,500,0006 bd2 ba2.5k sqft9192 E Bend Rd, Burlington, KY 41005For SaleWhitetail Properties
- $1,100,0002 bd1 ba1.8k sqft12375 Melock Rd, Vevay, IN 47043ActiveMLS ID #22112035, Brad Garrison, Whitetail Properties. MIBOR as distributed by MLS GRID
- $699,9004 bd3 ba2.5k sqft20342 Matterhorn Dr, Lawrenceburg, IN 47025For Sale By Owner
- $795,0004 bd4 ba3.1k sqft1438 Cliftmont Cir, Lawrenceburg, IN 47025For SaleMLS ID #207881, Paige Wurtz. MLS of Southeastern Indiana
- $1,100,0002 bd1 ba1.5k sqft12375 Markland Pike, Vevay, IN 47043For SaleWhitetail Properties
