PRICE IMPROVEMENT!! This 14-ft-wide manufactured home offers 1 bedroom and 2 full bathrooms, both updated with walk-in showers and new vanities. The kitchen features new countertops and opens seamlessly into the living room, creating an open-concept space with high ceilings and abundant closet storage. A spacious Florida room adds extra living area, while the utility room includes a washer and dryer. The property provides parking for two vehicles at no extra cost and comes furnished with three queen beds, a 65-inch TV, and patio furniture. Situated in a gated community, residents enjoy amenities such as a pool, shuffleboard, pickleball, a fitness center, clubhouse, and library.
For sale
$79,900
1512 23RD AVENUE W, BRADENTON, FL 34205
1beds
560sqft
Manufactured Home, Single Family Residence
Built in 1978
2,352 Square Feet Lot
$-- Zestimate®
$143/sqft
$210/mo HOA
What's special
High ceilingsUpdated with walk-in showersNew vanitiesOpen-concept spacePatio furnitureKitchen features new countertopsAbundant closet storage
- 220 days |
- 49 |
- 1 |
Zillow last checked:
Listing updated:
Listed by:
Lori Campbell 941-685-3958,
ALLEGIANT REAL ESTATE GROUP 941-685-3958,
Danielle Campbell 941-685-2202,
ALLEGIANT REAL ESTATE GROUP
Source: Stellar MLS,MLS#: A4676157 Originating MLS: Sarasota - Manatee
Originating MLS: Sarasota - Manatee
Facts & features
Interior
Bedrooms & bathrooms
- Bedrooms: 1
- Bathrooms: 2
- Full bathrooms: 2
Primary bedroom
- Features: Built-in Closet
- Level: First
Florida room
- Level: First
- Area: 364 Square Feet
- Dimensions: 26x14
Kitchen
- Level: First
Living room
- Level: First
Heating
- Wall Units / Window Unit
Cooling
- Wall/Window Unit(s)
Appliances
- Included: Cooktop, Dryer, Electric Water Heater, Refrigerator, Washer
- Laundry: In Garage
Features
- Ceiling Fan(s), Eating Space In Kitchen, Living Room/Dining Room Combo, Open Floorplan
- Flooring: Luxury Vinyl
- Has fireplace: No
Interior area
- Total structure area: 1,105
- Total interior livable area: 560 sqft
Video & virtual tour
Property
Parking
- Total spaces: 1
- Parking features: Carport
- Carport spaces: 1
Features
- Levels: One
- Stories: 1
- Exterior features: Other
Lot
- Size: 2,352 Square Feet
Details
- Parcel number: 4456406406
- Zoning: R4
- Special conditions: None
Construction
Type & style
- Home type: MobileManufactured
- Property subtype: Manufactured Home, Single Family Residence
Materials
- Metal Siding, Wood Frame
- Foundation: Crawlspace
- Roof: Other
Condition
- New construction: No
- Year built: 1978
Utilities & green energy
- Sewer: Public Sewer
- Water: Public
- Utilities for property: Public
Community & HOA
Community
- Features: Gated Community - No Guard, Pool
- Pet fee: $0 monthly
- Senior community: Yes
- Subdivision: BRADENTON TROPICAL PALMS CO-OP
HOA
- Has HOA: Yes
- Amenities included: Clubhouse, Fitness Center, Gated, Pickleball Court(s), Pool, Recreation Facilities, Shuffleboard Court
- Services included: Community Pool, Maintenance Grounds, Recreational Facilities, Trash
- HOA fee: $210 monthly
- HOA name: Bradenton Tropical Palms
- HOA phone: 941-748-7423
Location
- Region: Bradenton
Financial & listing details
- Price per square foot: $143/sqft
- Tax assessed value: $22,842
- Annual tax amount: $677
- Date on market: 12/23/2025
- Cumulative days on market: 221 days
- Ownership: Fee Simple
- Total actual rent: 0
- Road surface type: Paved
- Body type: Double Wide

Lori Campbell
(941) 685-3958
By pressing Contact Agent, you agree that the real estate professional identified above may call/text you about your search, which may involve use of automated means and pre-recorded/artificial voices. You don't need to consent as a condition of buying any property, goods, or services. Message/data rates may apply. You also agree to our Terms of Use. Zillow does not endorse any real estate professionals. We may share information about your recent and future site activity with your agent to help them understand what you're looking for in a home.
Estimated market value
Not available
Estimated sales range
Not available
$1,334/mo
Price history
| Date | Event | Price |
|---|---|---|
| 3/29/2026 | Price change | $79,900-11.1%$143/sqft |
Source:  Stellar MLS #A4676157 Report a problem Stellar MLS #A4676157 Report a problem | ||
| 3/14/2026 | Price change | $89,900-18.2%$161/sqft |
Source: Stellar MLS #A4676157 Report a problem | ||
| 12/23/2025 | Listed for sale | $109,900$196/sqft |
Source: Stellar MLS #A4676157 Report a problem | ||
| 5/24/2021 | Listing removed | -- |
Source: Zillow Rental Manager Report a problem | ||
| 5/20/2021 | Listed for rent | $900$2/sqft |
Source: Zillow Rental Manager Report a problem | ||
Public tax history
| Year | Property taxes | Tax assessment |
|---|---|---|
| 2019 | $456 | $22,842 +7.1% |
| 2018 | $456 +5.9% | $21,334 +4.7% |
| 2017 | $430 +18% | $20,376 +11.1% |
| 2016 | $364 +36333% | $18,340 +5.6% |
| 2015 | $1 | $17,363 |
Find assessor info on the county website
Monthly payment
Climate risks
Neighborhood: 34205
Nearby schools
GreatSchools rating
- 4/10Jessie P. Miller Elementary SchoolGrades: PK-5Distance: 1.9 mi
- 3/10Southeast High SchoolGrades: 8-12Distance: 1.8 mi
- 2/10W. D. Sugg Middle SchoolGrades: 6-8Distance: 2.6 mi
- $22,842-- bd-- ba560 sqft1512 23rd Ave W, Bradenton, FL 34205Off Market
- $74,900-- bd1 ba560 sqft1512 23rd Ave W #1512, Bradenton, FL 34205Off Market
- $73,8001 bd1 ba480 sqft1514 23rd Ave W, Bradenton, FL 34205Off Market
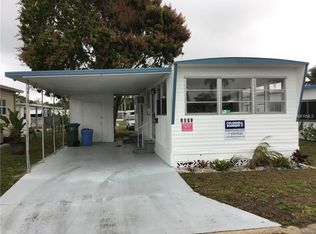
- $89,8002 bd1 ba600 sqft1510 23rd Ave W, Bradenton, FL 34205Off Market
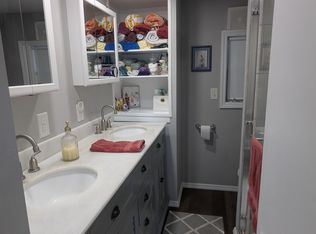
- $86,7002 bd1 ba800 sqft1511 22nd Avenue Dr W, Bradenton, FL 34205Off Market
- $23,3751,973 Square Feet1513 22nd Avenue Dr W, Bradenton, FL 34205Off Market
- $71,2001 bd1 ba480 sqft1509 22nd Avenue Dr W, Bradenton, FL 34205Off Market
- $103,6002 bd1 ba960 sqft1516 23rd Ave W, Bradenton, FL 34205Off Market
Similar homes
- $85,0001 bd1 ba480 sqft1509 23RD AVENUE W, BRADENTON, FL 34205For Sale
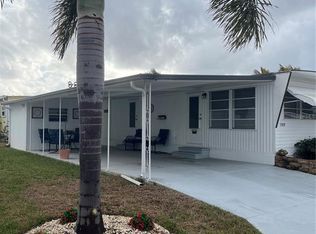
 MLS ID #TB8474986, Ernesto Salvia Dominguez, FENIX HOME REALTY LLC. Stellar MLS
 - $85,0001 bd1 ba720 sqft2707 17th Street Ln W, Bradenton, FL 34205For Sale By Owner

- $80,0002 bd1 ba720 sqft620 49TH AVENUE W, BRADENTON, FL 34207For Sale
 MLS ID #A4690576, Linda Reynolds, REYNOLDS REALTY GULF COAST INC. Stellar MLS
 - $116,0002 bd2 ba800 sqft2503 16TH STREET W, BRADENTON, FL 34205For Sale
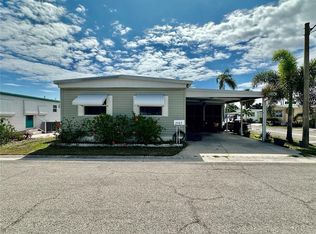 MLS ID #A4696306, Lyn Breedlove, EXP REALTY LLC. Stellar MLS
 - $110,0001 bd2 ba645 sqft1503 23RD AVENUE W, BRADENTON, FL 34205For SaleMLS ID #TB8530315, Conor Green, CHARLES RUTENBERG REALTY INC. Stellar MLS
- $110,0002 bd2 ba800 sqft2204 17TH STREET COURT W, BRADENTON, FL 34205For SaleMLS ID #A4676830, Troy Kannegieter, EXP REALTY LLC. Stellar MLS
- $79,9002 bd2 ba750 sqft522 49TH AVENUE W, BRADENTON, FL 34207For SaleMLS ID #A4691096, Valeri Gonzales, SRQ INTERNATIONAL REALTY LLC. Stellar MLS
- $88,0002 bd1 ba480 sqft308 51ST AVENUE DRIVE W, BRADENTON, FL 34207For SaleMLS ID #TB8490087, Jane Federoff, LAWYERS REAL ESTATE BROKERAGE. Stellar MLS
- $79,9951 bd1 ba624 sqft315 PEACE MANOR, PALMETTO, FL 34221For SaleMLS ID #A4691663, Kelly Gitt, KELLER WILLIAMS ON THE WATER. Stellar MLS
- $78,5001 bd1 ba808 sqft3300 26TH AVENUE E #31, BRADENTON, FL 34208For SaleMLS ID #A4682651, Jennifer Wilcox, NEXT WAVE REAL ESTATE, LLC. Stellar MLS
- $89,0002 bd2 ba816 sqft3300 26TH AVENUE E #191, BRADENTON, FL 34208For SaleMLS ID #A4681166, Jennifer Wilcox, NEXT WAVE REAL ESTATE, LLC. Stellar MLS
- $90,0002 bd1 ba672 sqft5031 4TH STREET E, BRADENTON, FL 34203For SaleMLS ID #TB8524144, Stephen Aki, PALM LIFE REALTY. Stellar MLS
- $80,0002 bd1 ba840 sqft292 Floramana Ln #A71, Palmetto, FL 34221For SaleMLS ID #325490, Tanner J Gough. HFMLS
- $79,0001 bd1 ba790 sqft616 50TH AVENUE TERRACE W, BRADENTON, FL 34207For SaleMLS ID #A4666590, Marsha Winegarden, WAGNER REALTY. Stellar MLS
- $89,9001 bd2 ba736 sqft3275 26TH AVENUE E #160, BRADENTON, FL 34208For SaleMLS ID #A4684298, Myrna Ryan, WAGNER REALTY. Stellar MLS
- $85,0001 bd1 ba665 sqft5316 53RD AVENUE E #R36, BRADENTON, FL 34203For SaleMLS ID #A4695911, Tenaha Bayne, EXP REALTY LLC. Stellar MLS
- $95,5003 bd1 ba610 sqft208 50TH AVENUE DRIVE E, BRADENTON, FL 34203For SaleMLS ID #A4697441, Barry Grooms, THE KEYES COMPANY - SARASOTA. Stellar MLS
- $85,9001 bd1 ba576 sqft1816 RESTFUL DRIVE #M22, BRADENTON, FL 34207For SaleMLS ID #A4683710, Tammy Pogar, WAGNER REALTY. Stellar MLS
- $89,0001 bd1 ba449 sqft3300 26TH AVENUE E #228, BRADENTON, FL 34208For SaleMLS ID #A4686659, Jennifer Wilcox, NEXT WAVE REAL ESTATE, LLC. Stellar MLS
- $74,5001 bd1 ba576 sqft1545 PLEASANT ROAD #H-23, BRADENTON, FL 34207For SaleMLS ID #A4691884, Judy Durant, BAYSHORE REALTY INC. Stellar MLS
