WATERFRONT • PREMIUM LOT • FURNISHED • NO FLOOD ZONE!! Step into a home that feels every bit as refined as a Del Webb model. Thoughtfully curated upgrades & nearly 1,800 sq. ft. of beautifully designed living space come together to create a residence that is both sophisticated & effortlessly comfortable. This highly sought-after SMART HOME has an open concept floor plan w/ large diagonal tile floors, offering 2 bedrooms, 2 baths + a versatile den/flex room allowing you to tailor the space to your lifestyle. The kitchen/dining area stands as the crown jewel of the home, captivating w/ its upgraded stainless steel appliance package, beautiful granite countertops & 42” exquisite wood cabinetry w/ crown molding above. The center island also provides additional seating as well as additional cabinets/drawers & stylish glass pendant lighting above. Just beyond the kitchen, an elegantly proportioned dining area offers an inviting setting for both intimate dinners & gracious entertaining. An adjoining SUNROOM provides a refined, light-filled retreat w/ the flexibility to suit a variety of lifestyle needs & features sliders that open to a pavered, screened-in lanai overlooking the lake—an ideal spot to enjoy your morning coffee or an evening cocktail. The interior laundry room, situated at the rear of the kitchen, is equipped w/ a Samsung washer/dryer with an added shelf above, as well as a LARGE, walk-in pantry/storage area, complete w/ built in shelving. Directly across from the laundry room, you will find the luxurious owner's suite that features plank style ceramic tile, tray ceiling, crown molding, ceiling fan, large windows overlooking the beautiful lake/pond AND a spa like en-suite bathroom! The oversized dual sink vanity features wood cabinetry/drawers & a makeup/vanity space complemented by an elegant granite countertop. There is also a private toilet area, an oversized walk-in closet w/ shelving & an upgraded tiled walk-in shower w/ a glass enclosure. Privacy is of no concern as the second bedroom is strategically placed at the front of the home, providing a peaceful sanctuary & offers plenty of space for your guests. The adjacent guest bath doesn’t disappoint with a shower/tub combo, linen closet, upgraded tiled walls & wood cabinetry w/ a granite countertop. Create your personal work oasis or leisure retreat in the spacious office/den with a glass French door entrance, tray ceiling, ceiling fan & crown molding. The garage has upper & lower cabinetry, as well as a workbench & epoxy flooring. The exterior is well-appointed w/ a beautiful leaded glass front door, hurricane shutters, lush landscaping w/custom curbing & rocks in flower beds, front entry screened enclosure, palm trees & an in-wall pest control system for hassle-free treatments. Cypress Falls offers an unparalleled lifestyle w/ resort-style amenities: a resistance pool, beach-entry pool, spa, pickleball & tennis courts, bocce, billiards, ping pong, horseshoes, library, internet café & an impressive array of clubs and classes—from yoga & tai chi to mah jong, bridge, poker, dance & more. Social events, entertainment & community gatherings create a vibrant, welcoming atmosphere. This residence is more than a home—it is a refined retreat for those seeking elegance, connection & the beauty of waterfront living.
For sale
$419,000
1512 HYSSOP LOOP, NORTH PORT, FL 34289
2beds
1,789sqft
Single Family Residence
Built in 2018
7,670 Square Feet Lot
$400,400 Zestimate®
$234/sqft
$501/mo HOA
What's special
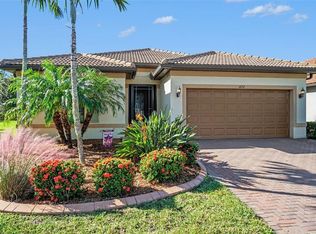
Palm treesAdjoining sunroomBeautiful granite countertopsIn-wall pest control systemLight-filled retreatFront entry screened enclosureOpen concept floor plan
- 30 days
- 238
- 6
Zillow last checked:
Listing updated:
Listed by:
Catherine Anderson 941-237-6792,
RE/MAX PALM REALTY 941-743-5525,
Lezley Carmichael 941-539-5559,
RE/MAX PALM REALTY
Source: Stellar MLS,MLS#: C7531845 Originating MLS: Port Charlotte
Facts & features
Interior
Bedrooms & bathrooms
- Bedrooms: 2
- Bathrooms: 2
- Full bathrooms: 2
Rooms
- Room types: Den/Library/Office, Utility Room
Primary bedroom
- Features: Ceiling Fan(s), En Suite Bathroom, No Closet
- Level: First
- Area: 187.2 Square Feet
- Dimensions: 13x14.4
Bedroom 2
- Features: Ceiling Fan(s), Built-in Closet
- Level: First
- Area: 161.04 Square Feet
- Dimensions: 12.2x13.2
Primary bathroom
- Features: Dual Sinks, Exhaust Fan, Granite Counters, Makeup/Vanity Space, Shower No Tub, Water Closet/Priv Toilet, Walk-In Closet(s)
- Level: First
- Area: 90 Square Feet
- Dimensions: 9x10
Balcony porch lanai
- Level: First
- Area: 230.3 Square Feet
- Dimensions: 24.5x9.4
Den
- Features: Ceiling Fan(s), No Closet
- Level: First
- Area: 122 Square Feet
- Dimensions: 12.2x10
Dining room
- Level: First
- Area: 116 Square Feet
- Dimensions: 11.6x10
Florida room
- Level: First
- Area: 112 Square Feet
- Dimensions: 11.2x10
Foyer
- Level: First
- Area: 98.45 Square Feet
- Dimensions: 5.5x17.9
Kitchen
- Features: Pantry, Granite Counters, Kitchen Island
- Level: First
- Area: 176.32 Square Feet
- Dimensions: 11.6x15.2
Laundry
- Features: Walk-In Closet(s)
- Level: First
- Area: 55.48 Square Feet
- Dimensions: 7.3x7.6
Living room
- Level: First
- Area: 325.44 Square Feet
- Dimensions: 14.4x22.6
Heating
- Central, Electric
Cooling
- Central Air
Appliances
- Included: Dishwasher, Disposal, Dryer, Electric Water Heater, Microwave, Range, Refrigerator, Washer
- Laundry: Inside, Laundry Room
Features
- Built-in Features, Ceiling Fan(s), Crown Molding, Eating Space In Kitchen, High Ceilings, In Wall Pest System, Kitchen/Family Room Combo, Living Room/Dining Room Combo, Open Floorplan, Primary Bedroom Main Floor, Smart Home, Smart Thermostat, Solid Wood Cabinets, Split Bedroom, Stone Counters, Thermostat, Tray Ceiling(s), Walk-In Closet(s)
- Flooring: Carpet, Ceramic Tile
- Doors: French Doors, Sliding Doors, French Doors, Sliding Doors
- Windows: Hurricane Shutters, Hurricane Shutters/Windows
- Has fireplace: No
Interior area
- Total structure area: 2,376
- Total interior livable area: 1,789 sqft
Video & virtual tour
Property
Parking
- Parking features: Driveway, Garage Door Opener, Ground Level, Guest, On Street
- Has attached garage: Yes
- Has uncovered spaces: Yes
Features
- Levels: One
- Stories: 1
- Patio & porch: Covered, Rear Porch, Screened
- Exterior features: Lighting, Rain Gutters, Sidewalk, Smart Lock(s)
- Pool features: Gunite, Heated, Lighting, Tile
- Has spa: Yes
- Spa features: Heated, In Ground
- Has view: Yes
- View description: Lake, Pond
- Has water view: Yes
- Water view: Lake,Pond
- Waterfront features: Lake Front, Pond, Lake Privileges, Pond Access
Lot
- Size: 7,670 Square Feet
- Features: Landscaped, Level, Sidewalk, Above Flood Plain
- Residential vegetation: Mature Landscaping, Trees/Landscaped
Details
- Parcel number: 1116110084
- Zoning: PCDN
- Special conditions: None
Construction
Type & style
- Home type: SingleFamily
- Architectural style: Custom
- Property subtype: Single Family Residence
Materials
- Block, Stucco
- Foundation: Slab
- Roof: Tile
Condition
- Completed
- New construction: No
- Year built: 2018
Details
- Builder name: Pulte Homes- Del Webb
Utilities & green energy
- Sewer: Public Sewer
- Water: Public
- Utilities for property: Cable Available, Electricity Connected, Phone Available, Public, Sewer Connected, Sprinkler Recycled
Community & HOA
Community
- Features: Association Recreation - Owned, Buyer Approval Required, Clubhouse, Community Mailbox, Deed Restrictions, Dog Park, Fitness Center, Gated Community - No Guard, Golf Carts OK, Irrigation-Reclaimed Water, Pool, Sidewalks, Special Community Restrictions, Tennis Court(s)
- Security: Gated Community, Security Gate, Smoke Detector(s), Fire/Smoke Detection Integration
- Pet fee: $0 monthly
- Senior community: Yes
- Subdivision: CYPRESS FALLS AT THE WOODLANDS
HOA
- Has HOA: Yes
- Amenities included: Clubhouse, Fitness Center, Gated, Lobby Key Required, Pickleball Court(s), Pool, Recreation Facilities, Shuffleboard Court, Spa/Hot Tub, Tennis Court(s)
- Services included: Cable TV, Common Area Taxes, Community Pool, Reserve Fund, Maintenance Grounds, Manager, Pool Maintenance, Private Road, Recreational Facilities
- HOA fee: $501 monthly
- HOA name: Kelley Diener
- HOA phone: 941-423-9090
- Second HOA name: The Woodlands
Location
- Region: North Port
Financial & listing details
- Price per square foot: $234/sqft
- Tax assessed value: $334,800
- Annual tax amount: $5,178
- Date on market: 10/11/2026
- Cumulative days on market: 30 days
- Listing terms: Cash,Conventional,FHA,VA Loan
- Ownership: Fee Simple
- Total actual rent: 0
- Electric utility on property: Yes
- Road surface type: Paved, Asphalt
Estimated market value
$400,400
$380,000 - $420,000
$3,367/mo
Price history
| Date | Event | Price |
|---|---|---|
| 10/12/2026 | Listed for sale | $419,000$234/sqft |
Source:  Stellar MLS #C7531845 Report a problem | ||
Public tax history
| Year | Property taxes | Tax assessment |
|---|---|---|
| 2025 | $5,175 +1.6% | $291,423 +2.9% |
| 2024 | $5,091 +2.9% | $283,210 +3% |
| 2023 | $4,950 +0.9% | $274,961 +3% |
| 2022 | $4,907 +1.2% | $266,952 +3% |
| 2021 | $4,848 +0.2% | $259,177 +1.4% |
| 2020 | $4,840 -8.7% | $255,500 +3% |
| 2019 | $5,303 | $248,100 |
Find assessor info on the county website
Monthly payment
Est. payment
Payment breakdown
Explore the cost of this home by adjusting the details. Changes won't be saved.Climate risks
Neighborhood: 34289
Nearby schools
Schools provided by the listing agent
- Elementary: Toledo Blade Elementary
- Middle: Woodland Middle School
- High: North Port High
Source: Stellar MLS. This data may not be complete. We recommend contacting the local school district to confirm school assignments for this home.

Similar homes
- $389,9002 bd2 ba2k sqft2746 ARUGULA DRIVE, NORTH PORT, FL 34289For Sale

 MLS ID #TB8547244, Aaron Eshack, ASSIST 2 SELL THE ESHACK TEAM. Stellar MLS
- $379,0002 bd2 ba1.6k sqft2436 ARUGULA DRIVE, NORTH PORT, FL 34289For Sale
 MLS ID #C7530117, Sharon Huck, FIVE STAR REALTY OF CHARLOTTE. Stellar MLS
- $479,9003 bd2 ba2k sqft1692 HYSSOP LOOP, NORTH PORT, FL 34289For Sale
 MLS ID #C7532571, Becky Dewey, RE/MAX ALLIANCE GROUP. Stellar MLS
- $327,5002 bd2 ba1.5k sqft2598 THYME WAY, NORTH PORT, FL 34289For Sale
 MLS ID #D6149442, Eric Eisenfeld, COLDWELL BANKER REALTY. Stellar MLS
- $364,9003 bd3 ba2.4k sqft2386 PECAN DRIVE, NORTH PORT, FL 34289For SaleMLS ID #A4704931, Carolina Lombardi, DALTON WADE INC. Stellar MLS
- $479,9003 bd2 ba2.2k sqft2713 ARUGULA DRIVE, NORTH PORT, FL 34289For SaleMLS ID #C7532717, Shannon Hansbury, RE/MAX ALLIANCE GROUP. Stellar MLS
- $437,5002 bd2 ba1.8k sqft2633 DAISY DRIVE, NORTH PORT, FL 34289For SaleMLS ID #D6146927, Eric Eisenfeld, COLDWELL BANKER REALTY. Stellar MLS
- $437,0003 bd2 ba2k sqft2528 CHARTER OAK DRIVE, NORTH PORT, FL 34289For SaleMLS ID #N6146543, Barbara Saputo, COLDWELL BANKER REALTY. Stellar MLS
- $285,0002 bd2 ba1.4k sqft1306 BALLOTA LANE, NORTH PORT, FL 34289For SaleMLS ID #C7533054, Jesse DeMello, RE/MAX PALM REALTY. Stellar MLS
- $339,9003 bd2 ba1.9k sqft1796 SCARLETT AVENUE, NORTH PORT, FL 34289For SaleMLS ID #C7529638, Shannon Hansbury, RE/MAX ALLIANCE GROUP. Stellar MLS
- $350,0002 bd2 ba1.4k sqft2759 LAVANDULA COURT, NORTH PORT, FL 34289For SaleMLS ID #D6148717, Eric Eisenfeld, COLDWELL BANKER REALTY. Stellar MLS
- $320,0002 bd2 ba1.4k sqft2589 DAISY DRIVE, NORTH PORT, FL 34289For SaleMLS ID #C7532600, Catherine Anderson, RE/MAX PALM REALTY. Stellar MLS
- $325,0003 bd2 ba1.8k sqft1550 SCARLETT AVENUE, NORTH PORT, FL 34289For SaleMLS ID #C7529576, Christopher Grant, GRANT TEAM REAL ESTATE, LLC. Stellar MLS
- $349,9003 bd2 ba1.8k sqft1528 SCARLETT AVENUE, NORTH PORT, FL 34289For SaleMLS ID #A4689834, Brandi Furlan, KW COASTAL LIVING III. Stellar MLS
- $349,7003 bd2 ba1.9k sqft2536 MARTON OAK BOULEVARD, NORTH PORT, FL 34289For SaleMLS ID #C7531449, Rhonda Gustitus, KW PEACE RIVER PARTNERS. Stellar MLS
- $369,5003 bd2 ba1.9k sqft2583 MARTON OAK BOULEVARD, NORTH PORT, FL 34289For SaleMLS ID #C7526292, Wayne Rose, BARNES & PHILLIPS REAL ESTATE. Stellar MLS
- $329,0003 bd2 ba1.6k sqft2600 SHERMAN OAK DRIVE, NORTH PORT, FL 34289For SaleMLS ID #D6149172, Jayson Burtch, CENTURY 21 SUNBELT REALTY. Stellar MLS
- $345,0003 bd2 ba1.9k sqft1509 SCARLETT AVENUE, NORTH PORT, FL 34289For SaleMLS ID #C7528648, April Emil, KW PEACE RIVER PARTNERS. Stellar MLS
- $404,0004 bd3 ba2k sqft1547 GERANIUM AVENUE, NORTH PORT, FL 34288New ConstructionMLS ID #A4712334, Genesis Roque, LA ROSA REALTY LLC. Stellar MLS
