Beautifully renovated and move-in ready! This solid brick ranch offers an exceptional opportunity for homeowners and investors alike. Thoughtfully updated throughout, you'll enjoy peace of mind with a new roof, gutters, and downspouts on both the home and garage, updated electrical, stylish light fixtures, and a beautifully remodeled kitchen with quartz countertops and stainless steel appliances. Refinished hardwood floors flow throughout the main level, featuring a bright living room, three bedrooms, and a full bath. The finished lower level expands the living space with a large family room, updated ¾ bath, and a flexible office or non-conforming fourth bedroom—ideal for guests, remote work, or additional rental potential. Outside, enjoy a spacious, nearly fully fenced backyard with a patio and custom arbor perfect for gardening or entertaining. Conveniently located just one block north of Grand View University with quick access to I-80 and I-235, this turnkey property offers lasting value whether you're looking for your next home or a smart investment.
For sale
Price cut: $8K (7/17)
$242,000
1512 Richmond Ave, Des Moines, IA 50316
3beds
975sqft
:
Get pre-qualified$1,740/mo
Single Family Residence
Built in 1957
8,407 Square Feet Lot
$240,200 Zestimate®
$248/sqft
$-- HOA
What's special
Stylish light fixturesRefinished hardwood floorsSolid brick ranchBeautifully remodeled kitchenQuartz countertopsUpdated electricalStainless steel appliances
- 77 days |
- 299 |
- 24 |
Zillow last checked:
Listing updated:
Listed by:
Kim Poam Logan (515)491-9378,
RE/MAX Concepts
Source: DMMLS,MLS#: 740479 Originating MLS: Des Moines Area Association of REALTORS
Originating MLS: Des Moines Area Association of REALTORSFacts & features
Interior
Bedrooms & bathrooms
- Bedrooms: 3
- Bathrooms: 2
- Full bathrooms: 1
- 3/4 bathrooms: 1
- Main level bedrooms: 3
Heating
- Forced Air, Gas, Natural Gas
Cooling
- Central Air
Appliances
- Included: Dryer, Dishwasher, Microwave, Refrigerator, Stove, Washer
Features
- Eat-in Kitchen
- Flooring: Carpet, Hardwood, Tile
- Basement: Finished,Unfinished
Interior area
- Total structure area: 975
- Total interior livable area: 975 sqft
- Finished area below ground: 668
Property
Parking
- Total spaces: 1
- Parking features: Detached, Garage, One Car Garage
- Garage spaces: 1
Features
- Stories: 1
- Patio & porch: Open, Patio
- Exterior features: Patio
- Fencing: Chain Link
Lot
- Size: 8,407 Square Feet
- Dimensions: 60 x 140
- Features: Rectangular Lot
Details
- Parcel number: 11000534000000
- Zoning: N5
Construction
Type & style
- Home type: SingleFamily
- Architectural style: Ranch
- Property subtype: Single Family Residence
Materials
- Brick
- Foundation: Block
- Roof: Asphalt,Shingle
Condition
- Year built: 1957
Utilities & green energy
- Sewer: Public Sewer
- Water: Public
Community & HOA
Community
- Security: Smoke Detector(s)
HOA
- Has HOA: No
Location
- Region: Des Moines
Financial & listing details
- Price per square foot: $248/sqft
- Tax assessed value: $191,400
- Annual tax amount: $3,607
- Date on market: 5/11/2026
- Cumulative days on market: 77 days
- Listing terms: Cash,Conventional,FHA,VA Loan
- Road surface type: Concrete
Estimated market value
$240,200
$228,000 - $252,000
$1,484/mo
Price history
| Date | Event | Price |
|---|---|---|
| 7/17/2026 | Price change | $242,000-3.2%$248/sqft |
Source:  DMMLS #740479 Report a problem DMMLS #740479 Report a problem | ||
| 7/6/2026 | Price change | $249,9500%$256/sqft |
Source: DMMLS #740479 Report a problem | ||
| 6/4/2026 | Price change | $250,000-5.7%$256/sqft |
Source: DMMLS #740479 Report a problem | ||
| 5/19/2026 | Price change | $265,000-3.6%$272/sqft |
Source: DMMLS #740479 Report a problem | ||
| 5/11/2026 | Listed for sale | $275,000+83.3%$282/sqft |
Source: DMMLS #740479 Report a problem | ||
| 9/26/2025 | Sold | $150,000$154/sqft |
Source: DMMLS #725804 Report a problem | ||
| 9/8/2025 | Pending sale | $150,000+84%$154/sqft |
Source: DMMLS #725804 Report a problem | ||
| 4/28/2000 | Sold | $81,500$84/sqft |
Source: Public Record Report a problem | ||
Public tax history
| Year | Property taxes | Tax assessment |
|---|---|---|
| 2025 | $3,202 +2.2% | $191,400 +12.8% |
| 2024 | $3,132 +4% | $169,700 |
| 2023 | $3,012 +0.8% | $169,700 +24.1% |
| 2022 | $2,988 +7.6% | $136,700 |
| 2021 | $2,778 -10.6% | $136,700 +14% |
| 2020 | $3,108 +1.4% | $119,900 |
| 2019 | $3,064 +1.1% | $119,900 +5.2% |
| 2018 | $3,032 | $114,000 |
| 2017 | $3,032 +10% | $114,000 +9% |
| 2016 | $2,756 | $104,600 |
| 2015 | $2,756 +0.6% | $104,600 -2.2% |
| 2014 | $2,740 | $107,000 |
| 2013 | -- | $107,000 |
| 2012 | -- | $107,000 |
| 2011 | -- | $107,000 +2.8% |
| 2010 | -- | $104,100 |
| 2009 | -- | $104,100 |
| 2008 | -- | $104,100 |
| 2007 | -- | $104,100 -2.4% |
| 2006 | -- | $106,700 |
| 2005 | -- | $106,700 +12.2% |
| 2003 | -- | $95,120 +24.9% |
| 2002 | -- | $76,130 |
| 2001 | -- | $76,130 |
Find assessor info on the county website
Monthly payment
Est. payment
Payment breakdown
Explore the cost of this home by adjusting the details. Changes won't be saved.Climate risks
Neighborhood: Highland Park
Nearby schools
GreatSchools rating
- 3/10Cattell Elementary SchoolGrades: K-5Distance: 0.3 mi
- 2/10Goodrell Middle SchoolGrades: 6-8Distance: 1.7 mi
- 2/10North High SchoolGrades: 9-12Distance: 1.4 mi
Schools provided by the listing agent
- District: Des Moines Independent
Source: DMMLS. This data may not be complete. We recommend contacting the local school district to confirm school assignments for this home.
- $246,7003 bd2 ba1k sqft1516 Richmond Ave, Des Moines, IA 50316Off Market
- $216,0003 bd2 ba997 sqft1508 Richmond Ave, Des Moines, IA 50316Off Market
- $174,4004 bd2 ba864 sqft1504 Richmond Ave, Des Moines, IA 50316Off Market
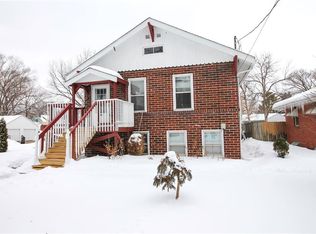
- $217,5002 bd2 ba1.3k sqft1520 Richmond Ave, Des Moines, IA 50316Off Market
- $206,6003 bd1 ba997 sqft1505 E Tiffin Ave, Des Moines, IA 50316Off Market
- $155,0003 bd1 ba910 sqft3117 E 15th St, Des Moines, IA 50316Sold
- $203,0003 bd1 ba975 sqft1509 E Tiffin Ave, Des Moines, IA 50316Off Market
- $194,2003 bd2 ba912 sqft1501 E Tiffin Ave, Des Moines, IA 50316Off Market
A local agent can set up tours, give advice and negotiate with sellers.
Similar homes
- $234,0003 bd2 ba988 sqft4133 E Madison Ave, Des Moines, IA 50317For Sale
 MLS ID #746036, Jason Ring, RE/MAX Precision. DMMLS
 - $224,9993 bd2 ba1.4k sqft2322 E 11th St, Des Moines, IA 50316For Sale
 MLS ID #744077, Misty Darling, BH&G Real Estate Innovations. DMMLS
 - $239,9003 bd2 ba1k sqft2829 Bennett Ave, Des Moines, IA 50310For Sale
 MLS ID #744952, Kent Lehs, Iowa Realty Beaverdale. DMMLS
 - $250,0003 bd2 ba960 sqft661 64th St, Des Moines, IA 50312For Sale
 MLS ID #743215, Marce Peters, Realty ONE Group Impact. DMMLS
 - $240,0003 bd2 ba1k sqft3 E Bell Ave, Des Moines, IA 50315For SaleMLS ID #744664, Sara Summy, Iowa Realty Beaverdale. DMMLS
- $254,9003 bd2 ba964 sqft4108 Ardmore Rd, Des Moines, IA 50310For Sale
 MLS ID #70678, Patty Meese, Friedrich Realty. CIBR
 - $225,0003 bd1 ba1.1k sqft6105 Crown Ln, Des Moines, IA 50311For SaleMLS ID #745773, Gabby Fisher, Keller Williams Realty GDM. DMMLS
- $235,0003 bd3 ba1.2k sqft4015 53rd St, Des Moines, IA 50310For SaleMLS ID #744415, Amber Harrison, Epique Realty. DMMLS
- $193,0003 bd2 ba888 sqft1431 E 19th St, Des Moines, IA 50316For SaleMLS ID #740301, Cynthia Alvarado, LPT Realty, LLC. DMMLS
- $265,0003 bd2 ba1.1k sqft4032 Manor Ln, Des Moines, IA 50310For SaleMLS ID #744786, Aubrie Doyle, RE/MAX Results. DMMLS
- $249,9003 bd2 ba1.4k sqft2814 School St, Des Moines, IA 50311For SaleMLS ID #745329, Peggy Harmeyer, Boutique Real Estate. DMMLS
- $240,0003 bd2 ba1.2k sqft5905 SW 9th St, Des Moines, IA 50315For SaleMLS ID #742870, Monica Amaya, RE/MAX Precision. DMMLS
- $229,9003 bd2 ba1.2k sqft3114 48th Pl, Des Moines, IA 50310For SaleMLS ID #744938, Steven Bunting, RE/MAX Precision. DMMLS
- $250,0003 bd3 ba1.3k sqft4161 E Euclid Ave, Des Moines, IA 50317For SaleMLS ID #740742, Tony Berry, RE/MAX Concepts. DMMLS
- $227,5003 bd1 ba1.1k sqft2343 SE 5th St, Des Moines, IA 50315For SaleMLS ID #742247, Ryan Mathews, RE/MAX Revolution. DMMLS
- $275,0003 bd1 ba1.2k sqft4255 NW 6th Dr, Des Moines, IA 50313For SaleMLS ID #739269, Charles Reeder, RE/MAX Revolution. DMMLS
- $249,9993 bd2 ba1.3k sqft2102 55th St, Des Moines, IA 50310For SaleMLS ID #742655, Isaiah Thomas, Century 21 Signature. DMMLS
- $225,0003 bd1 ba1.3k sqft227 Clark St, Des Moines, IA 50314For SaleMLS ID #737608, Darson Grantham, Keller Williams Realty GDM. DMMLS
- $225,0003 bd2 ba786 sqft222 E Broad St, Des Moines, IA 50315For SaleMLS ID #743570, Susie Sheldahl, Realty One Group Impact. DMMLS
- $245,0003 bd1 ba779 sqft537 11th St, West Des Moines, IA 50265For SaleMLS ID #745864, Karla Alaniz, Keller Williams Realty GDM. DMMLS
