BEAUTIFUL LAKE VIEWS! Experience relaxed Florida living from this beautifully maintained second-floor corner residence in Regency at Deep Creek. Filled with natural light and overlooking a tranquil lake, this spacious three-bedroom, two-bath condominium offers an inviting combination of comfort, privacy, and effortless indoor-outdoor living. The open concept design is enhanced by soaring vaulted ceilings and tile flooring, creating a bright and spacious atmosphere. A desirable split-bedroom floor plan provides excellent separation between the primary suite and guest accommodations, making the home equally well suited for full-time living or a seasonal retreat. At the heart of the residence, the kitchen features generous storage, a pantry, double sink, and breakfast bar overlooking the dining and great room areas. The open layout allows the kitchen to remain connected to the main living spaces while capturing picturesque lake views beyond. The spacious primary suite is a peaceful retreat with beautiful water views, a large walk-in closet, private ensuite bath with an oversized walk-in shower, and direct access to the screened lanai. Two additional bedrooms offer comfortable accommodations for guests, a home office, or flexible living space, while the second full bath features a tub and shower combination. One of the home's most appealing features is the screened lanai, where expansive lake views provide a serene backdrop for morning coffee, afternoon relaxation, or enjoying Southwest Florida's beautiful year-round climate. An interior laundry room adds everyday convenience, while covered parking and additional guest parking complete the residence. Residents of Regency at Deep Creek enjoy a screened and heated community pool within a well-maintained, deed-restricted setting. The community's convenient location provides easy access to the airport, golf, shopping, restaurants, entertainment, medical facilities, and I-75, with waterfront parks, boating, fishing, and many of the area's recreational attractions just a short drive away. Ready to enjoy from day one, this exceptional corner residence combines captivating lake views, generous living space, and a convenient location—an ideal opportunity to embrace the Florida lifestyle.
For sale
$157,900
1512 RIO DE JANEIRO AVENUE #425, PUNTA GORDA, FL 33983
3beds
1,265sqft
Condominium
Built in 1993
-- sqft lot
$-- Zestimate®
$125/sqft
$436/mo HOA
What's special
Spacious three-bedroom two-bath condominiumBeautiful water viewsSpacious primary suiteSoaring vaulted ceilingsFilled with natural lightOpen concept designDesirable split-bedroom floor plan
- 2 days
- 229
- 13
Zillow last checked:
Listing updated:
Listed by:
Michael Mazzei 773-491-9893,
BHHS FLORIDA REALTY 239-659-2400
Source: Stellar MLS,MLS#: A4706446 Originating MLS: Sarasota - Manatee
Originating MLS: Sarasota - Manatee
Facts & features
Interior
Bedrooms & bathrooms
- Bedrooms: 3
- Bathrooms: 2
- Full bathrooms: 2
Primary bedroom
- Features: Ceiling Fan(s), En Suite Bathroom, Walk-In Closet(s)
- Level: First
- Area: 167.68 Square Feet
- Dimensions: 13.1x12.8
Bedroom 2
- Features: Ceiling Fan(s), Dual Closets
- Level: First
- Area: 122.57 Square Feet
- Dimensions: 11.9x10.3
Bedroom 3
- Features: Ceiling Fan(s), Dual Closets
- Level: First
- Area: 111.24 Square Feet
- Dimensions: 10.8x10.3
Balcony porch lanai
- Level: First
- Area: 81.07 Square Feet
- Dimensions: 12.1x6.7
Dining room
- Features: Ceiling Fan(s)
- Level: First
- Area: 114.4 Square Feet
- Dimensions: 13x8.8
Kitchen
- Features: Breakfast Bar, Pantry, Storage Closet
- Level: First
- Area: 118.3 Square Feet
- Dimensions: 13x9.1
Living room
- Features: Ceiling Fan(s), No Closet
- Level: First
- Area: 156 Square Feet
- Dimensions: 13x12
Heating
- Central, Electric
Cooling
- Central Air
Appliances
- Included: Disposal, Dryer, Range, Refrigerator, Washer
- Laundry: Inside
Features
- Built-in Features, Cathedral Ceiling(s), Ceiling Fan(s), High Ceilings, Living Room/Dining Room Combo, Open Floorplan, Primary Bedroom Main Floor, Split Bedroom, Vaulted Ceiling(s), Walk-In Closet(s)
- Flooring: Carpet, Ceramic Tile
- Windows: Window Treatments
- Has fireplace: No
- Common walls with other units/homes: Corner Unit,End Unit
Interior area
- Total structure area: 1,265
- Total interior livable area: 1,265 sqft
Video & virtual tour
Property
Parking
- Total spaces: 1
- Parking features: Carport
- Carport spaces: 1
Features
- Levels: One
- Stories: 1
- Patio & porch: Covered, Screened
- Exterior features: Private Entrance
- Pool features: In Ground
- Has view: Yes
- View description: Water, Lake
- Has water view: Yes
- Water view: Water,Lake
- Waterfront features: Lake, Lake Front
- Body of water: LAKE RIO
Details
- Additional structures: Cabana
- Parcel number: 402309778029
- Zoning: RMF15
- Special conditions: None
Construction
Type & style
- Home type: Condo
- Architectural style: Florida
- Property subtype: Condominium
- Attached to another structure: Yes
Materials
- Block, Stucco
- Foundation: Slab
- Roof: Shingle
Condition
- Completed
- New construction: No
- Year built: 1993
Utilities & green energy
- Sewer: Public Sewer
- Water: Public
- Utilities for property: BB/HS Internet Available, Electricity Connected, Sewer Connected, Water Connected
Community & HOA
Community
- Features: Lake, Buyer Approval Required, Gated Community - No Guard, Pool
- Pet fee: $0 monthly
- Subdivision: REGENCY PH 02 BLDG 04
HOA
- Has HOA: Yes
- Amenities included: Maintenance
- Services included: Community Pool, Reserve Fund, Insurance, Maintenance Structure, Maintenance Grounds, Pest Control, Pool Maintenance, Sewer, Trash, Water
- HOA fee: $436 monthly
- HOA name: Trust Point Management Group
- HOA phone: 941-413-1804
Location
- Region: Punta Gorda
Financial & listing details
- Price per square foot: $125/sqft
- Annual tax amount: $3,644
- Date on market: 9/21/2026
- Cumulative days on market: 2 days
- Listing terms: Cash,Conventional
- Ownership: Condominium
- Total actual rent: 0
- Electric utility on property: Yes
- Road surface type: Paved
Estimated market value
Not available
Estimated sales range
Not available
Not available
Price history
| Date | Event | Price |
|---|---|---|
| 9/21/2026 | Listed for sale | $157,900$125/sqft |
Source:  Stellar MLS #A4706446 Report a problem Stellar MLS #A4706446 Report a problem | ||
Public tax history
Tax history is unavailable.
Monthly payment
Est. payment
Payment breakdown
Explore the cost of this home by adjusting the details. Changes won't be saved.Climate risks
Neighborhood: 33983
Nearby schools
Schools provided by the listing agent
- Elementary: Sallie Jones Elementary
- Middle: Punta Gorda Middle
- High: Charlotte High
Source: Stellar MLS. This data may not be complete. We recommend contacting the local school district to confirm school assignments for this home.
- $240,0003 bd2 ba1.2k sqft1512 Rio De Janeiro Ave APT 128, Punta Gorda, FL 33983Sold

- $250,0003 bd2 ba1.2k sqft1512 Rio De Janeiro Ave APT 311, Punta Gorda, FL 33983Sold
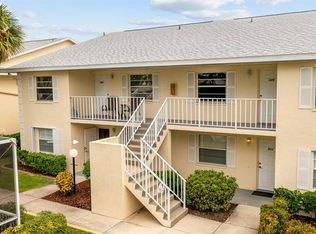
- $176,0003 bd2 ba1.2k sqft1512 Rio De Janeiro Ave APT 111, Punta Gorda, FL 33983Sold
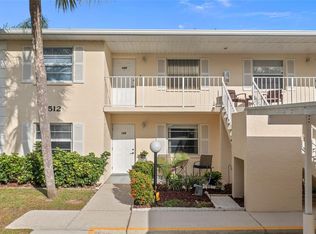
- $155,0003 bd2 ba1.2k sqft1512 Rio De Janeiro Ave APT 428, Punta Gorda, FL 33983For Sale

Similar homes
- $155,0003 bd2 ba1.2k sqft1512 RIO DE JANEIRO AVENUE #428, PUNTA GORDA, FL 33983For Sale
 MLS ID #C7527502, Brian Ziegler, MARINA PARK REALTY LLC. Stellar MLS
 - $159,9002 bd2 ba996 sqft2061 WILLOW HAMMOCK CIRCLE #107, PORT CHARLOTTE, FL 33983For Sale
 MLS ID #C7530790, Claudia DeBruyn, REALTY ONE GROUP MVP. Stellar MLS
 - $129,9002 bd2 ba886 sqft25275 RAMPART BOULEVARD #307, PUNTA GORDA, FL 33983For Sale
 MLS ID #TB8551056, Tom Metacarpa, REALTY HUB. Stellar MLS
 - $158,0002 bd2 ba1.1k sqft1335 SAXONY CIRCLE #322, PUNTA GORDA, FL 33983For Sale
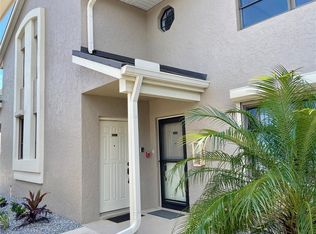 MLS ID #C7524322, Sharon Huck, FIVE STAR REALTY OF CHARLOTTE. Stellar MLS
 - $169,0002 bd2 ba1k sqft1356 RIO DE JANEIRO AVENUE #108, PUNTA GORDA, FL 33983For SaleMLS ID #C7528066, Jeff Cardillo, RE/MAX HARBOR REALTY. Stellar MLS
- $137,5002 bd2 ba1k sqft26316 NADIR ROAD #B5, PUNTA GORDA, FL 33983For SaleMLS ID #D6148548, Joe McCarthy, TALL PINES REALTY. Stellar MLS
- $175,0002 bd2 ba1.1k sqft1457 SAN CRISTOBAL AVENUE #3203, PUNTA GORDA, FL 33983For SaleMLS ID #C7526818, Alisa Dudenhoeffer, CAPE PREMIER REALTY. Stellar MLS
- $175,0002 bd2 ba1.1k sqft1335 SAXONY CIRCLE #324, PUNTA GORDA, FL 33983For SaleMLS ID #A4697698, Liza Deaett, DALTON WADE INC. Stellar MLS
- $169,9002 bd3 ba1k sqft26310 RAMPART BOULEVARD #D504, PUNTA GORDA, FL 33983For SaleMLS ID #C7529938, Carri Metzger, COLDWELL BANKER REALTY. Stellar MLS
- $139,9002 bd2 ba741 sqft26267 NORTHERN CROSS ROAD #6C, PUNTA GORDA, FL 33983For SaleMLS ID #A4704271, Fran LeRoux, RE/MAX PALM. Stellar MLS
- $155,0002 bd2 ba924 sqft2140 HERON LAKE DRIVE #204, PUNTA GORDA, FL 33983For SaleMLS ID #C7495097, Kimberly Pennell-Graham, KW PEACE RIVER PARTNERS. Stellar MLS
- $147,0002 bd2 ba886 sqft25225 RAMPART BOULEVARD #1207, PUNTA GORDA, FL 33983For SaleMLS ID #A4690388, Anna Martin, EXIT KING REALTY. Stellar MLS
- $155,9952 bd3 ba1.1k sqft1246 RIO DE JANEIRO AVENUE #505, PUNTA GORDA, FL 33983For SaleMLS ID #C7527103, Nicole Dwornik, KW PEACE RIVER PARTNERS. Stellar MLS
- $139,0002 bd2 ba1.1k sqft2100 KINGS HIGHWAY #213, PORT CHARLOTTE, FL 33980For SaleMLS ID #C7531044, Shauna Platt, RE/MAX PALM REALTY. Stellar MLS
- $189,0002 bd3 ba1k sqft26282 RAMPART BOULEVARD #207G, PUNTA GORDA, FL 33983For SaleMLS ID #C7530223, Dawn Driver, COLDWELL BANKER SUNSTAR REALTY. Stellar MLS
- $225,0002 bd2 ba1.2k sqft1295 SAXONY CIRCLE #2106, PUNTA GORDA, FL 33983For SaleMLS ID #C7530546, Jeff Cardillo, RE/MAX HARBOR REALTY. Stellar MLS
- $124,9002 bd2 ba884 sqft26485 Rampart Blvd Unit D4, Punta Gorda, FL 33983For Sale
 MLS ID #2026026500, Stefanie Concannon, Coldwell Banker Sunstar Realty. Florida Gulf Coast MLS
 - $145,0002 bd2 ba860 sqft25100 Sandhill Blvd APT B102, Punta Gorda, FL 33983For SaleMLS ID #2026033619, Cindy Badgley, Always Island Time Realty LLC. Florida Gulf Coast MLS
- $139,9002 bd2 ba1.1k sqft175 KINGS HIGHWAY #733, PUNTA GORDA, FL 33983For SaleMLS ID #C7530044, Jason Ester, RE/MAX ALLIANCE GROUP. Stellar MLS
