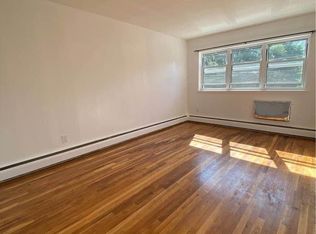
WELCOME to this charming brick two-family home that sits on a prime tree lined street. 1512 Stadium ave. is located in the vibrant Country Club neighborhood of the Bronx. Offering a 3 Bedroom & 2 Bedroom unit, this property is an excellent opportunity for an owner occupant looking to live in 1 unit while generating rental income from the other. The expansive basement adds another level of versatility offering additional living space and tremendous potential, currently featuring a 1 Bedroom set up providing flexibility for extended living, or recreation. Enjoy the convenience of a private driveway and yard, perfect for parking, entertaining, gardening, or simply relaxing outdoors. Ideally situated close to schools, shopping, restaurants, public transportation, and Pelham Bay Park, this home combines comfort, convenience, and investment potential. Whether you're seeking a multigenerational residence, an income producing property, or a long-term investment, this property is a must-see! Schedule your private tour today!
For sale
Price cut: $195K (10/15)
$999,999
1512 Stadium Avenue, Bronx, NY 10465
6beds
2,880sqft
Duplex, Multi Family
Built in 1960
-- sqft lot
$-- Zestimate®
$347/sqft
$-- HOA
What's special
Charming brick two-family homePrime tree lined streetPrivate drivewayExpansive basement
- 47 days
- 1,538
- 73
Zillow last checked:
Listing updated:
Listed by:
Keller Williams Realty Group 914-713-3270,
Debbie Rodriguez 646-872-5062
Source: OneKey® MLS as distributed by MLS GRID,MLS#: 1053191
Facts & features
Interior
Bedrooms & bathrooms
- Bedrooms: 6
- Bathrooms: 3
- Full bathrooms: 3
Heating
- Baseboard
Cooling
- Wall/Window Unit(s)
Features
- First Floor Bedroom, In-Law Floorplan
- Basement: Finished,Full,See Remarks,Walk-Out Access
Interior area
- Total structure area: 2,880
- Total interior livable area: 2,880 sqft
Property
Parking
- Parking features: Driveway
- Has uncovered spaces: Yes
Lot
- Size: 2,500 Square Feet
Details
- Parcel number: 054150002
- Special conditions: None
Construction
Type & style
- Home type: MultiFamily
- Property subtype: Duplex, Multi Family
- Attached to another structure: Yes
Materials
- Brick
Condition
- Actual
- Year built: 1960
Utilities & green energy
- Sewer: Public Sewer
- Water: Public
- Utilities for property: Cable Connected, Electricity Connected, Natural Gas Connected, Trash Collection Public
Community & HOA
Location
- Region: Bronx
Financial & listing details
- Price per square foot: $347/sqft
- Tax assessed value: $62,940
- Annual tax amount: $8,439
- Date on market: 9/29/2026
- Cumulative days on market: 48 days
- Listing agreement: Exclusive Right To Sell
- Electric utility on property: Yes
Estimated market value
Not available
Estimated sales range
Not available
Not available
Price history
| Date | Event | Price |
|---|---|---|
| 10/15/2026 | Price change | $999,999-16.3%$347/sqft |
Source:  OneKey® MLS as distributed by MLS GRID #1053191 Report a problem | ||
| 9/29/2026 | Listed for sale | $1,195,000$415/sqft |
Source: OneKey® MLS as distributed by MLS GRID #1053191 Report a problem | ||
Public tax history
| Year | Property taxes | Tax assessment |
|---|---|---|
| 2025 | $8,439 +6% | $61,200 +13.8% |
| 2024 | $7,962 +4.8% | $53,760 -0.4% |
| 2023 | $7,595 | $54,000 -2.1% |
| 2022 | -- | $55,140 +5.8% |
| 2021 | -- | $52,140 +15.6% |
| 2020 | $7,412 +6% | $45,120 +24.1% |
| 2019 | $6,992 +7.3% | $36,360 +16.7% |
| 2018 | $6,519 +8.8% | $31,164 +6% |
| 2017 | $5,993 -13.4% | $29,400 -15.1% |
| 2016 | $6,921 | $34,620 -1.4% |
| 2015 | $6,921 +54.2% | $35,112 +5% |
| 2014 | $4,489 | $33,453 |
| 2013 | -- | $33,453 +1.8% |
| 2012 | -- | $32,875 +6% |
| 2011 | -- | $31,015 +6% |
| 2010 | -- | $29,260 +5% |
| 2009 | -- | $27,878 |
| 2008 | -- | $27,878 +1.8% |
| 2007 | -- | $27,396 +6% |
| 2006 | -- | $25,846 +6% |
| 2005 | -- | $24,384 +5% |
| 2004 | -- | $23,232 |
| 2003 | -- | $23,232 +1.8% |
| 2002 | -- | $22,831 +6% |
| 2001 | -- | $21,539 +6% |
| 2000 | -- | $20,320 |
Find assessor info on the county website
Monthly payment
Climate risks
Neighborhood: Country Club
Nearby schools
Schools provided by the listing agent
- Elementary: Contact Agent
- High: Contact Agent
Source: OneKey® MLS as distributed by MLS GRID. This data may not be complete. We recommend contacting the local school district to confirm school assignments for this home.


Similar homes
- $899,0006 bd3 ba2.5k sqft3052 Lasalle Avenue, Bronx, NY 10461For Sale
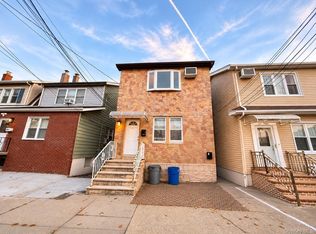
 MLS ID #1072859, Alex S. Huang, Listing by: Han Tang Realty Inc.. OneKey® MLS as distributed by MLS GRID
- $1,188,0006 bd3 ba2.7k sqft3214 Griswold Avenue, Bronx, NY 10465For Sale
 MLS ID #1030927, James Dundon, Listing by: Houlihan Lawrence Inc.. OneKey® MLS as distributed by MLS GRID
- $899,0004 bd3 ba2.1k sqft1660 Jarvis Avenue, Bronx, NY 10461For SaleMLS ID #1074072, Alex S. Huang, Listing by: Han Tang Realty Inc.. OneKey® MLS as distributed by MLS GRID
- $1,399,0006 bd5 ba3.1k sqft1624 Robertson Place, Bronx, NY 10465For Sale
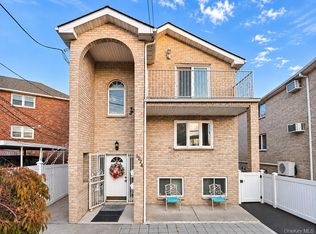 MLS ID #1072848, Ying Dong, Listing by: Han Tang Realty Inc.. OneKey® MLS as distributed by MLS GRID
- $998,0005 bd3 ba2k sqft3147 Waterbury Avenue, Bronx, NY 10465For SaleMLS ID #1053958, Alexander Galvez, Listing by: Century 21 Galvez. OneKey® MLS as distributed by MLS GRID
- $1,099,9986 bd2 ba2.3k sqft953 Pierce Avenue, Bronx, NY 10462For SaleMLS ID #1073072, Saulo Espaillat, Listing by: Compass Greater NY, LLC. OneKey® MLS as distributed by MLS GRID
- $850,0003 bd2 ba1.9k sqft3270 Middletown Road, Bronx, NY 10465For SaleMLS ID #1057304, Tecia Poulas, Listing by: BHHS Hudson Valley Properties. OneKey® MLS as distributed by MLS GRID
- $1,350,0006 bd4 ba3.3k sqft3236 Radio Drive, Bronx, NY 10465For SaleMLS ID #1037782, Kelly Borbon, Listing by: Borbon Kelly Nilza. OneKey® MLS as distributed by MLS GRID
- $879,0006 bd2 ba1.6k sqft2858 Miles Avenue, Bronx, NY 10465For SaleMLS ID #1070044, Rafael Ching, Listing by: Keller Williams Realty Greater. OneKey® MLS as distributed by MLS GRID
- $1,299,0005 bd3 ba2.6k sqft2354 Gunther Avenue, Bronx, NY 10469For SaleMLS ID #1072584, Alex S. Huang, Listing by: Han Tang Realty Inc.. OneKey® MLS as distributed by MLS GRID
- $1,350,0005 bd3 ba2.7k sqft1366 Siegfried Place, Bronx, NY 10465For SaleMLS ID #1043881, Gregory Kafcos, Listing by: Century 21 Kafcos Realty. OneKey® MLS as distributed by MLS GRID
- $1,100,0006 bd4 ba2.8k sqft1321 Balcom Avenue #1, Bronx, NY 10461For SaleMLS ID #1048760, Joseph Cosentino, Listing by: Morris Park Realty Group. OneKey® MLS as distributed by MLS GRID
- $974,9995 bd2 ba2.1k sqft2810 Harrington Avenue, Bronx, NY 10461For SaleMLS ID #1005101, Jonathan Belloso, Listing by: YourHomeSold Guaranteed Realty. OneKey® MLS as distributed by MLS GRID
- $750,0003 bd2 ba1.8k sqft1632 Research Avenue, Bronx, NY 10465For SaleMLS ID #1067314, William Beltran, Listing by: Coldwell Banker Signature Prop. OneKey® MLS as distributed by MLS GRID
