Here is your opportunity to gain some sweat equity from this unique, South Hutchinson home. This home sits on a large (almost 1 acre) lot with mature trees. This home features an updated kitchen with granite countertops. The kitchen appliances, including the refrigerator remain with the home. The laundry room is on the main level and the washer and dryer also stay with the home. The kitchen, dining room, family room, and master bedroom have all been updated with wood laminate flooring. This home also features two, large living rooms on the main floor providing great space to entertain. The heating and cooling system have been updated. The windows have been updated as well. There is an attached two car garage with garage door openers. The "She Shed" in the backyard is a wonderful place to get away and relax. While the main floor has many updates, there are opportunities for instant equity by updating the bathrooms and the upstairs bedrooms. This home is being offered "AS IS" and seller will not make any repairs. Set up a showing today and make this your new home!
Pending
$125,000
1512 W Blanchard Ave, South Hutchinson, KS 67505
4beds
2,059sqft
Single Family Onsite Built
Built in 1910
0.86 Acres Lot
$-- Zestimate®
$61/sqft
$-- HOA
What's special
- 154 days
- 56
- 6
Zillow last checked:
Listing updated:
Listed by:
Matt Koontz 316-304-6938,
Berkshire Hathaway PenFed Realty
Source: SCKMLS as distributed by MLS GRID,MLS#: 670511
Facts & features
Interior
Bedrooms & bathrooms
- Bedrooms: 4
- Bathrooms: 2
- Full bathrooms: 2
Primary bedroom
- Description: Wood Laminate
- Level: Main
- Area: 172.5
- Dimensions: 15 X 11.5
Bedroom
- Description: Carpet
- Level: Main
- Area: 150
- Dimensions: 12.5 X 12
Bedroom
- Description: Carpet
- Level: Upper
- Area: 189
- Dimensions: 14 X 13.5
Bedroom
- Level: Upper
- Area: 150
- Dimensions: 12.5 X 12
Dining room
- Description: Wood Laminate
- Level: Main
- Area: 166.25
- Dimensions: 17.5 X 9.5
Family room
- Description: Wood Laminate
- Level: Main
- Area: 302.25
- Dimensions: 19.5 X 15.5
Kitchen
- Description: Wood Laminate
- Level: Main
- Area: 132
- Dimensions: 12 X 11
Living room
- Description: Carpet
- Level: Main
- Area: 364.5
- Dimensions: 27 X 13.5
Heating
- Forced Air, Natural Gas
Cooling
- Attic Fan, Central Air, Electric
Appliances
- Included: Dishwasher, Disposal, Refrigerator, Range, Washer, Dryer
- Laundry: Main Level, 220 equipment
Features
- Basement: Unfinished
- Has fireplace: No
Interior area
- Total interior livable area: 2,059 sqft
- Finished area above ground: 2,059
- Finished area below ground: 0
Property
Parking
- Total spaces: 2
- Parking features: Attached, Garage Door Opener, Oversized
- Garage spaces: 2
Features
- Levels: One and One Half
- Stories: 1.5
- Patio & porch: Patio
- Exterior features: Other
- Fencing: Chain Link
Lot
- Size: 0.86 Acres
- Features: Irregular Lot
Details
- Parcel number: 1252204005013000
Construction
Type & style
- Home type: SingleFamily
- Architectural style: Bungalow
- Property subtype: Single Family Onsite Built
Materials
- Frame w/Less than 50% Mas
- Foundation: Partial, Cellar, Crawl Space, No Basement Windows, Block
- Roof: Composition
Condition
- Year built: 1910
Utilities & green energy
- Gas: Natural Gas Available
- Utilities for property: Sewer Available, Natural Gas Available, Public
Community & HOA
Community
- Subdivision: NONE LISTED ON TAX RECORD
HOA
- Has HOA: No
Location
- Region: South Hutchinson
Financial & listing details
- Price per square foot: $61/sqft
- Tax assessed value: $102,200
- Annual tax amount: $1,678
- Date on market: 3/31/2026
- Cumulative days on market: 39 days
- Ownership: Corporate non-REO
- Road surface type: Paved
Estimated market value
Not available
Estimated sales range
Not available
$1,742/mo
Price history
Price history is unavailable.
Public tax history
| Year | Property taxes | Tax assessment |
|---|---|---|
| 2025 | $1,775 +4% | $11,753 +4.6% |
| 2024 | $1,707 -0.4% | $11,234 +7% |
| 2023 | $1,713 +14.9% | $10,500 +8.8% |
| 2022 | $1,491 | $9,649 +12.6% |
| 2021 | -- | $8,568 -4.8% |
| 2020 | $1,417 -2.1% | $9,000 |
| 2019 | $1,448 +3.7% | $9,000 -13.4% |
| 2018 | $1,396 +2.7% | $10,392 +24.8% |
| 2017 | $1,359 +1.8% | $8,328 +1% |
| 2016 | $1,335 +7.1% | $8,246 +5.9% |
| 2015 | $1,246 +9.7% | $7,786 +7.6% |
| 2014 | $1,136 -14.1% | $7,234 -12.8% |
| 2013 | $1,322 +0.5% | $8,300 |
| 2012 | $1,314 +0.1% | -- |
| 2011 | $1,313 -1% | $8,299 |
| 2010 | $1,326 | -- |
| 2009 | -- | $8,299 +1% |
| 2008 | -- | $8,215 +1.6% |
| 2007 | -- | $8,088 +1.9% |
| 2006 | -- | $7,939 +4.1% |
| 2005 | -- | $7,626 +1.4% |
| 2004 | -- | $7,520 -7.5% |
| 2003 | -- | $8,130 +7.9% |
| 2002 | -- | $7,533 -3.7% |
| 2000 | -- | $7,822 |
Find assessor info on the county website
Monthly payment
Est. payment
Payment breakdown
Explore the cost of this home by adjusting the details. Changes won't be saved.Climate risks
Neighborhood: 67505
Nearby schools
Schools provided by the listing agent
- Elementary: South Hutchinson
- Middle: Reno Valley
- High: Nickerson
Source: SCKMLS as distributed by MLS GRID. This data may not be complete. We recommend contacting the local school district to confirm school assignments for this home.
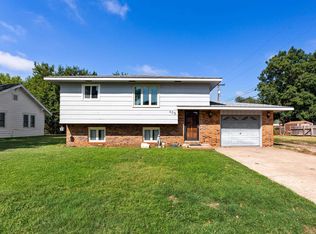
- $108,9003 bd1 ba1.1k sqft1600 W Blanchard Ave, South Hutchinson, KS 67505Off Market
- $131,9002 bd2 ba1.6k sqft1508 W Blanchard Ave, Hutchinson, KS 67505Off Market
- $134,9002 bd2 ba1.8k sqft1602 W Blanchard Ave, Hutchinson, KS 67505Off Market

- $191,4003 bd1 ba1.2k sqft13 James Way, Hutchinson, KS 67505Off Market
Similar homes
- $158,2504 bd3 ba1.6k sqft68 Morningside Rd, South Hutchinson, KS 67505For Sale
 MLS ID #54880, Jessica Schmidt, Reign Real Estate. Mid Kansas MLS & Prairie Land Realtors as distributed by MLS GRID
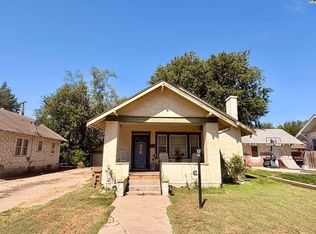
 - $185,0003 bd2 ba1.6k sqft605 S Walnut St, Hutchinson, KS 67505For Sale
 MLS ID #55384, Jill Smith, Berkshire Hathaway PenFed Realty. Mid Kansas MLS & Prairie Land Realtors as distributed by MLS GRID
 - $--4 bd1 ba1.4k sqft1702 N Monroe St, Hutchinson, KS 67502Auction
 Auction.com 2
 - $119,9002 bd1 ba1.2k sqft1715 N Maple St, Hutchinson, KS 67502For Sale
 MLS ID #55187, DEANGELO GREEN, Real Smart Homes. Mid Kansas MLS & Prairie Land Realtors as distributed by MLS GRID
