Welcome to this beautifully maintained 4-bedroom, 2-bath home nestled in the desirable Tierra Del Este community! Built in 2021, this single-story residence offers approximately 1,538 square feet of thoughtfully designed living space with an open-concept floor plan that's perfect for both everyday living and entertaining.
The spacious kitchen opens seamlessly to the living and dining areas, creating a warm and inviting atmosphere for family gatherings. Enjoy the convenience of a 2-car attached garage, refrigerated air, and modern finishes throughout. The generous primary suite provides a relaxing retreat, while three additional bedrooms offer flexibility for guests, a home office, or growing families.
Step outside to a blank canvas backyard and enjoy being just moments from neighborhood parks, schools, shopping, dining, and easy access to Loop 375, making commuting across El Paso a breeze.
Pending
Price increase: $3.9K (7/22)
$258,850
15120 Design Ct, El Paso, TX 79938
4beds
1,538sqft
:
Get pre-qualified$1,936/mo
Single Family Residence
Built in 2021
5,227 Square Feet Lot
$258,500 Zestimate®
$168/sqft
$-- HOA
What's special
Modern finishes throughoutOpen-concept floor planRefrigerated air
- 7 days |
- 818 |
- 88 |
Likely to sell faster than
Zillow last checked:
Listing updated:
Listed by:
Russell Harper 0609849 915-494-1752,
ClearView Realty
Source: GEPAR,MLS#: 947806
Facts & features
Interior
Bedrooms & bathrooms
- Bedrooms: 4
- Bathrooms: 2
- Full bathrooms: 2
Heating
- Central
Cooling
- Refrigerated, Central Air
Appliances
- Included: Dishwasher, Free-Standing Gas Oven, Gas Cooktop, Microwave, Range Hood, Refrigerator
Features
- Double Vanity, Ceiling Fan(s), Kitchen Island
- Flooring: Tile, Carpet
- Windows: Blinds
- Has fireplace: No
Interior area
- Total structure area: 1,538
- Total interior livable area: 1,538 sqft
Video & virtual tour
Property
Parking
- Total spaces: 2
- Parking features: Garage - Attached, Carport
- Has attached garage: Yes
- Carport spaces: 2
Features
- Stories: 1
- Exterior features: Walled Backyard
Lot
- Size: 5,227 Square Feet
- Features: Standard Lot
Details
- Additional structures: None
- Parcel number: T28708501502100
- Zoning: R3A
- Special conditions: None
Construction
Type & style
- Home type: SingleFamily
- Architectural style: 1 Story
- Property subtype: Single Family Residence
Materials
- Stucco
- Roof: Shingle
Condition
- Year built: 2021
Utilities & green energy
- Water: City
Community & HOA
Community
- Subdivision: Tierra Del Este
HOA
- Has HOA: No
Location
- Region: El Paso
Financial & listing details
- Price per square foot: $168/sqft
- Tax assessed value: $234,177
- Annual tax amount: $4,861
- Date on market: 7/17/2026
- Cumulative days on market: 8 days
- Listing terms: Cash,Conventional,FHA,TX Veteran,VA Loan
Estimated market value
$258,500
$246,000 - $271,000
$1,844/mo
Price history
| Date | Event | Price |
|---|---|---|
| 7/23/2026 | Pending sale | $258,850$168/sqft |
Source:  GEPAR #947806 Report a problem GEPAR #947806 Report a problem | ||
| 7/22/2026 | Price change | $258,850+1.5%$168/sqft |
Source: GEPAR #947806 Report a problem | ||
| 7/17/2026 | Listed for sale | $255,000$166/sqft |
Source: GEPAR #947806 Report a problem | ||
| 5/30/2025 | Listing removed | $1,800$1/sqft |
Source: GEPAR #922159 Report a problem | ||
| 5/8/2025 | Listed for rent | $1,800$1/sqft |
Source: GEPAR #922159 Report a problem | ||
| 9/13/2024 | Listing removed | $1,800$1/sqft |
Source: GEPAR #905448 Report a problem | ||
| 7/19/2024 | Listed for rent | $1,800$1/sqft |
Source: GEPAR #905448 Report a problem | ||
| 5/26/2021 | Sold | -- |
Source: GEPAR #831947 Report a problem | ||
Public tax history
| Year | Property taxes | Tax assessment |
|---|---|---|
| 2025 | -- | $234,177 |
| 2024 | $4,608 +11.4% | $234,177 +15.2% |
| 2023 | $4,136 -7.6% | $203,307 |
| 2022 | $4,474 +940.5% | $203,307 +989.2% |
| 2021 | $430 | $18,666 |
Find assessor info on the county website
Monthly payment
Est. payment
Payment breakdown
Explore the cost of this home by adjusting the details. Changes won't be saved.Climate risks
Neighborhood: 79938
Nearby schools
GreatSchools rating
- 7/10Montana Vista Elementary SchoolGrades: PK-5Distance: 1.8 mi
- 6/10East Montana Middle SchoolGrades: 6-8Distance: 1.9 mi
- 5/10Mountain View High SchoolGrades: 9-12Distance: 2.1 mi
Schools provided by the listing agent
- Elementary: Montanav
- Middle: East Montana
- High: Mountainv
Source: GEPAR. This data may not be complete. We recommend contacting the local school district to confirm school assignments for this home.
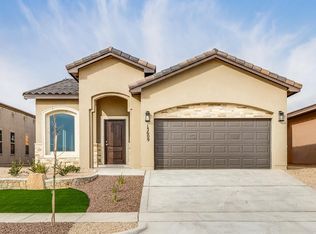
- $259,6003 bd2 ba1.5k sqft15116 Design Ct, El Paso, TX 79938Off Market
- $249,6003 bd2 ba1.3k sqft15124 Design Ct, El Paso, TX 79938Off Market
- $265,5003 bd2 ba1.6k sqft15128 Design Ct, El Paso, TX 79938Off Market

- $260,8003 bd2 ba1.4k sqft15112 Design Ct, El Paso, TX 79938Off Market
- $--3 bd3 ba1.7k sqft15121 Design Ct, El Paso, TX 79938Sold
- $256,8003 bd2 ba1.5k sqft15161 Method Ave, El Paso, TX 79938Off Market
- $268,5003 bd2 ba1.3k sqft15132 Design Ct, El Paso, TX 79938Off Market
- $290,7003 bd3 ba1.8k sqft15108 Design Ct, El Paso, TX 79938Off Market
A local agent can set up tours, give advice and negotiate with sellers.
A local lender can help you make sure your offer is ready when you are.
Similar homes
- $285,0004 bd2 ba1.6k sqft3520 Essence St, El Paso, TX 79938For Sale

 MLS ID #946727, Heather Lynn Feiner, Coldwell Banker Apex REALTORS. GEPAR
 - $299,9503 bd2 ba1.6k sqft15304 Imagine Dr, El Paso, TX 79938For Sale
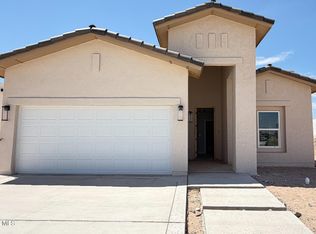 MLS ID #948104, Oscar Alvarado, Keller Williams Realty. GEPAR
 - $325,0004 bd2 ba1.7k sqft3765 Model Ln, El Paso, TX 79938For Sale
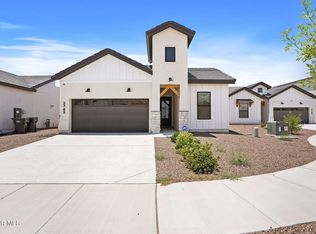 MLS ID #948067, Dagoberto Trevizo Flores, Home Pros Real Estate Group. GEPAR
 - $274,9504 bd2 ba1.6k sqft3808 Aspire Pl, El Paso, TX 79938For Sale
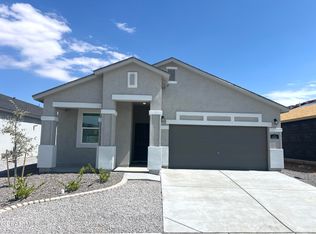 MLS ID #945771, Mario Frescas, Fearless Realty. GEPAR
 - from $287,9504 bd2 ba1.8k sqftKrypton Plan, Tierra del Este 91, El Paso, TX 79938New ConstructionCarefree Homes
- $258,0203 bd2 ba1.4k sqft15245 Gauge Ct, El Paso, TX 79938For SaleMLS ID #935691, Mario Frescas, Fearless Realty. GEPAR
- $259,9503 bd2 ba1.3k sqft15129 Endurance Ave, El Paso, TX 79938For SaleMLS ID #946751, Terry Harvey, New Beginnings Realty-1964. GEPAR
- $324,9004 bd3 ba2.1k sqft15212 Composition Ave, El Paso, TX 79938For SaleMLS ID #948134, Brittany Paige Garcia-Arrese, Star Spangled Real Estate. GEPAR
- $269,8504 bd2 ba1.4k sqft3764 Model Ln, El Paso, TX 79938For SaleMLS ID #941115, Breanna P Rosas, El Paso Homes Realty. GEPAR
- from $271,9504 bd2 ba1.6k sqftVenice Plan, Tierra del Este 91, Paso, TX 79938New ConstructionCarefree Homes
- from $248,9503 bd2 ba1.4k sqftAvalon Plan, Tierra del Este 91, Paso, TX 79938New ConstructionCarefree Homes
- $303,9504 bd2 ba1.6k sqft3820 Course, El Paso, TX 79938For SaleMLS ID #947261, Sam Jallad, El Paso Elite Realty. GEPAR
- $286,9504 bd2 ba1.7k sqft15137 Endurance Ave, El Paso, TX 79938For SaleMLS ID #946740, Terry Harvey, New Beginnings Realty-1964. GEPAR
- $267,9503 bd2 ba1.5k sqft15133 Endurance Ave, El Paso, TX 79938For SaleMLS ID #946736, Terry Harvey, New Beginnings Realty-1964. GEPAR
- from $263,9503 bd2 ba1.5k sqftBelize Plan, Tierra del Este 91, El Paso, TX 79938New ConstructionCarefree Homes
- $269,8504 bd2 ba1.4k sqft3948 Surmise St, El Paso, TX 79938For SaleMLS ID #935650, Rafael Rosas, El Paso Homes Realty. GEPAR
- $274,3773 bd2 ba1.4k sqft15225 Gauge Ct, El Paso, TX 79938For SaleMLS ID #940803, Jackie S York, Century 21 The Edge. GEPAR
- $264,9503 bd2 ba1.5k sqft15153 Endurance Ave, El Paso, TX 79938For SaleMLS ID #944203, Terry Harvey, New Beginnings Realty-1964. GEPAR
- $272,6154 bd2 ba1.6k sqft3860 Bubble, El Paso, TX 79938For SaleMLS ID #940572, Mario Frescas, Fearless Realty. GEPAR
- $280,8504 bd2 ba1.5k sqft3768 Model Ln, El Paso, TX 79938For SaleMLS ID #941116, Breanna P Rosas, El Paso Homes Realty. GEPAR
