Massive 5 bedroom, 2 bath brick and vinyl expanded single family home in Harvey. Opportunity awaits for the property to be rehabbed and brought back to it's heyday! The first floor has 3 bedrooms and 1 bathroom. Spacious kitchen has 32" oak cabinets. The 2nd floor has 2 bedrooms and 1 bathroom with a 2nd floor family room. The basement is partially finished and has a rough-in for a 3rd bathroom. 40x160 large lot with detached 2-car garage.
Pending
$60,000
15129 Lexington Ave, Harvey, IL 60426
5beds
2,130sqft
Single Family Residence
Built in 1955
6,534 Square Feet Lot
$-- Zestimate®
$28/sqft
$-- HOA
What's special
Spacious kitchen
- 192 days
- 8
- 0
Zillow last checked:
Listing updated:
Listed by:
Brent Wilk 312-968-2358,
Wilk Real Estate
Source: MRED as distributed by MLS GRID,MLS#: 12615317
Facts & features
Interior
Bedrooms & bathrooms
- Bedrooms: 5
- Bathrooms: 2
- Full bathrooms: 2
Rooms
- Room types: Bedroom 5, Other Room, Bonus Room, Loft
Primary bedroom
- Features: Flooring (Hardwood)
- Level: Main
- Area: 165 Square Feet
- Dimensions: 15X11
Bedroom 2
- Features: Flooring (Hardwood)
- Level: Main
- Area: 99 Square Feet
- Dimensions: 11X09
Bedroom 3
- Features: Flooring (Hardwood)
- Level: Main
- Area: 132 Square Feet
- Dimensions: 12X11
Bedroom 4
- Features: Flooring (Hardwood)
- Level: Second
- Area: 208 Square Feet
- Dimensions: 16X13
Bedroom 5
- Features: Flooring (Hardwood)
- Level: Second
- Area: 121 Square Feet
- Dimensions: 11X11
Bonus room
- Features: Flooring (Other)
- Level: Basement
- Area: 121 Square Feet
- Dimensions: 11X11
Family room
- Features: Flooring (Other)
- Level: Second
- Area: 228 Square Feet
- Dimensions: 19X12
Kitchen
- Features: Flooring (Vinyl)
- Level: Main
- Area: 156 Square Feet
- Dimensions: 12X13
Laundry
- Features: Flooring (Other)
- Level: Basement
- Area: 117 Square Feet
- Dimensions: 13X09
Living room
- Features: Flooring (Hardwood)
- Level: Main
- Area: 192 Square Feet
- Dimensions: 16X12
Loft
- Features: Flooring (Wood Laminate)
- Level: Second
- Area: 156 Square Feet
- Dimensions: 13X12
Other
- Features: Flooring (Other)
- Level: Basement
- Area: 156 Square Feet
- Dimensions: 13X12
Heating
- Forced Air
Cooling
- None
Features
- Basement: Partially Finished,Full
- Attic: Full
Interior area
- Total structure area: 0
- Total interior livable area: 2,130 sqft
Property
Parking
- Total spaces: 2
- Parking features: Yes, Garage Owned, Detached, Garage
- Garage spaces: 2
Accessibility
- Accessibility features: No Disability Access
Features
- Stories: 2
- Fencing: Fenced
Lot
- Size: 6,534 Square Feet
- Dimensions: 40X160
Details
- Parcel number: 29171040400000
- Special conditions: None
Construction
Type & style
- Home type: SingleFamily
- Property subtype: Single Family Residence
Materials
- Frame
- Foundation: Block
- Roof: Asphalt
Condition
- New construction: No
- Year built: 1955
Utilities & green energy
- Electric: Fuses
- Sewer: Public Sewer
- Water: Lake Michigan
Community & HOA
Community
- Features: Park, Curbs, Sidewalks, Street Lights, Street Paved
HOA
- Services included: None
Location
- Region: Harvey
Financial & listing details
- Price per square foot: $28/sqft
- Tax assessed value: $124,000
- Annual tax amount: $8,105
- Date on market: 4/10/2026
- Ownership: Fee Simple
Estimated market value
Not available
Estimated sales range
Not available
Not available
Price history
| Date | Event | Price |
|---|---|---|
| 7/24/2026 | Pending sale | $60,000$28/sqft |
Source:  MRED as distributed by MLS GRID #12615317 Report a problem MRED as distributed by MLS GRID #12615317 Report a problem | ||
| 6/23/2026 | Listed for sale | $60,000$28/sqft |
Source: MRED as distributed by MLS GRID #12615317 Report a problem | ||
| 5/22/2026 | Pending sale | $60,000$28/sqft |
Source: MRED as distributed by MLS GRID #12615317 Report a problem | ||
| 5/20/2026 | Listing removed | $60,000$28/sqft |
Source: MRED as distributed by MLS GRID #12615317 Report a problem | ||
| 4/10/2026 | Listed for sale | $60,000+36.4%$28/sqft |
Source: MRED as distributed by MLS GRID #12615317 Report a problem | ||
| 6/18/2024 | Listing removed | -- |
Source: MRED as distributed by MLS GRID #11878897 Report a problem | ||
| 10/6/2023 | Listed for sale | -- |
Source: MRED as distributed by MLS GRID #11878897 Report a problem | ||
| 9/21/2023 | Contingent | $44,000-37.1%$21/sqft |
Source: MRED as distributed by MLS GRID #11878897 Report a problem | ||
| 9/7/2023 | Listed for sale | -- |
Source: MRED as distributed by MLS GRID #11878897 Report a problem | ||
| 7/2/2007 | Sold | $70,000$33/sqft |
Source: Public Record Report a problem | ||
Public tax history
| Year | Property taxes | Tax assessment |
|---|---|---|
| 2024 | $8,616 +6.3% | $12,400 +0% |
| 2023 | $8,105 -14.1% | $12,399 +6.9% |
| 2022 | $9,433 +3.5% | $11,599 |
| 2021 | $9,112 -2.7% | $11,599 |
| 2020 | $9,363 | $11,599 -14.4% |
| 2019 | -- | $13,544 |
| 2018 | -- | $13,544 |
| 2017 | -- | $13,544 -27.2% |
| 2016 | $720 -0.9% | $18,608 |
| 2015 | $726 +2.4% | $18,608 |
| 2014 | $709 -0.4% | $18,608 +101.3% |
| 2013 | $712 +10.3% | $9,245 |
| 2012 | $645 -29.7% | $9,245 |
| 2011 | $918 +24.4% | $9,245 -14.3% |
| 2010 | $738 -79.4% | $10,785 |
| 2009 | $3,578 +17.9% | $10,785 -5% |
| 2008 | $3,036 -30.5% | $11,353 +0.1% |
| 2007 | $4,367 +399.3% | $11,344 |
| 2006 | $875 -7.1% | $11,344 |
| 2005 | $941 -12% | $11,344 +41.1% |
| 2004 | $1,070 -15% | $8,041 |
| 2003 | $1,259 +6.6% | $8,041 |
| 2002 | $1,181 -9.4% | $8,041 +22.8% |
| 2001 | $1,304 +10.1% | $6,547 |
| 2000 | $1,185 +0% | $6,547 |
| 1999 | $1,185 | $6,547 |
Find assessor info on the county website
Monthly payment
Est. payment
Payment breakdown
Explore the cost of this home by adjusting the details. Changes won't be saved.Climate risks
Neighborhood: 60426
Nearby schools
Schools provided by the listing agent
- District: 148
Source: MRED as distributed by MLS GRID. This data may not be complete. We recommend contacting the local school district to confirm school assignments for this home.
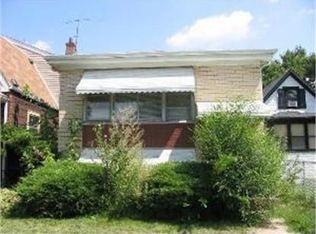
Similar homes
- $65,0004 bd1 ba1.7k sqft8 W 137th Pl, Riverdale, IL 60827Active
 MLS ID #12454641, Debby Little, Century 21 Circle. MRED as distributed by MLS GRID
 - $70,0003 bd2 ba1.2k sqft15641 Paulina St, Harvey, IL 60426Active
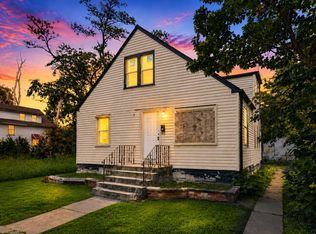 MLS ID #12743922, Jaime Birks, Realty of America. MRED as distributed by MLS GRID
 - $63,0004 bd2 ba2.1k sqft14121 S Dearborn St, Riverdale, IL 60827Active
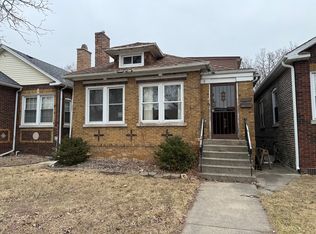 MLS ID #12757589, Laura McNellis, McSully Properties LLC. MRED as distributed by MLS GRID
 - $74,9004 bd2 ba1.8k sqft14630 Cooper Ave, Dixmoor, IL 60426Active
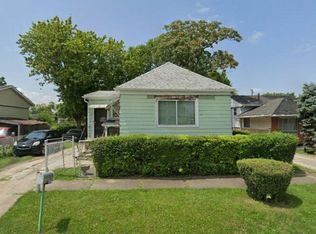 MLS ID #12769827, Gaspar Flores, Su Familia Real Estate Inc. MRED as distributed by MLS GRID
