Welcome to 1513 Pickard Ave, a recently updated 3-bedroom, 1.5-bath home offering a spacious and functional layout. This inviting property features a large kitchen with plenty of room for cooking and gathering, along with separate dining and living rooms that provide great flow for everyday living or entertaining. The updates give the home a fresh, move-in-ready feel while maintaining its cozy charm. Conveniently located in Tifton, this home is perfect for first-time buyers, downsizers, or investors alike. Don't miss your opportunity to make this one yours!
Active
Price increase: $50K (8/18)
$155,000
1513 Pickard Ave, Tifton, GA 31794
3beds
--sqft
Single Family Residence
Built in 1947
5,227 Square Feet Lot
$150,100 Zestimate®
$--/sqft
$-- HOA
What's special
Fresh move-in-ready feelRecently updatedSpacious and functional layoutCozy charm
- 218 days
- 321
- 14
Zillow last checked:
Listing updated:
Listed by:
Matthew Swanson 912-713-4174,
Real Broker, LLC
Source: GAMLS,MLS#: 10682704
Facts & features
Interior
Bedrooms & bathrooms
- Bedrooms: 3
- Bathrooms: 2
- Full bathrooms: 1
- 1/2 bathrooms: 1
- Main level bathrooms: 1
- Main level bedrooms: 3
Rooms
- Room types: Family Room, Laundry
Heating
- Central
Cooling
- Central Air
Appliances
- Included: Oven/Range (Combo), Refrigerator
- Laundry: In Kitchen
Features
- Flooring: Carpet, Hardwood, Laminate
- Basement: None
- Attic: Expandable,Pull Down Stairs
- Number of fireplaces: 1
Interior area
- Total structure area: 0
- Finished area above ground: 0
- Finished area below ground: 0
Property
Parking
- Parking features: Parking Pad
- Has uncovered spaces: Yes
Features
- Levels: One
- Stories: 1
Lot
- Size: 5,227 Square Feet
- Features: City Lot
Details
- Parcel number: T045 103
Construction
Type & style
- Home type: SingleFamily
- Architectural style: Traditional
- Property subtype: Single Family Residence
Materials
- Vinyl Siding
- Roof: Metal
Condition
- Updated/Remodeled
- New construction: No
- Year built: 1947
Utilities & green energy
- Sewer: Public Sewer
- Water: Public
- Utilities for property: Natural Gas Available
Community & HOA
Community
- Features: None
- Subdivision: MARY WILLIAMS S/D
HOA
- Has HOA: No
- Services included: None
Location
- Region: Tifton
Financial & listing details
- Tax assessed value: $64,864
- Annual tax amount: $1,381
- Date on market: 1/31/2026
- Cumulative days on market: 218 days
- Listing agreement: Exclusive Right To Sell
Estimated market value
$150,100
$143,000 - $158,000
$1,594/mo
Price history
| Date | Event | Price |
|---|---|---|
| 8/18/2026 | Price change | $155,000+47.6% |
Source:  GAMLS #10682704 Report a problem GAMLS #10682704 Report a problem | ||
| 8/10/2026 | Price change | $105,000-4.5% |
Source: GAMLS #10682704 Report a problem | ||
| 7/3/2026 | Price change | $110,000-15.4% |
Source: GAMLS #10682704 Report a problem | ||
| 3/25/2026 | Price change | $130,000-13.3% |
Source: GAMLS #10682704 Report a problem | ||
| 1/31/2026 | Listed for sale | $150,000+66.7% |
Source: GAMLS #10682704 Report a problem | ||
| 7/29/2024 | Listing removed | -- |
Source: GAMLS #10263500 Report a problem | ||
| 3/7/2024 | Listed for sale | $90,000 |
Source: GAMLS #10263500 Report a problem | ||
Public tax history
| Year | Property taxes | Tax assessment |
|---|---|---|
| 2025 | $700 -49.4% | $25,946 -46.2% |
| 2024 | $1,381 +101.3% | $48,191 +164.2% |
| 2023 | $686 +3.4% | $18,241 +3.5% |
| 2022 | $664 -0.6% | $17,632 |
| 2021 | $668 -2.5% | $17,632 |
| 2020 | $685 0% | $17,632 |
| 2019 | $685 -2.7% | $17,632 |
| 2018 | $704 +2.7% | $17,632 |
| 2017 | $685 -2.5% | $17,632 |
| 2016 | $703 | $17,632 |
| 2015 | $703 -0.3% | $17,632 |
| 2014 | $705 -0.1% | $17,632 |
| 2013 | $705 | $17,632 |
| 2012 | -- | -- |
| 2011 | -- | -- |
| 2010 | -- | -- |
| 2009 | -- | $17,632 |
| 2008 | -- | $17,632 |
| 2007 | -- | $17,632 |
| 2006 | -- | $17,632 +8.4% |
| 2005 | -- | $16,271 |
| 2004 | -- | $16,271 |
| 2003 | -- | $16,271 +48.2% |
| 2002 | -- | $10,976 |
Find assessor info on the county website
Monthly payment
Est. payment
Payment breakdown
Explore the cost of this home by adjusting the details. Changes won't be saved.Climate risks
Neighborhood: 31794
Nearby schools
Schools provided by the listing agent
- Elementary: Wilson
- Middle: Eighth Street
- High: Tift
Source: GAMLS. This data may not be complete. We recommend contacting the local school district to confirm school assignments for this home.
Similar homes
- $159,9003 bd2 ba1.6k sqft117 Fulwood Blvd, Tifton, GA 31794For Sale
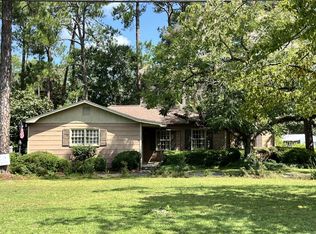 MLS ID #143066, Kim Griffin. Tift Area BOR
 - $150,0005 bd2 ba2.7k sqft1003 Davis Ave, Tifton, GA 31794For Sale
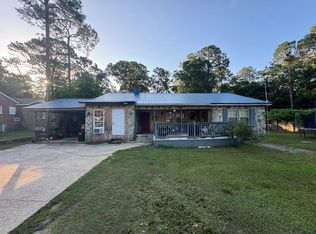 MLS ID #138476, Emma Williams. Tift Area BOR
 - $145,0006 bd3 ba2.4k sqft2729 Central Ave S, Tifton, GA 31794For Sale
 MLS ID #929015, Chris Meares. TABRMLS
 - $119,5003 bd2 ba1.5k sqft2301 Youmans St, Tifton, GA 31794Active
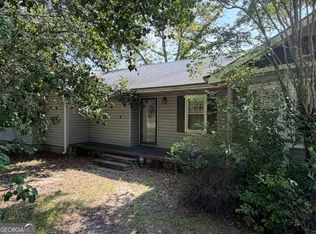
 MLS ID #10832983, Scott W Fader, Joseph Walter Realty, LLC. GAMLS
 - $125,0003 bd2 ba995 sqft2336 Woodlawn Ave, Tifton, GA 31794ActiveMLS ID #10820496, Patty Ann Moore, Coldwell Banker Kennon & Parker. GAMLS
- $149,5003 bd2 ba1.2k sqft405 Gun Lake Cir, Tifton, GA 31794ActiveMLS ID #10833250, John Hicks, Southern Classic Realtors. GAMLS
- $199,9003 bd2 ba1.5k sqft125 Starr St, Tifton, GA 31794ActiveMLS ID #10735552, Scott Goodman, Southern Classic Realtors. GAMLS
- $204,9003 bd3 ba1.3k sqft37 Lake Say Hi Dr, Tifton, GA 31793ActiveMLS ID #10797709, Scott Goodman, Southern Classic Realtors. GAMLS
