Easy living awaits you at 605 Glade Way. Townhouse living means, no yard work, no grass mowing, no watering no fighting gnats while doing hard labor in the mist of summer. Make this 3 bedroom 2.5 bath home yours today. Primary bedroom and bath are on the main floor, giving added privacy from the upstairs guest rooms. the well equipped kitchen has everything you need to feel right at home. Make the call today !!!!
Active
Price cut: $9.1K (8/17)
$199,900
605 Glade Fern Way, Tifton, GA 31794
3beds
1,590sqft
Townhouse
Built in 2008
871 Square Feet Lot
$196,500 Zestimate®
$126/sqft
$40/mo HOA
What's special
Well equipped kitchen
- 136 days
- 177
- 7
Zillow last checked:
Listing updated:
Listed by:
Scott Goodman 229-848-2378,
Southern Classic Realtors
Source: GAMLS,MLS#: 10739636
Facts & features
Interior
Bedrooms & bathrooms
- Bedrooms: 3
- Bathrooms: 4
- Full bathrooms: 3
- 1/2 bathrooms: 1
- Main level bathrooms: 1
- Main level bedrooms: 1
Rooms
- Room types: Other
Heating
- Central
Cooling
- Central Air
Appliances
- Included: Dishwasher, Refrigerator, Tankless Water Heater
- Laundry: Laundry Closet, Other
Features
- High Ceilings, Walk-In Closet(s)
- Flooring: Carpet, Tile
- Basement: None
- Has fireplace: No
- Common walls with other units/homes: 2+ Common Walls
Interior area
- Total structure area: 1,590
- Total interior livable area: 1,590 sqft
- Finished area above ground: 1,590
- Finished area below ground: 0
Property
Parking
- Parking features: Assigned
Features
- Levels: Two
- Stories: 2
- Patio & porch: Patio
- Has private pool: Yes
- Pool features: In Ground
Lot
- Size: 871 Square Feet
- Features: Level
Details
- Parcel number: T074 097
- Special conditions: Investor Owned
Construction
Type & style
- Home type: Townhouse
- Architectural style: Other
- Property subtype: Townhouse
- Attached to another structure: Yes
Materials
- Brick, Press Board, Wood Siding
- Foundation: Slab
- Roof: Composition
Condition
- Resale
- New construction: No
- Year built: 2008
Utilities & green energy
- Electric: 220 Volts
- Sewer: Public Sewer
- Water: Public
- Utilities for property: Cable Available, Electricity Available, High Speed Internet
Community & HOA
Community
- Features: Clubhouse
- Security: Smoke Detector(s)
- Subdivision: Cypress Rd
HOA
- Has HOA: Yes
- Services included: Maintenance Grounds, Swimming
- HOA fee: $480 annually
Location
- Region: Tifton
Financial & listing details
- Price per square foot: $126/sqft
- Tax assessed value: $179,115
- Annual tax amount: $1,931
- Date on market: 4/23/2026
- Cumulative days on market: 136 days
- Listing agreement: Exclusive Right To Sell
- Listing terms: Cash,Conventional
- Electric utility on property: Yes
Estimated market value
$196,500
$187,000 - $206,000
$1,710/mo
Price history
| Date | Event | Price |
|---|---|---|
| 8/17/2026 | Price change | $199,900-4.4%$126/sqft |
Source:  GAMLS #10739636 Report a problem GAMLS #10739636 Report a problem | ||
| 4/23/2026 | Listed for sale | $209,000+49.3%$131/sqft |
Source: Tift Area BOR #142571 Report a problem | ||
| 5/30/2025 | Sold | $140,000+42.1%$88/sqft |
Source: Tift Area BOR #138433 Report a problem | ||
| 7/20/2022 | Listing removed | -- |
Source: Zillow Rental Manager Report a problem | ||
| 6/28/2022 | Listed for rent | $1,275$1/sqft |
Source: Zillow Rental Manager Report a problem | ||
| 6/30/2016 | Sold | $98,497-20.7%$62/sqft |
Source: Public Record Report a problem | ||
| 8/29/2008 | Sold | $124,200$78/sqft |
Source: Public Record Report a problem | ||
Public tax history
| Year | Property taxes | Tax assessment |
|---|---|---|
| 2025 | $1,932 -7.2% | $71,646 -1.4% |
| 2024 | $2,082 +14.5% | $72,646 +50.4% |
| 2023 | $1,818 0% | $48,315 |
| 2022 | $1,818 -0.6% | $48,315 |
| 2021 | $1,830 +16.9% | $48,315 +19.8% |
| 2020 | $1,566 0% | $40,324 |
| 2019 | $1,567 -2.7% | $40,324 |
| 2018 | $1,609 +2.7% | $40,324 |
| 2017 | $1,567 -0.2% | $40,324 -4.8% |
| 2016 | $1,570 | $42,342 |
| 2015 | $1,570 -7.2% | $42,342 |
| 2014 | $1,692 -0.1% | $42,342 |
| 2013 | $1,694 | $42,342 |
| 2012 | -- | -- |
| 2011 | -- | -- |
| 2010 | -- | -- |
| 2009 | -- | $43,553 |
Find assessor info on the county website
Monthly payment
Est. payment
Payment breakdown
Explore the cost of this home by adjusting the details. Changes won't be saved.Climate risks
Neighborhood: 31794
Nearby schools
Schools provided by the listing agent
- Elementary: Annie Belle Clark
- Middle: Eighth Street
- High: Tift
Source: GAMLS. This data may not be complete. We recommend contacting the local school district to confirm school assignments for this home.
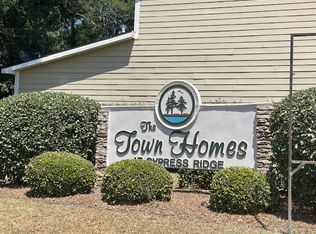
Similar homes
- $199,9003 bd3 ba1.5k sqft607 Glade Fern Way, Tifton, GA 31794Active
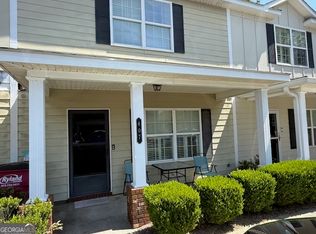
 MLS ID #10739643, Scott Goodman, Southern Classic Realtors. GAMLS
 - $223,4003 bd2 ba1.7k sqft1443 Madison Ave, Tifton, GA 31794For Sale
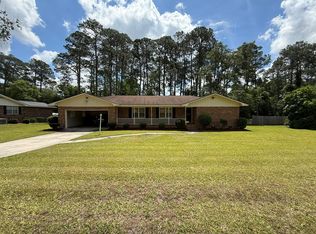 MLS ID #142637, Austin Futch. Tift Area BOR
 - $199,9003 bd2 ba1.5k sqft125 Starr St, Tifton, GA 31794Active
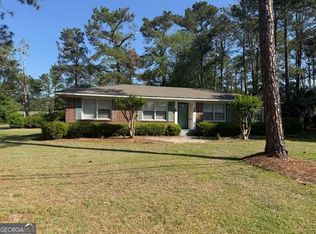 MLS ID #10735552, Scott Goodman, Southern Classic Realtors. GAMLS
 - $189,9003 bd2 ba1.4k sqft616 Prince Ave, Tifton, GA 31794For Sale
 MLS ID #142823, Melissa Brock. Tift Area BOR
 - $204,9003 bd3 ba1.3k sqft37 Lake Say Hi Dr, Tifton, GA 31793ActiveMLS ID #10797709, Scott Goodman, Southern Classic Realtors. GAMLS
- $266,0003 bd2 ba1.4k sqft612 Whitetail Ln, Tifton, GA 31794ActiveMLS ID #10810534, Kathy Chastain, Virtual Properties Realty.Net. GAMLS
- $225,0003 bd2 ba1.1k sqft158 Duane Dr, Tifton, GA 31794Active Under ContractMLS ID #10783458, Delores Newsome, Keller Williams Georgia Communities. GAMLS
