
Golf course views with low maintenance living! This gorgeous townhouse has an elevated deck that overlooks Riverside Golf Course, inside you'll find a main floor that offers an open living room and dining room with double sided gas fireplace and feature wall; the pass-through kitchen to dining room keeps everyone in the conversations while entertaining! Most main floor windows have fantastic interior privacy shutters. The main floor primary suite has multiple closets and a luxurious en-suite bathroom. Upstairs you'll find a great sitting area, 2 bedrooms with large closets and another full bathroom. The full, finished basement offers a large 4th bedroom with egress window, closet and attached bathroom, a massive family room with gas fireplace and bar area; there is also a finished storage room and unfinished utility room. 2 car attached garage.
For sale
$485,000
1513 Stagecoach Rd, Grand Island, NE 68801
4beds
2,276sqft
Townhouse/Condo
Built in 1995
4,356 Square Feet Lot
$481,000 Zestimate®
$213/sqft
$451/mo HOA
What's special
Finished storage roomGolf course viewsFull finished basementLuxurious en-suite bathroom
- 36 days
- 351
- 8
Zillow last checked:
Listing updated:
Listed by:
Bethany Guzinski,
Woods Bros Realty
Source: Grand Island BOR,MLS#: 20262902
Facts & features
Interior
Bedrooms & bathrooms
- Bedrooms: 4
- Bathrooms: 4
- Full bathrooms: 4
- Main level bathrooms: 2
- Main level bedrooms: 1
Primary bedroom
- Level: Main
Bedroom 2
- Level: Upper
Bedroom 3
- Level: Upper
Bedroom 4
- Level: Basement
Dining room
- Features: Living/Dining Combo, Kitchen/Dining Combo, Wood
- Level: Main
Family room
- Features: Fireplace, Carpet
- Level: Basement
Kitchen
- Features: Electric Range, Dishwasher, Refrigerator, Microwave
- Level: Main
Living room
- Features: Fireplace, Sliding Glass Door, Wood
- Level: Main
Heating
- Gas Forced Air
Cooling
- Central Air
Appliances
- Included: Electric Range, Dishwasher, Refrigerator, Microwave, Gas Water Heater, Other Water Heater, Water Softener Owned
- Laundry: Main Level, Off Kitchen
Features
- Master Bath
- Flooring: Wood, Carpet
- Doors: Living Room Sliding Glass Door
- Windows: Partial Window Coverings
- Basement: Full,Finished,Partially Finished
- Number of fireplaces: 2
- Fireplace features: Two, Gas, Family Room, Living Room
Interior area
- Total structure area: 4,552
- Total interior livable area: 2,276 sqft
- Finished area above ground: 2,276
- Finished area below ground: 1,508
Video & virtual tour
Property
Parking
- Total spaces: 2
- Parking features: 2 Car, Garage, Attached, Garage Door Opener
- Attached garage spaces: 2
Features
- Levels: One and One Half
- Patio & porch: Deck
- Exterior features: Rain Gutters
Lot
- Size: 4,356 Square Feet
- Features: Automatic Sprinkler, Established Yard, Good Quality Landscaping
Details
- Parcel number: 400032406
- Zoning: RD
Construction
Type & style
- Home type: Townhouse
- Property subtype: Townhouse/Condo
Materials
- Frame, Brick, Wood Siding
- Roof: Composition
Condition
- Year built: 1995
Utilities & green energy
- Utilities for property: Water Connected, Sewer Connected, Natural Gas Connected, Electricity Connected
Community & HOA
Community
- Security: Smoke Detector(s), Carbon Monoxide Detector(s)
- Subdivision: Coach Place
HOA
- Has HOA: Yes
- HOA fee: $451 monthly
Location
- Region: Grand Island
Financial & listing details
- Price per square foot: $213/sqft
- Tax assessed value: $424,128
- Annual tax amount: $5,880
- Date on market: 8/18/2026
- Road surface type: Paved
Estimated market value
$481,000
$457,000 - $505,000
$2,279/mo
Price history
| Date | Event | Price |
|---|---|---|
| 8/18/2026 | Listed for sale | $485,000+76.4%$213/sqft |
Source:  Grand Island BOR #20262902 Report a problem Grand Island BOR #20262902 Report a problem | ||
| 7/26/2012 | Sold | $275,000-8.3%$121/sqft |
Source: Public Record Report a problem | ||
| 6/14/2012 | Pending sale | $299,900$132/sqft |
Source: CENTURY 21 Da-Ly Realty #20120406 Report a problem | ||
| 5/31/2012 | Price change | $299,900-3.8%$132/sqft |
Source: CENTURY 21 Da-Ly Realty #20120406 Report a problem | ||
| 4/17/2012 | Listed for sale | $311,900+24.8%$137/sqft |
Source: CENTURY 21 Da-Ly Realty #20120406 Report a problem | ||
| 3/15/2010 | Sold | $250,000$110/sqft |
Source: Public Record Report a problem | ||
Public tax history
| Year | Property taxes | Tax assessment |
|---|---|---|
| 2025 | $5,881 +9% | $424,128 +10.5% |
| 2024 | $5,393 -33.6% | $383,693 -14.1% |
| 2023 | $8,120 +32.7% | $446,871 +46.8% |
| 2022 | $6,117 -2.9% | $304,401 -1.5% |
| 2021 | $6,301 -0.8% | $308,970 +5.8% |
| 2020 | $6,355 +0.6% | $291,950 |
| 2018 | $6,319 +4.9% | $291,950 +14.5% |
| 2016 | $6,027 +13.5% | $254,922 |
| 2015 | $5,311 -1.5% | $254,922 +4.8% |
| 2014 | $5,393 +3.9% | $243,165 |
| 2013 | $5,193 -0.9% | $243,165 |
| 2012 | $5,241 +1.8% | $243,165 |
| 2011 | $5,148 +3.3% | $243,165 -0.3% |
| 2010 | $4,985 +0.9% | $243,816 |
| 2009 | $4,938 | $243,816 |
Find assessor info on the county website
Monthly payment
Est. payment
Payment breakdown
Explore the cost of this home by adjusting the details. Changes won't be saved.Climate risks
Neighborhood: 68801
Nearby schools
Schools provided by the listing agent
- Elementary: Stolley Park
- Middle: Barr Middle School
- High: Grand Island Senior High
Source: Grand Island BOR. This data may not be complete. We recommend contacting the local school district to confirm school assignments for this home.
- $352,100-- bd2 ba1.5k sqft1515 Stagecoach Rd, Grand Island, NE 68801Off Market
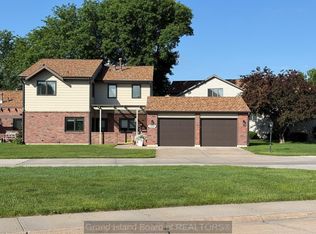
- $535,0004 bd4 ba2.9k sqft1511 Stagecoach Rd, Grand Island, NE 68801For Sale
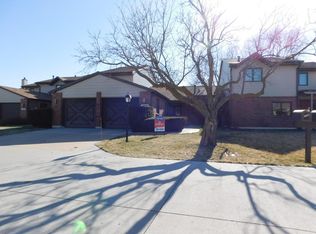
- $219,0002 bd2 ba1.3k sqft1509 Stagecoach Rd, Grand Island, NE 68801Off Market
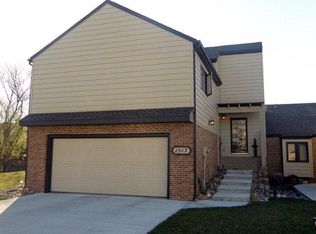
- $312,6003 bd3 ba1.9k sqft1517 Stagecoach Rd, Grand Island, NE 68801Off Market
Similar homes
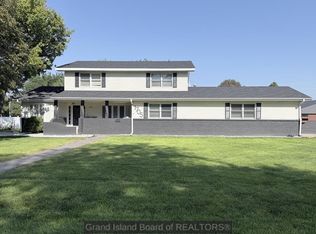
- $427,0004 bd4 ba2.6k sqft1705 Spring Rd, Grand Island, NE 68801For Sale
 MLS ID #20262962, Jessica Colson, Woods Bros Realty. Grand Island BOR
 - $535,0004 bd4 ba2.9k sqft1511 Stagecoach Rd, Grand Island, NE 68801For SaleMLS ID #20262636, Ruby Sciuga, Nebraska Realty. Grand Island BOR
- $480,0003 bd3 ba1.9k sqft4320 Stoneridge Path, Grand Island, NE 68801For Sale
 MLS ID #20262932, Austin Woodard, Berkshire Hathaway HomeServices Da-Ly Realty. Grand Island BOR
 - $439,0004 bd4 ba2.4k sqft3019 Sothman Dr, Grand Island, NE 68801For Sale
 MLS ID #20262702, Tracy Babcock, Babcock Real Estate. Grand Island BOR
