APO July 26th on this Town of Warwick Cape on almost an acre features a three-car detached oversized garage with workshop, flowering gardens with waterfall and koi pond. The glass sunroom with hot tub provides warmth during the winter and has access to the fenced heated inground pool with paver patio. Enter into an enclosed front porch and formal living room with fieldstone wood fireplace and built-in shelving. A formal dining room has a brick accent wall with shelving and built-in storage closet. The eat-in kitchen with four oversized windows overlooks the waterfall and koi pond and is updated with stainless steel appliances, five burner range with dual ovens, granite counter, solid wood cabinets and custom backsplash and Old-World Charm from beamed ceiling. Full bath has been remodeled with tub, tile shower, pedestal sink and storage. Laundry and mudroom complete the first floor. Upstairs has two bedrooms, another updated bath with shower, an office and a craft/workshop/storage room. The well was replaced in 2023. Energy efficient solar panels are owned. Property is gently sloped with two additional storage sheds. Located one mile from Warwick Park and Ride for commuting to New York City.
Pending
$475,000
1513 State Route 17A, Warwick, NY 10990
2beds
1,859sqft
Single Family Residence, Residential
Built in 1830
0.95 Acres Lot
$-- Zestimate®
$256/sqft
$-- HOA
What's special
Enclosed front porch
- 380 days
- 56
- 1
Zillow last checked:
Listing updated:
Listed by:
RE/MAX Benchmark Realty Group 845-565-0004,
Frank P Gerbes 845-565-0004
Source: OneKey® MLS as distributed by MLS GRID,MLS#: 904766
Facts & features
Interior
Bedrooms & bathrooms
- Bedrooms: 2
- Bathrooms: 2
- Full bathrooms: 2
Bedroom 1
- Description: Multiple windows make it bright
- Level: Second
Bedroom 2
- Description: Large closet
- Level: Second
Bathroom 1
- Description: Updated tile bathroom
- Level: First
Bathroom 2
- Description: Updated, tiled with stall shower
- Level: Second
Other
- Description: Sunroom with hot tub overlooking fenced inground pool and patio
- Level: First
Den
- Description: Craft room / workshop / art studio with built in storage
- Level: Second
Dining room
- Description: Wide plank wood floors custom brick accents and built-ins
- Level: First
Family room
- Description: Sunken family room with access to the solar room
- Level: First
Kitchen
- Description: Updated gourmets eat in kitchen
- Level: First
Laundry
- Description: Laundry/mudroom/storage room
- Level: First
Living room
- Description: Wide plank flooring and stone fireplace
- Level: First
Office
- Description: Offie with built ins and exercise room
- Level: Second
Heating
- Natural Gas, Solar, Wood
Cooling
- None
Appliances
- Included: Dishwasher, Dryer, Exhaust Fan, Microwave, Range, Refrigerator, Washer
- Laundry: Washer/Dryer Hookup, Laundry Room
Features
- Beamed Ceilings, Breakfast Bar, Built-in Features, Chandelier, Chefs Kitchen, Crown Molding, Eat-in Kitchen, Formal Dining, Granite Counters, Natural Woodwork, Original Details, Pantry, Recessed Lighting, Storage, Walk Through Kitchen
- Flooring: Hardwood, Laminate
- Windows: New Windows, Screens, Wood Frames
- Basement: Full,Storage Space,Unfinished
- Attic: Dormer,Finished,Partially Finished,Stairs,Storage,Walkup
- Number of fireplaces: 1
- Fireplace features: Living Room, Masonry, Wood Burning
Interior area
- Total structure area: 1,859
- Total interior livable area: 1,859 sqft
Video & virtual tour
Property
Parking
- Total spaces: 10
- Parking features: Driveway, Garage, Oversized, Storage
- Garage spaces: 3
- Has uncovered spaces: Yes
Features
- Levels: Two
- Patio & porch: Patio, Porch
- Exterior features: Garden, Lighting, Mailbox, Rain Gutters
- Has private pool: Yes
- Pool features: Fenced, In Ground, Outdoor Pool, Pool Cover
- Has spa: Yes
- Fencing: Chain Link,Partial
Lot
- Size: 0.95 Acres
- Dimensions: 220 x 175
- Features: Back Yard, Cleared, Front Yard, Garden, Hilly, Irregular Lot, Landscaped, Near Public Transit, Paved, Rolling Slope, Stone/Brick Wall
- Residential vegetation: Partially Wooded
Details
- Parcel number: 3354890560000004005.0000000
- Special conditions: None
- Other equipment: Lawn Maintenance Equipment, Negotiable, Pool Equip/Cover
Construction
Type & style
- Home type: SingleFamily
- Architectural style: Cape Cod
- Property subtype: Single Family Residence, Residential
Materials
- Wood Siding
- Foundation: Stone
Condition
- Estimated,Updated/Remodeled
- Year built: 1830
- Major remodel year: 1830
Utilities & green energy
- Sewer: Septic Tank
- Water: Well
- Utilities for property: Cable Connected, Electricity Connected, Phone Connected, Trash Collection Private, Water Connected
Community & HOA
HOA
- Has HOA: No
Location
- Region: Warwick
Financial & listing details
- Price per square foot: $256/sqft
- Tax assessed value: $25,800
- Annual tax amount: $9,261
- Date on market: 9/26/2025
- Cumulative days on market: 373 days
- Listing agreement: Exclusive Right To Sell
- Electric utility on property: Yes
Estimated market value
Not available
Estimated sales range
Not available
Not available
Price history
| Date | Event | Price |
|---|---|---|
| 8/21/2026 | Pending sale | $475,000$256/sqft |
Source:  OneKey® MLS as distributed by MLS GRID #904766 Report a problem OneKey® MLS as distributed by MLS GRID #904766 Report a problem | ||
| 7/7/2026 | Price change | $475,000-5%$256/sqft |
Source: OneKey® MLS as distributed by MLS GRID #904766 Report a problem | ||
| 6/4/2026 | Price change | $500,000-4.8%$269/sqft |
Source: OneKey® MLS as distributed by MLS GRID #904766 Report a problem | ||
| 5/18/2026 | Listed for sale | $525,000-4.5%$282/sqft |
Source: OneKey® MLS as distributed by MLS GRID #904766 Report a problem | ||
| 9/26/2025 | Listed for sale | $550,000$296/sqft |
Source: OneKey® MLS as distributed by MLS GRID #904766 Report a problem | ||
Public tax history
Tax history is unavailable.
Monthly payment
Climate risks
Neighborhood: 10990
Nearby schools
Schools provided by the listing agent
- Elementary: Park Avenue Elementary School
- Middle: Warwick Valley Middle School
- High: Warwick Valley High School
Source: OneKey® MLS as distributed by MLS GRID. This data may not be complete. We recommend contacting the local school district to confirm school assignments for this home.
- $548,1003 bd1 ba1.4k sqft1519 State Route 17a, Warwick, NY 10990Off Market
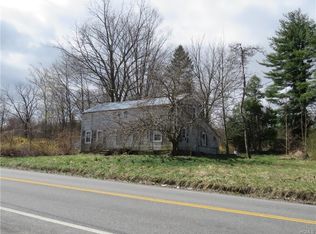
- $630,5002 bd1 ba1.4k sqft1512 State Route 17a, Warwick, NY 10990Off Market
- $509,8003 bd1 ba2k sqft1516 State Highway 17a #17A, Warwick, NY 10990Off Market
- $455,0003 bd1 ba1.5k sqft1509 State Highway 17a #17A, Warwick, NY 10990Off Market
Similar homes
- $499,0002 bd2 ba1.2k sqft35 Beverly Drive, Warwick, NY 10990For Sale

 MLS ID #1034381, Jennifer DiCostanzo, Listing by: RE/MAX Town & Country. OneKey® MLS as distributed by MLS GRID
 - $549,0004 bd2 ba2.4k sqft139 Pine Island Turnpike, Warwick, NY 10990For Sale
 MLS ID #1031433, Carol M Buchanan, Listing by: BHG Real Estate Green Team. OneKey® MLS as distributed by MLS GRID
 - $549,9003 bd2 ba2k sqft22 Galloway Road, Warwick, NY 10990For Sale
 MLS ID #1048967, Geoffrey M Green, Listing by: BHG Real Estate Green Team. OneKey® MLS as distributed by MLS GRID
 - $399,5003 bd2 ba1.4k sqft16 Upper Hillman Road, Warwick, NY 10990For Sale
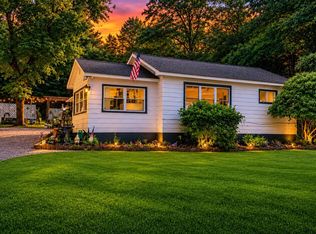 MLS ID #1030746, Marsha Talbot, Listing by: Howard Hanna Rand Realty. OneKey® MLS as distributed by MLS GRID
 - $579,9002 bd2 ba1.5k sqft14 Pond Hill Avenue, Warwick, NY 10990For SaleMLS ID #933935, Julie Pip Klein, Listing by: BHG Real Estate Green Team. OneKey® MLS as distributed by MLS GRID
- $475,0003 bd2 ba2k sqft141 W Mombasha Road, Monroe, NY 10950For SaleMLS ID #1047390, Loretta Wolff, Listing by: NexLvl Real Estate Inc.. OneKey® MLS as distributed by MLS GRID
- $395,0002 bd2 ba1k sqft21 The Knolls Knolls #21, Warwick, NY 10990For SaleMLS ID #1055749, Rita K Geissler, Listing by: ARC Realty 1 in Sales. OneKey® MLS as distributed by MLS GRID
- $465,0004 bd1 ba1k sqft621 Jersey Avenue, Greenwood Lake, NY 10925For SaleMLS ID #991815, Yin C. Koh, Listing by: MYNY Residential. OneKey® MLS as distributed by MLS GRID
- $699,0004 bd2 ba2.3k sqft66 West Street, Warwick, NY 10990For SaleMLS ID #1052933, Carmela Lopez Borrazas, Listing by: Serhant LLC. OneKey® MLS as distributed by MLS GRID
- $500,0003 bd2 ba2.1k sqft328 Big Island Road, Florida, NY 10921For SaleMLS ID #1042773, John R Olivero, Listing by: Keller Williams Realty. OneKey® MLS as distributed by MLS GRID
- $499,0003 bd2 ba1.9k sqft3 Dussenbury Drive, Call Listing Agent, NY 10921For SaleMLS ID #1045039, Mark R. Lofton Jr., Listing by: Real New York, II LLC. OneKey® MLS as distributed by MLS GRID
- $439,0004 bd2 ba1.7k sqft1111 State Route 17A, Greenwood Lake, NY 10925For SaleMLS ID #1053006, Elsa N. Seguinot, Listing by: Coldwell Banker Realty. OneKey® MLS as distributed by MLS GRID
- $500,0003 bd2 ba1.6k sqft74 Heaton Road, Monroe, NY 10950For SaleMLS ID #1037241, Barbara R Bloch, Listing by: Coldwell Banker Realty. OneKey® MLS as distributed by MLS GRID
- $468,0003 bd2 ba2.2k sqft18 Hillside Road, Slate Hill, NY 10973For SaleMLS ID #1030873, Ann Hansen, Listing by: Howard Hanna Rand Realty. OneKey® MLS as distributed by MLS GRID
- $425,0003 bd2 ba2.4k sqft23 Pike Court, Monroe, NY 10950For SaleMLS ID #1031523, Patricia M Sassi, Listing by: RE/MAX Benchmark Realty Group. OneKey® MLS as distributed by MLS GRID
- $529,0004 bd2 ba1.7k sqft43 James Road, Monroe, NY 10950For SaleMLS ID #1046815, Shlomo Fried, Listing by: FSR USA, Inc. OneKey® MLS as distributed by MLS GRID
- $599,0002 bd3 ba1.8k sqft37 Rumsey Road, Greenwood Lake, NY 10925For SaleMLS ID #1021758, Tracy McNamara, Listing by: Keller Williams Realty. OneKey® MLS as distributed by MLS GRID
- $425,0003 bd3 ba2.1k sqft14 Helms Hill Road, Washingtonville, NY 10992For SaleMLS ID #976753, Lauren Kelly, Listing by: Howard Hanna Rand Realty. OneKey® MLS as distributed by MLS GRID
- $425,0004 bd2 ba2.1k sqft6 Old Dominion Road, Blooming Grove, NY 10914For SaleMLS ID #1042602, Martin T Remo, Listing by: RE/MAX Prime Properties. OneKey® MLS as distributed by MLS GRID
- $510,0005 bd2 ba1.7k sqft609 Stage Road, Monroe, NY 10950For SaleMLS ID #1015725, Carol Scully, Listing by: Keller Williams Realty. OneKey® MLS as distributed by MLS GRID
