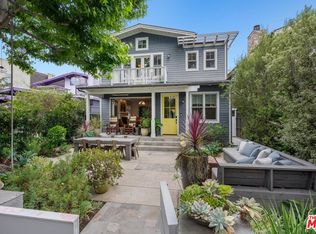
Beautiful Authentic Front and Back Craftsman Houses located in Santa Monica Adjacent neighborhood. Designed and built by Michael J Kent, AIA, the 2946 SF Front House has five Bedrooms and three full tiled Baths. The Living, Dining, and Family rooms all have detailed wood floors. The 1281 SF Back House has two large Bedrooms, One full Bath, Living-Dining-Kitchen space, and both structures have separate Laundry Rooms. Other features include Custom Craftsman details, 3-car onsite Parking Spaces, Fiber Optic Cable, Wired for Sound and Security Systems, Stainless Steel Appliances, Gourmet Kitchens, Wood Floors, Ceiling Fans, 3 Tankless Water Heaters, Dual Zone AC and Heat, and Private Courtyards. Both LADBS approved permitted structures are LAHD registered. Walking distance to Walgrove Elementary and Mark Twain Middle School, and 4 blocks to Penmar Golf and Tennis Courts. With a combined permitted square footage of 4425 this is priced at only $902 per SF.
For sale
$3,995,000
1513 Walgrove Ave, Los Angeles, CA 90066
7beds
4,425sqft
Residential, Single Family Residence
Built in 2006
6,024 Square Feet Lot
$3,847,900 Zestimate®
$903/sqft
$-- HOA
What's special
- 28 days
- 559
- 28
Zillow last checked:
Listing updated:
Listed by:
Michael Kent DRE # 00945783 310-293-7041,
Michael J Kent Realty 310-293-7041
Source: CLAW,MLS#: 26101825
Facts & features
Interior
Bedrooms & bathrooms
- Bedrooms: 7
- Bathrooms: 4
- Full bathrooms: 4
Rooms
- Room types: Family Room, Guest House, Powder
Bathroom
- Features: Low Flow Toilet(s), Split Bath, Double Vanity(s)
Kitchen
- Features: Gourmet Kitchen, Open to Family Room, Stone Counters
Heating
- Forced Air
Cooling
- Air Conditioning, Zoned
Appliances
- Included: Built-In And Free Standing, Dryer, Disposal, Microwave, Range/Oven, Refrigerator, Washer, Dishwasher, Instant Hot Water
- Laundry: Laundry Area, In Unit
Features
- Built-in Features, Wired for Data, Wired for Sound, Recessed Lighting, Tray Ceiling(s), Open Floorplan, Built-Ins, Ceiling Fan(s), Dining Area
- Flooring: Wood, Ceramic Tile, Carpet
- Windows: Screens, Mini Blinds, Double Pane Windows
- Number of fireplaces: 1
- Fireplace features: Gas, Living Room
Interior area
- Total structure area: 4,425
- Total interior livable area: 4,425 sqft
Video & virtual tour
Property
Parking
- Total spaces: 3
- Parking features: Driveway, Carport
- Has carport: Yes
- Covered spaces: 1
- Uncovered spaces: 2
Accessibility
- Accessibility features: Doors w/Lever Handles, 2+ Access Exits, Accessible Doors, Accessible Hallway(s)
Features
- Levels: Two
- Stories: 2
- Entry location: Living Room
- Patio & porch: Enclosed, Covered Porch, Rear Porch, Rock/Stone
- Exterior features: Rain Gutters
- Pool features: None
- Has spa: Yes
- Spa features: None, Tub With Jets
- Fencing: Block
- View description: None
Lot
- Size: 6,024 Square Feet
- Dimensions: 55 x 110
- Features: Landscaped, Rectangular Lot
Details
- Additional structures: Accessory Bldgs, Detached Guest House
- Parcel number: 4244016021
- Zoning: LAR1
- Special conditions: Standard
- Other equipment: Cable
Construction
Type & style
- Home type: SingleFamily
- Architectural style: Craftsman
- Property subtype: Residential, Single Family Residence
Materials
- Lap Siding, Stone, Wood Siding, Drywall Walls, Paneled Walls
- Foundation: Slab, Raised
- Roof: Slate
Condition
- Updated/Remodeled
- Year built: 2006
Utilities & green energy
- Sewer: In Street
- Water: Public
- Utilities for property: Cable Available
Community & HOA
Community
- Security: Fire Sprinkler System, Smoke Detector(s)
HOA
- Has HOA: No
- Amenities included: None
Location
- Region: Los Angeles
Financial & listing details
- Price per square foot: $903/sqft
- Tax assessed value: $1,469,618
- Date on market: 10/13/2026
Estimated market value
$3,847,900
$3.66M - $4.04M
Not available
Price history
| Date | Event | Price |
|---|---|---|
| 10/27/2026 | Listed for sale | $3,995,000+451%$903/sqft |
Source:  CLAW #26101825 Report a problem | ||
| 10/12/2026 | Listing removed | $11,500$3/sqft |
Source: Zillow Rentals Report a problem | ||
| 5/18/2026 | Listed for rent | $11,500+15.6%$3/sqft |
Source: Zillow Rentals Report a problem | ||
| 8/5/2024 | Listing removed | -- |
Source: Zillow Rentals Report a problem | ||
| 6/28/2024 | Listed for rent | $9,950+5.3%$2/sqft |
Source: Zillow Rentals Report a problem | ||
| 9/1/2023 | Listing removed | -- |
Source:  CLAW #23-291489 Report a problem | ||
| 7/17/2023 | Listed for rent | $9,450+11.2%$2/sqft |
Source: CLAW #23-291489 Report a problem | ||
| 9/2/2021 | Listing removed | -- |
Source: Zillow Rental Manager Report a problem | ||
| 8/11/2021 | Listed for rent | $8,500+42.9%$2/sqft |
Source: Zillow Rental Manager Report a problem | ||
| 3/24/2021 | Listing removed | -- |
Source: Owner Report a problem | ||
| 10/7/2014 | Listing removed | $5,950$1/sqft |
Source: Fischler & Fischler #81434605 Report a problem | ||
| 8/31/2014 | Listed for rent | $5,950$1/sqft |
Source: Owner Report a problem | ||
| 8/9/2005 | Sold | $725,000$164/sqft |
Source: Public Record Report a problem | ||
Public tax history
| Year | Property taxes | Tax assessment |
|---|---|---|
| 2026 | -- | $1,469,618 +2% |
| 2025 | $17,571 +1.2% | $1,440,803 +2% |
| 2024 | $17,363 +2% | $1,412,553 +2% |
| 2023 | $17,031 +4.9% | $1,384,857 +2% |
| 2022 | $16,243 +1.3% | $1,357,704 +2% |
| 2021 | $16,036 -1% | $1,331,083 +1% |
| 2020 | $16,200 | $1,317,435 +2% |
| 2019 | $16,200 +4.8% | $1,291,604 +2% |
| 2018 | $15,454 | $1,266,279 +2% |
| 2017 | $15,454 +2.2% | $1,241,451 +2% |
| 2016 | $15,120 +2.4% | $1,217,109 +1.5% |
| 2015 | $14,771 +1.2% | $1,198,828 +2% |
| 2014 | $14,602 | $1,175,346 +2.5% |
| 2012 | -- | $1,147,094 +2% |
| 2011 | -- | $1,124,603 +0.8% |
| 2010 | -- | $1,116,199 -0.2% |
| 2009 | -- | $1,118,851 +8.6% |
| 2008 | -- | $1,030,247 +15.3% |
| 2007 | -- | $893,380 +23.2% |
| 2006 | -- | $725,000 +1234.7% |
| 2005 | -- | $54,319 +4% |
| 2004 | -- | $52,212 +1.9% |
| 2003 | -- | $51,257 +2% |
| 2002 | -- | $50,253 +4% |
| 2000 | -- | $48,304 |
Find assessor info on the county website
Monthly payment
Est. payment
Payment breakdown
Explore the cost of this home by adjusting the details. Changes won't be saved.Climate risks
Neighborhood: Venice
- $1,768,8002 bd2 ba1.2k sqft1507 Walgrove Ave, Los Angeles, CA 90066Off Market

- $2,148,4003 bd2 ba1.3k sqft1519 Walgrove Ave, Los Angeles, CA 90066Off Market
- $2,881,3004 bd4 ba2.6k sqft1501 Walgrove Ave, Los Angeles, CA 90066Off Market

- $2,607,7004 bd4 ba2.5k sqft1525 Walgrove Ave, Los Angeles, CA 90066Off Market

Similar homes
- $4,150,0004 bd3 ba2.7k sqft821 Amoroso Pl, Venice, CA 90291For Sale
 MLS ID #26865737, Darlene Hutton DRE # 01342721, Rodeo Realty- Brentwood. CLAW
- $3,895,0006 bd6 ba4.4k sqft12722 Landale St, Studio City, CA 91604For Sale
 MLS ID #26105581, Tanya Toledo DRE # 01337956, Estate Properties. CLAW
- $3,995,0004 bd5 ba5k sqft16799 Monte Hermoso Dr, Pacific Palisades, CA 90272For Sale
 MLS ID #26986669, Dan Urbach DRE # 01147391, Compass. CLAW
- $5,295,0006 bd7 ba4.8k sqft3238 Corinth Ave, Los Angeles, CA 90066For Sale
 MLS ID #26994947, Mojgan Zucker DRE # 02083463, Beverly & Company Luxury Properties. CLAW
