Discover the flexibility of this well-maintained mixed-use property offering both residential and commercial possibilities. Whether you're looking for a home with space to operate your business, an investment opportunity, or a property with income potential, this versatile building is ready to meet your needs. Currently configured as a dental office, the property can continue to serve medical, dental, professional, administrative, or service-based businesses. It also presents excellent potential for conversion to a duplex, student housing, or a comfortable single-family residence with a home-based business. Main level features a spacious reception/living area, multiple rooms that can easily function as bedrooms, offices, or living spaces, a 2-pc bathroom, and a kitchen complete with refrigerator and stove. A wheelchair ramp provides convenient accessibility, while stairs lead to an unfinished attic offering additional storage. Lower level (with an approx. ceiling height of 6'3") expands the possibilities with a bedroom, a 3-pc bathroom with shower, laundry area with sewage pump, a laboratory/workroom that could be converted into a second kitchen, utility room, and additional storage. Additional features include natural gas forced-air heating, central air conditioning (2018), a 100-amp breaker panel with generator plug-in, owned hot water tank, wood and vinyl flooring, fibreglass shingles (approx 2011), and an asphalt parking area accommodating approximately five vehicles. A storage shed pad is already in place. This unique property offers exceptional flexibility for homeowners, investors, and entrepreneurs alike. With the potential for residential conversion, duplex development, or student rental accommodations, it represents a rare opportunity to own a property that can adapt to your changing needs while providing both lifestyle and income potential.
For sale
C$350,000
1514 9th Ave E, Owen Sound, ON N4K 3G1
3beds
1baths
Single Family Residence
Built in ----
5,862 Square Feet Lot
$-- Zestimate®
C$--/sqft
C$-- HOA
What's special
Utility roomNatural gas forced-air heatingWood and vinyl flooring
- 24 days |
- 17 |
- 0 |
Zillow last checked:
Listing updated:
Listed by:
Royal LePage RCR Realty
Source: TRREB,MLS®#: X13567672 Originating MLS®#: One Point Association of REALTORS
Originating MLS®#: One Point Association of REALTORSFacts & features
Interior
Bedrooms & bathrooms
- Bedrooms: 3
- Bathrooms: 1
Bedroom
- Level: Main
- Dimensions: 3.45 x 2.95
Bedroom 2
- Level: Main
- Dimensions: 2.97 x 3.48
Bedroom 3
- Level: Basement
- Dimensions: 3.12 x 3.48
Bathroom
- Level: Basement
- Dimensions: 0 x 0
Bathroom
- Level: Main
- Dimensions: 0 x 0
Other
- Level: Main
Other
- Level: Main
Den
- Level: Main
- Dimensions: 1.68 x 1.96
Foyer
- Level: Main
- Dimensions: 2.69 x 1.17
Kitchen
- Level: Main
- Dimensions: 3.3 x 3.2
Kitchen
- Level: Basement
- Dimensions: 5.74 x 2.92
Laundry
- Level: Basement
- Dimensions: 1.83 x 1.83
Living room
- Level: Main
- Dimensions: 4.27 x 2.62
Utility room
- Level: Basement
- Dimensions: 4.17 x 3.45
Heating
- Forced Air, Gas
Cooling
- Central Air
Features
- Wheelchair Access
- Basement: Finished,Full
- Has fireplace: No
Interior area
- Living area range: 1100-1500 null
Property
Parking
- Total spaces: 5
- Parking features: Available, Private
Accessibility
- Accessibility features: Ramped Entrance, Ramps, Wheelchair Access
Features
- Pool features: None
Lot
- Size: 5,862 Square Feet
- Features: Hospital, Public Transit, School, Level, Rec./Commun.Centre, Irregular Lot
Details
- Parcel number: 370560109
Construction
Type & style
- Home type: SingleFamily
- Architectural style: Bungalow
- Property subtype: Single Family Residence
Materials
- Aluminum Siding
- Foundation: Block
- Roof: Fibreglass Shingle
Utilities & green energy
- Sewer: Sewer
Community & HOA
Location
- Region: Owen Sound
Financial & listing details
- Tax assessed value: C$150,000
- Annual tax amount: C$6,001
- Date on market: 7/15/2026
R
Royal LePage RCR Realty
By pressing Contact Agent, you agree that the real estate professional identified above may call/text you about your search, which may involve use of automated means and pre-recorded/artificial voices. You don't need to consent as a condition of buying any property, goods, or services. Message/data rates may apply. You also agree to our Terms of Use. Zillow does not endorse any real estate professionals. We may share information about your recent and future site activity with your agent to help them understand what you're looking for in a home.
Price history
Price history is unavailable.
Public tax history
Tax history is unavailable.
Climate risks
Neighborhood: N4K
Nearby schools
GreatSchools rating
No schools nearby
We couldn't find any schools near this home.
- C$--1 bd1 ba644 sqft955 10th St E #1-BEDROOM, Owen Sound, ON N4K1T5Off Market
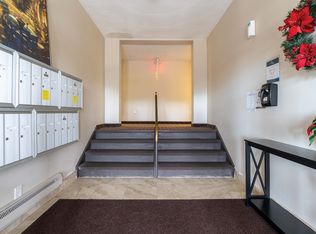
- C$--2 bd1 ba820 sqft955 10th St E #2-BEDROOM, Owen Sound, ON N4K1T5Off Market
- C$--2 bd1 ba820 sqft955 10th St E #821601, Owen Sound, ON N4K1T5Off Market
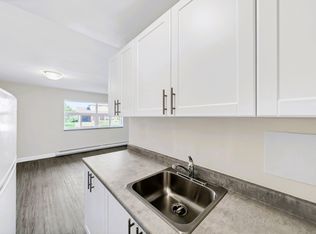
- C$--1 bd1 ba644 sqft955 10th St E #821600, Owen Sound, ON N4K1T5Off Market
- C$--2 bd1 ba879 sqft955 10th St E #208, Owen Sound, ON N4K1T5Off Market
- C$1,9002 bd1 ba879 sqft955 10th St E #1552839, Owen Sound, ON N4K1T5For Rent
- C$1,5951 bd1 ba671 sqft955 10th St E #1552840, Owen Sound, ON N4K1T5For Rent
- C$354,7004 bd1 ba-- sqft1068 11th St E, Owen Sound, ON N4K5V6For Sale
Similar homes
- C$349,0003 bd1 ba-- sqft705 17th St E, Owen Sound, ON N4K 2A4For Sale
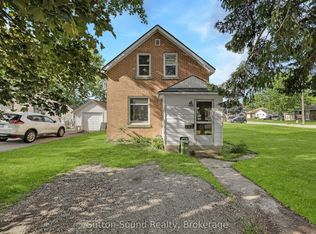 MLS ID #X13474410, Sutton-Sound Realty. TRREB
 - C$365,0003 bd2 ba-- sqft494 16th St W, Owen Sound, ON N4K 4A4For Sale
 MLS ID #X13649626, Royal LePage RCR Realty. TRREB
 - C$354,7004 bd1 ba-- sqft1068 11th St E, Owen Sound, ON N4K 5V6For Sale
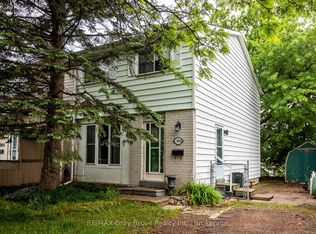 MLS ID #X13237214, RE/MAX Grey Bruce Realty Inc.. TRREB
 - C$345,0003 bd1 ba-- sqft648 9th St E, Owen Sound, ON N4K 1P7For Sale
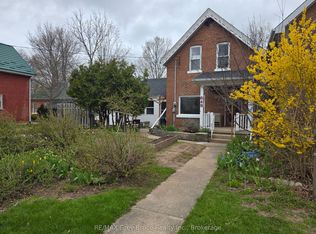 MLS ID #X13076650, RE/MAX Grey Bruce Realty Inc.. TRREB
 - C$350,0003 bd1 ba-- sqft1085 Three A Ave E, Owen Sound, ON N4K 2M7For SaleMLS ID #X13239116, iCloud Realty Ltd.. TRREB
- C$350,0003 bd1 ba-- sqft1083 3rd Ave E, Owen Sound, ON N4K 2L1For SaleMLS ID #X13238998, iCloud Realty Ltd.. TRREB
- C$344,0002 bd1 ba-- sqft1671 4th Ave E, Owen Sound, ON N4K 2R1For SaleMLS ID #X13428512, Keller Williams Realty Centres. TRREB
- C$359,9003 bd1 ba-- sqft381 14th St W, Owen Sound, ON N4K 3X9For SaleMLS ID #X13134370, Royal LePage RCR Realty. TRREB
- C$424,9003 bd2 ba-- sqft1693 8th Ave E, Owen Sound, ON N4K 3B8For SaleMLS ID #X13577918, RE/MAX Grey Bruce Realty Inc.. TRREB
- C$325,0003 bd1 ba-- sqft690 8th St E, Owen Sound, ON N4K 1L8For SaleMLS ID #X13175288, RE/MAX Grey Bruce Realty Inc.. TRREB
- C$370,0003 bd2 ba-- sqft860 9th St E #208, Owen Sound, ON N4K 1R2For SaleMLS ID #X13594912, RE/MAX Grey Bruce Realty Inc.. TRREB
- C$344,9003 bd2 ba-- sqft1775 4th Ave W, Owen Sound, ON N4K 4X7For SaleMLS ID #X12814198, eXp Realty. TRREB
- C$349,9002 bd1 ba-- sqft250 2nd Ave E, Owen Sound, ON N4K 2E6For SaleMLS ID #X13557190, RE/MAX Grey Bruce Realty Inc.. TRREB
- C$310,0003 bd2 ba-- sqft790 3rd Ave W #A, Owen Sound, ON N4K 4P3For SaleMLS ID #X13608156, Sutton-Sound Realty. TRREB
- C$359,0002 bd1 ba-- sqft850 6th St E #502, Owen Sound, ON N4K 6T7For SaleMLS ID #X13643448, RE/MAX Grey Bruce Realty Inc.. TRREB
- C$425,0002 bd1 ba-- sqft1420 7th Ave W, Owen Sound, ON N4K 5K8For SaleMLS ID #X13419758, Century 21 Millennium Inc.. TRREB
- C$379,9003 bd2 ba-- sqft937 4th Ave E, Owen Sound, ON N4K 2N9For SaleMLS ID #X13047208, RE/MAX Grey Bruce Realty Inc.. TRREB
- C$419,0003 bd2 ba-- sqft846 7th Ave E, Owen Sound, ON N4K 2Y6For SaleMLS ID #X13138134, Real Broker Ontario Ltd.. TRREB
- C$374,9002 bd1 ba-- sqft1131 3rd Ave W, Owen Sound, ON N4K 4P9For SaleMLS ID #X13586286, RE/MAX Grey Bruce Realty Inc.. TRREB
- C$399,0004 bd1 ba-- sqft701 5th St E, Owen Sound, ON N4K 1E4For SaleMLS ID #X13591924, RE/MAX Grey Bruce Realty Inc.. TRREB
