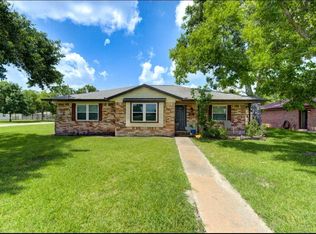
Charming 3-bedroom Danbury home sitting on two lots with room to spread out. The large, open living room is bright, welcoming, and perfect for gathering with family or entertaining friends. You’ll love the kitchen with granite countertops and a farmhouse sink, along with crown molding and a large utility room that makes everyday life easier.
Enjoy morning coffee on the front porch or unwind on the back porch overlooking the big, fenced backyard—perfect for kids, pets, or weekend cookouts. Upstairs is a large bonus room with plenty of closet space that works great as a game room, extra bedroom, home office, or whatever fits your needs.
Located in a quiet small-town setting with easy access to Hwy 288 and just a short drive to shopping, dining, and entertainment in Angleton, Lake Jackson, and Pearland. Homes with this much space and flexibility don’t come around often—come take a look before it’s gone.
Pending
$219,000
1514 Avenue F, Danbury, TX 77534
3beds
1,536sqft
:
Get pre-qualified$1,554/mo
Single Family Residence
Built in 1950
0.33 Acres Lot
$207,500 Zestimate®
$143/sqft
$-- HOA
What's special
Kitchen with granite countertopsSitting on two lotsFarmhouse sinkBig fenced backyardCrown moldingFront porchPlenty of closet space
- 194 days |
- 156 |
- 1 |
Zillow last checked:
Listing updated:
Listed by:
Jill Smith TREC #0554463 979-215-1657,
Clark Realty
Source: HAR,MLS#: 27984321
Facts & features
Interior
Bedrooms & bathrooms
- Bedrooms: 3
- Bathrooms: 1
- Full bathrooms: 1
Rooms
- Room types: Family Room, Utility Room
Primary bathroom
- Features: No Primary
Kitchen
- Features: Breakfast Bar, Kitchen Island, Kitchen open to Family Room, Pantry
Heating
- Electric
Cooling
- Electric
Appliances
- Included: Gas Oven, Microwave, Free-Standing Range, Gas Range, Dishwasher
- Laundry: Washer Hookup
Features
- 2 Bedrooms Down
- Flooring: Laminate
Interior area
- Total structure area: 1,536
- Total interior livable area: 1,536 sqft
Property
Parking
- Total spaces: 2
- Parking features: Attached Carport
- Carport spaces: 2
Features
- Stories: 2
- Fencing: Back Yard
Lot
- Size: 0.33 Acres
- Features: Other, 1/4 Up to 1/2 Acre
Details
- Additional structures: Shed(s)
- Parcel number: 31400369120
Construction
Type & style
- Home type: SingleFamily
- Architectural style: Traditional
- Property subtype: Single Family Residence
Materials
- Unknown
- Foundation: Block & Beam
- Roof: Composition
Condition
- New construction: No
- Year built: 1950
Utilities & green energy
- Sewer: Public Sewer
- Water: Public
Community & HOA
Community
- Subdivision: Danbury
Location
- Region: Danbury
Financial & listing details
- Price per square foot: $143/sqft
- Tax assessed value: $204,390
- Annual tax amount: $4,308
- Date on market: 1/13/2026
Estimated market value
$207,500
$197,000 - $218,000
$1,794/mo
Price history
| Date | Event | Price |
|---|---|---|
| 7/10/2026 | Pending sale | $219,000$143/sqft |
Source:  HAR #27984321 Report a problem HAR #27984321 Report a problem | ||
| 4/16/2026 | Price change | $219,000-2.7%$143/sqft |
Source: HAR #27984321 Report a problem | ||
| 2/21/2026 | Price change | $225,000-1.7%$146/sqft |
Source: HAR #27984321 Report a problem | ||
| 1/13/2026 | Listed for sale | $229,000+52.8%$149/sqft |
Source: HAR #27984321 Report a problem | ||
| 3/8/2016 | Listing removed | $149,900$98/sqft |
Source: Belinda Gaines Realty #55752942 Report a problem | ||
| 2/19/2016 | Pending sale | $149,900$98/sqft |
Source: Belinda Gaines Realty #55752942 Report a problem | ||
| 2/19/2016 | Listed for sale | $149,900$98/sqft |
Source: BELINDA GAINES REALTY #59997 Report a problem | ||
| 2/9/2016 | Pending sale | $149,900$98/sqft |
Source: Belinda Gaines Realty #55752942 Report a problem | ||
| 12/17/2015 | Price change | $149,900-3.2%$98/sqft |
Source: BELINDA GAINES REALTY #59997 Report a problem | ||
| 11/4/2015 | Listed for sale | $154,900$101/sqft |
Source: BELINDA GAINES REALTY #59997 Report a problem | ||
Public tax history
| Year | Property taxes | Tax assessment |
|---|---|---|
| 2025 | $4,308 -4.3% | $204,390 -5.4% |
| 2024 | $4,502 -2.6% | $216,150 -1% |
| 2023 | $4,622 -8.1% | $218,390 +15.7% |
| 2022 | $5,027 +11.4% | $188,790 +20.4% |
| 2021 | $4,514 | $156,830 +1.4% |
| 2020 | -- | $154,630 +9.7% |
| 2019 | $4,615 +4.8% | $141,010 |
| 2018 | $4,403 | $141,010 |
| 2017 | $4,403 +45% | $141,010 +17.4% |
| 2016 | $3,036 | $120,090 +6% |
| 2015 | $3,036 | $113,260 +10.3% |
| 2014 | $3,036 | $102,700 +0.8% |
| 2012 | -- | $101,900 +31.2% |
| 2011 | -- | $77,690 +3.5% |
| 2010 | -- | $75,040 -2.7% |
| 2009 | -- | $77,100 +2.1% |
| 2008 | -- | $75,520 +13.5% |
| 2006 | -- | $66,560 +9.4% |
| 2005 | -- | $60,850 -12% |
| 2004 | -- | $69,130 |
| 2003 | -- | $69,130 +17.1% |
| 2002 | -- | $59,010 +15.3% |
| 2001 | -- | $51,180 |
Find assessor info on the county website
Monthly payment
Est. payment
Payment breakdown
Explore the cost of this home by adjusting the details. Changes won't be saved.Climate risks
Neighborhood: 77534
Nearby schools
GreatSchools rating
- 8/10Danbury Elementary SchoolGrades: PK-5Distance: 0.7 mi
- 6/10Danbury Middle SchoolGrades: 6-8Distance: 0.6 mi
- 5/10Danbury High SchoolGrades: 9-12Distance: 0.6 mi
Schools provided by the listing agent
- Elementary: Danbury Elementary School
- Middle: Danbury Middle School
- High: Danbury High School
Source: HAR. This data may not be complete. We recommend contacting the local school district to confirm school assignments for this home.
- $320,5004 bd2 ba1.6k sqft1502 Avenue F, Danbury, TX 77534Off Market

- $124,100-- bd5 ba672 sqft5702 Avenue F, Danbury, TX 77534Off Market
- $223,500-- bd8 ba1.1k sqft1511 Avenue G, Danbury, TX 77534Off Market
- $153,5003 bd1 ba1k sqft1515 Avenue G, Danbury, TX 77534Off Market
- $162,7003 bd2 ba1.4k sqft1503 Avenue G, Danbury, TX 77534Off Market
- $368,500-- bd13 ba2k sqft1511 Avenue F, Danbury, TX 77534Off Market
- $296,4003 bd2 ba1.7k sqft1523 Avenue G, Danbury, TX 77534Off Market
- $198,900-- bd6 ba884 sqft1507 Avenue F, Danbury, TX 77534Off Market
A local agent can set up tours, give advice and negotiate with sellers.
Similar homes
- $250,0003 bd2 ba1.5k sqft1226 Avenue H, Danbury, TX 77534For Sale
 MLS ID #59727549, Maddison Zwahr, AM Real Estate Group, LLC. HAR
 - $249,0004 bd2 ba1.9k sqft1415 Avenue E, Danbury, TX 77534For Sale
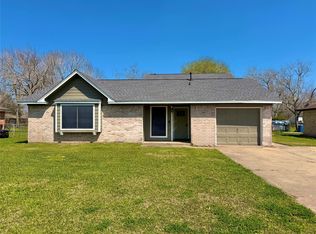 MLS ID #18464765, Jill Smith, Clark Realty. HAR
 - $295,0003 bd2 ba1.5k sqft6214 1st St, Danbury, TX 77534For Sale
 MLS ID #80247727, Jill Smith, Clark Realty. HAR
 - $239,9003 bd2 ba2k sqft1233 Caldwell Rd, Angleton, TX 77515For Sale
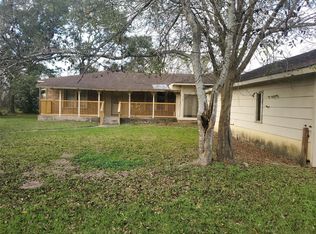 MLS ID #47652464, Douglass Williams, Olympus/Nelson Realty. HAR
 - $225,0003 bd2 ba1.4k sqft316 Carnation St, Lake Jackson, TX 77566For SaleMLS ID #93009408, Sarah Steves, Coldwell Banker Ultimate. HAR
- $215,0003 bd2 ba1.8k sqft516 Dwyer St, Angleton, TX 77515For SaleMLS ID #95788664, Elridge Guillory, Quest Real Estate. HAR
- $219,9953 bd2 ba1.9k sqft12018 Sandpiper Rd, Angleton, TX 77515For SaleMLS ID #38396485, Nema Ghalamdanchi, 007 Signature Realty, LLC. HAR
- $214,0002 bd1 ba1k sqft125 N Shirley St, Alvin, TX 77511For SaleMLS ID #95039523, Ariyanto Sastradi, RA Brokers. HAR
- $225,0003 bd2 ba1.3k sqft5107 Avenue R, Santa Fe, TX 77510For SaleMLS ID #50530231, David Bowers, Better Homes and Gardens Real Estate Gary Greene - Galveston. HAR
- $249,9002 bd1 ba1k sqft416 N Tinsley St, Angleton, TX 77515For SaleMLS ID #36556952, Angela Ganze, Right Time Realty. HAR
- $215,0003 bd2 ba1.4k sqft407 Tamarind St, Lake Jackson, TX 77566For SaleMLS ID #81670954, Penelope Eaddy, AEA Realty, LLC. HAR
- $214,9993 bd1 ba1.2k sqft305 Wisteria St, Lake Jackson, TX 77566For SaleMLS ID #26471433, Sterling Pinson, Bob Peltier & Associates. HAR
- $193,9003 bd2 ba1.6k sqft705 Akers St, Angleton, TX 77515For SaleMLS ID #72740530, Toyia Chenevert, RE/MAX Universal. HAR
- $185,0003 bd1 ba1.5k sqft18 Hickory Ct, Richwood, TX 77531For SaleMLS ID #60115565, Dena Pate, Coldwell Banker Ultimate. HAR
- $264,9003 bd2 ba1.7k sqft3 S Erik Dr, Angleton, TX 77515For SaleMLS ID #59845091, Will Clark, Clark Realty. HAR
- $187,5003 bd2 ba1.3k sqft207 Farrer St, Angleton, TX 77515For SaleMLS ID #42055292, Curtis McWilliams, Central Metro Realty. HAR
- $209,9003 bd2 ba1k sqft524 Magnolia St, Lake Jackson, TX 77566For SaleMLS ID #65736572, Tanya Garza, Birdsong Real Estate. HAR
- $220,0003 bd2 ba1.5k sqft518 Walnut St, Lake Jackson, TX 77566For SaleMLS ID #37497251, Tammie Bell, TBT Real Estate. HAR
- $254,0003 bd1 ba1k sqft7311 Fm 2403 Rd, Alvin, TX 77511For SaleMLS ID #65918901, Brandon Jaehne, General Property & Services. HAR
- $215,0003 bd2 ba1.2k sqft54 Aloe Vera Ct, Lake Jackson, TX 77566For SaleMLS ID #72409887, Tammie Bell, TBT Real Estate. HAR
